
14133 Moon Rock, El Paso, TX 79938
Local realty services provided by:CENTURY 21 APD Associates
Upcoming open houses
- Sat, Aug 2906:00 pm - 09:00 pm
- Sun, Aug 3006:00 pm - 09:00 pm
Listed by: israel a salas
Office: 1st choice realty
MLS#:950163
Source:TX_GEPAR
Price summary
- Price:$259,950
- Price per sq. ft.:$164.94
About this home
Welcomed to this well maintained 3 bed room 2.5 bath located in a desirable cul-de-sac. The property features an open concept layout with spacious living and dining area creating a comfortable setting for everyday living and entertaining. The main level includes a generous sized primary suite for added convenience, upstairs youll find two additional bedroom, a full bath and a spacious loft that can be used as a second living area, office or flex room.
The expansive 11,600+ sq/ft lot offers a large backyard with plenty of room to create your ideal outdoor space with R/V parking on the side. Schedule today!!
Contact an agent
Home facts
- Year built:2010
- Subdivision & Development:Tierra Del Este
- Listing ID #:950163
- Added:1 day(s) ago
- Updated:August 28, 2026 at 08:22 PM
Rooms and interior
- Bedrooms:4
- Total bathrooms:3
- Full bathrooms:2
- Half bathrooms:1
- Flooring:Carpet, Tile
- Bathrooms Description:Jetted Tub
- Kitchen Description:Dishwasher, Disposal, Exhaust Fan, Fan Hood, Microwave, Pantry, Range Hood, Refrigerator
- Bedroom Description:Master Downstairs
- Living area:1,576 sq. ft.
Heating and cooling
- Cooling:Refrigerated
- Heating:Central
Structure and exterior
- Year built:2010
- Building area:1,576 sq. ft.
- Lot area:0.27 Acres
- Lot Features:Cul-De-Sac
- Architectural Style:2 Story
- Construction Materials:Stucco
- Exterior Features:Back Yard Access, Walled Backyard
Schools
- High school:Pebble Hills
- Middle school:Rafael Hernando III
- Elementary school:Sgt Jose F Carrasco
Utilities
- Water:City
Finances and disclosures
- Price:$259,950
- Price per sq. ft.:$164.94
- Tax amount:$1,969 (2026)
Features and amenities
- Appliances:Dishwasher, Microwave, Range Hood, Refrigerator
- Amenities:Attic, Ceiling Fan(s), Walk-In Closet(s)
New listings near 14133 Moon Rock
- New
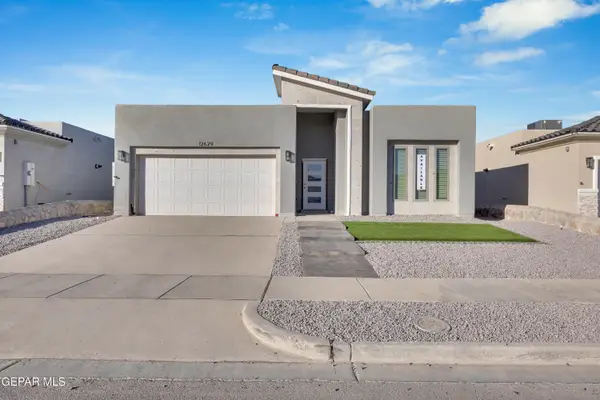 $354,950Active4 beds 3 baths1,863 sq. ft.
3009 Impression Street, El Paso, TX 79928
MLS# 950197Listed by: ERA SELLERS & BUYERS REAL ESTA - New
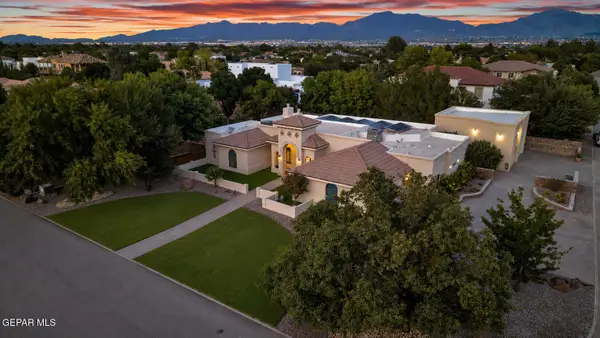 $1,025,000Active4 beds 4 baths4,098 sq. ft.
5504 Woodfield Drive, El Paso, TX 79932
MLS# 950199Listed by: EXP REALTY LLC - New
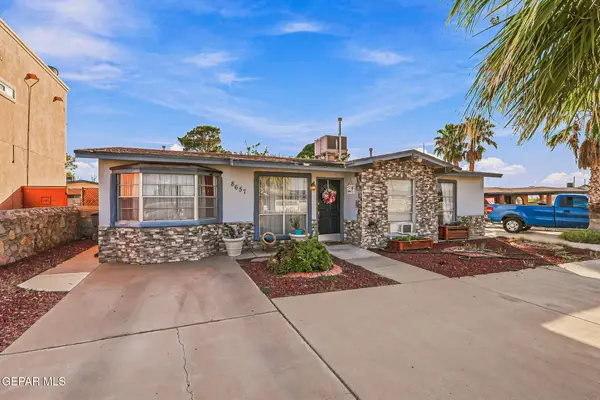 $213,000Active3 beds 2 baths1,740 sq. ft.
8657 La Gente Way, El Paso, TX 79907
MLS# 950201Listed by: HOME PROS REAL ESTATE GROUP - New
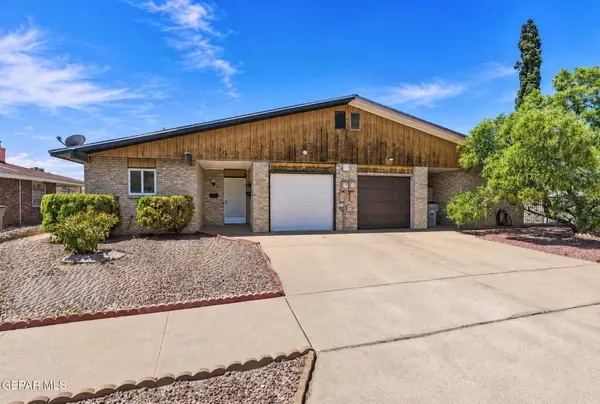 $179,900Active2 beds 2 baths1,332 sq. ft.
3539 Blue Grove Lane #A, El Paso, TX 79936
MLS# 950202Listed by: SANDY MESSER AND ASSOCIATES - New
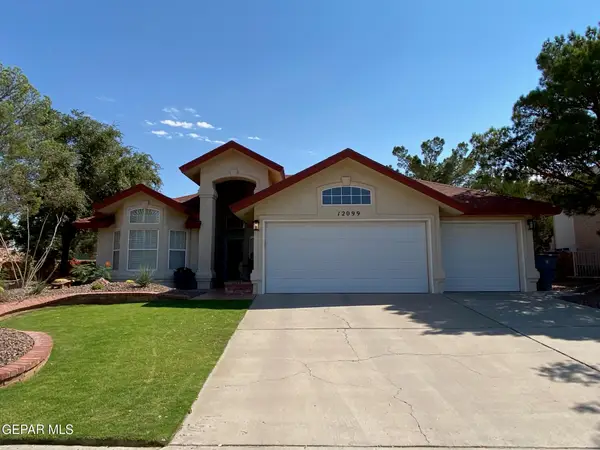 $366,000Active3 beds 3 baths1,975 sq. ft.
12099 Pueblo Laguna Drive, El Paso, TX 79936
MLS# 950203Listed by: MARQUIS REALTY INC. - New
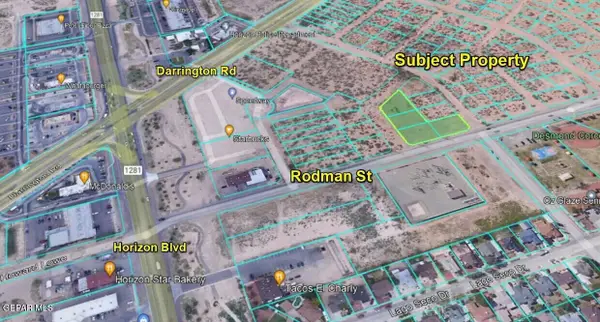 $450,000Active1 Acres
TBD Rodman Street, El Paso, TX 79928
MLS# 950205Listed by: TEAM JUAN URIBE - Open Sun, 6 to 8pmNew
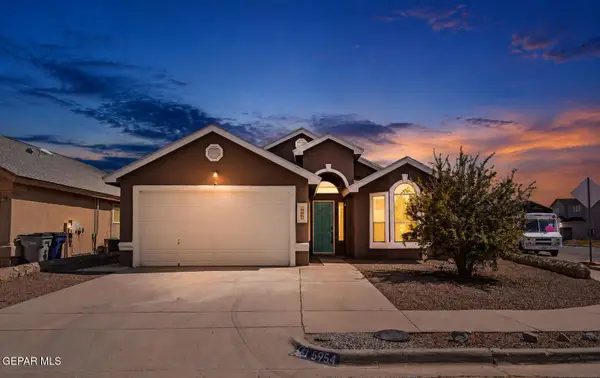 $249,900Active3 beds 2 baths1,506 sq. ft.
5954 Joe Manago Street, El Paso, TX 79924
MLS# 950185Listed by: DREAM WORK REALTY - New
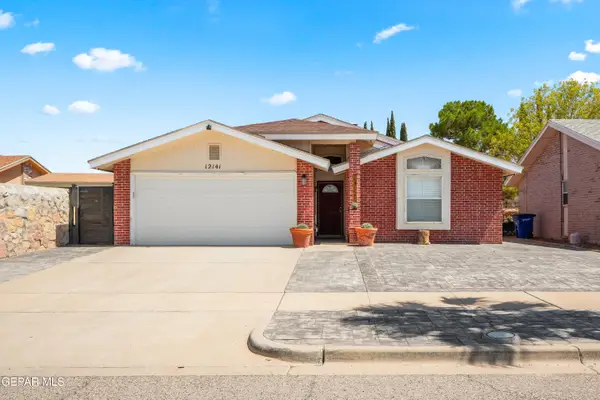 $209,950Active3 beds 2 baths1,163 sq. ft.
12141 Valley Quail Drive, El Paso, TX 79936
MLS# 950187Listed by: CLEARVIEW REALTY - New
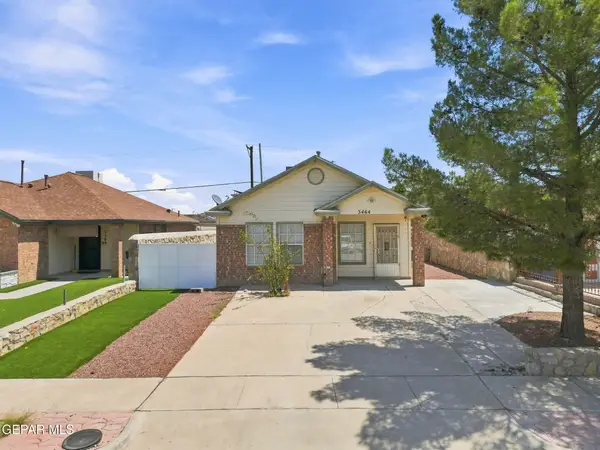 $175,000Active2 beds 1 baths718 sq. ft.
3464 Billet Hill Street, El Paso, TX 79936
MLS# 950188Listed by: HOME PROS REAL ESTATE GROUP - New
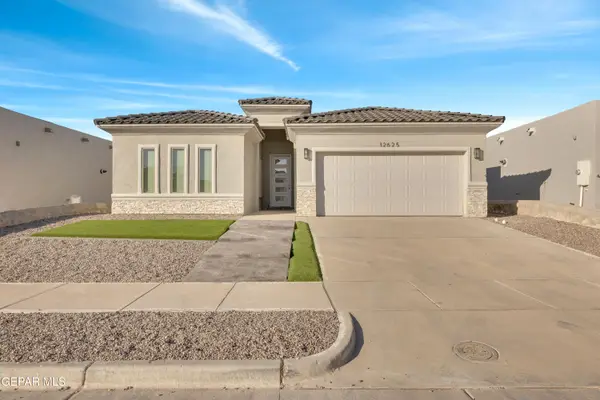 $354,950Active4 beds 3 baths1,833 sq. ft.
15104 Rami Court, El Paso, TX 79938
MLS# 950190Listed by: ERA SELLERS & BUYERS REAL ESTA


Protect your home and budget from life's surprises with an Assurant Home Warranty, backed by a partner that supports you through every step of homeownership. Explore Plans.
©2026 Century 21 Real Estate LLC. All rights reserved. CENTURY 21®, the CENTURY 21 Logo and C21® are service marks owned by Century 21 Real Estate LLC. Century 21 Real Estate LLC fully supports the principles of the Fair Housing Act and the Equal Opportunity Act. Each office is independently owned and operated. Listing information is deemed reliable but not guaranteed accurate.