
14253 Hunter Creek Drive, El Paso, TX 79938
Local realty services provided by:CENTURY 21 APD Associates
Listed by: ernie gonzalez, henry castillo
Office: apple realty company
MLS#:953926
Source:TX_GEPAR
Price summary
- Price:$440,000
- Price per sq. ft.:$182.19
About this home
BEAUTIFUL SPACIOUS HOUSE WITH AN OPEN FLOOR PLAN. KITCHEN OPENS INTO A LARGE FAMILY ROOM WITH FIREPLACE INTERIOR FRONT DOOR GIVES THIS HOUSE AN ELEGANT LOOK. HOUSE HAS 3 BEDROOMS PLUS AN ADDITIONAL ROOM THAT CAN BE A MAN CAVE ,THEATER ROOM OR MAID'S ROOM. INCLUDED IN THIS HOUSE IS AN OVERSIZED MASTER BEDROOM WITH LARGE WALK IN CLOSET. MASTER BATH HAS A GARDEN STYLE JACUZZIE TUB. HAS TWO A/C UNITS. BOTH FRONT AND BACKYARDS LANDSCAPED WITH ARTIFICIAL GRASS FOR LOW MAINTANENCE. THIS IS A MUST SEE PROPERTY CONVENIENTLY LOCATED ACROSS FROM NEIGHBORHOOD PARK.
Contact an agent
Home facts
- Year built:2012
- Subdivision & Development:Tierra Del Este
- Listing ID #:953926
- Added:1 day(s) ago
- Updated:November 06, 2026 at 12:20 AM
Rooms and interior
- Bedrooms:3
- Total bathrooms:3
- Full bathrooms:2
- Half bathrooms:1
- Flooring:Carpet, Tile
- Bathrooms Description:Jetted Tub
- Kitchen Description:Dishwasher, Disposal, Kitchen Island, Microwave, Pantry, Refrigerator
- Living area:2,415 sq. ft.
Heating and cooling
- Cooling:Ceiling Fan(s), Central Air, Refrigerated
- Heating:Central
- Central air:Yes
Structure and exterior
- Year built:2012
- Building area:2,415 sq. ft.
- Lot area:0.17 Acres
- Lot Features:Standard Lot
- Architectural Style:1 Story
- Construction Materials:Stucco
- Exterior Features:Back Yard Access, Courtyard, Covered, Open, Walled Backyard
Schools
- High school:Eldorado
- Middle school:Manuel R Puentes
- Elementary school:James P Butler
Utilities
- Water:City
Finances and disclosures
- Price:$440,000
- Price per sq. ft.:$182.19
- Tax amount:$9,018 (2026)
Features and amenities
- Appliances:Dishwasher, Microwave, Refrigerator
- Amenities:Cable TV, Ceiling Fan(s), Entrance Foyer, Walk-In Closet(s)
- Pool features:None
New listings near 14253 Hunter Creek Drive
- New
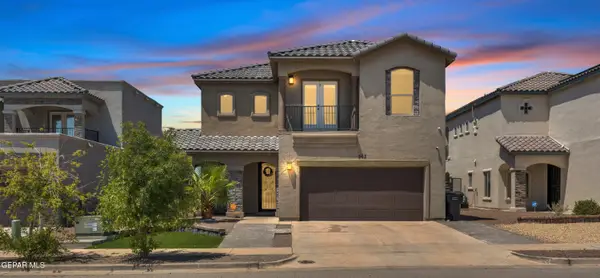 $330,000Active4 beds 3 baths2,216 sq. ft.
563 Lanner Street, El Paso, TX 79928
MLS# 953909Listed by: REAL BROKER LLC - New
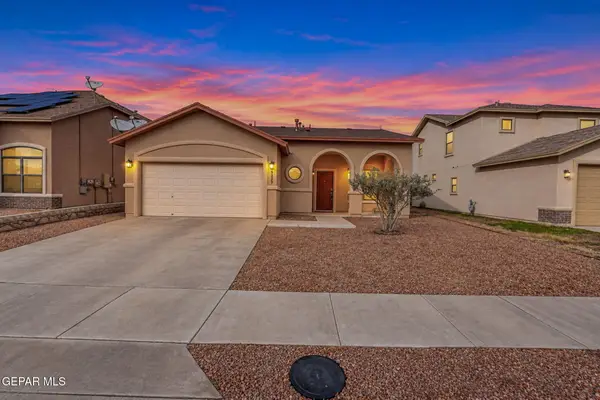 $225,000Active3 beds 2 baths1,487 sq. ft.
14287 Hacienda Rock Drive, El Paso, TX 79938
MLS# 953902Listed by: KELLER WILLIAMS REALTY - New
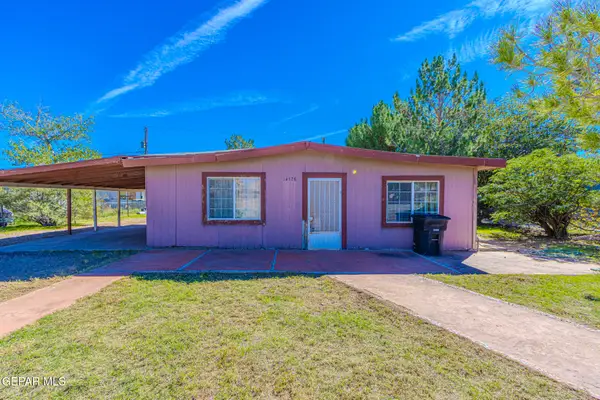 $115,000Active4 beds 1 baths1,347 sq. ft.
14578 Corzo Place, El Paso, TX 79928
MLS# 953904Listed by: CLEARVIEW REALTY - New
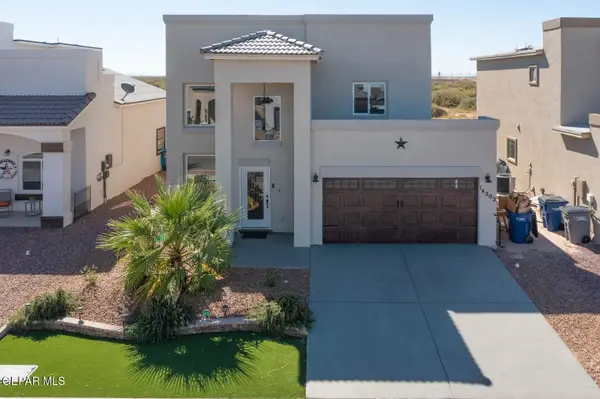 $295,000Active3 beds 3 baths2,020 sq. ft.
14202 Peyton Edwards Avenue, El Paso, TX 79938
MLS# 953907Listed by: RUBEN G SCHAEFFER - New
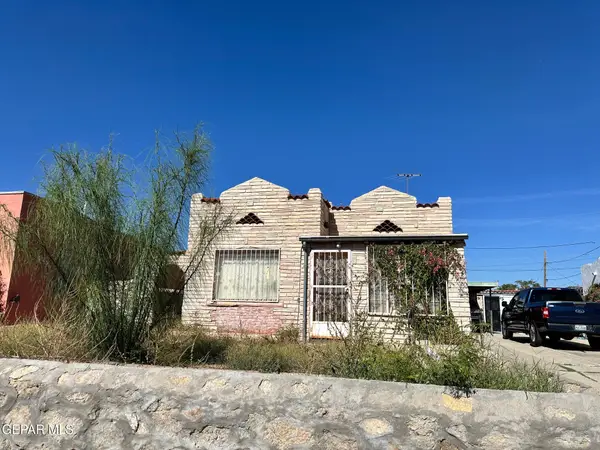 $90,000Active2 beds 1 baths1,065 sq. ft.
3313 Nashville Avenue, El Paso, TX 79930
MLS# 953901Listed by: THE RIGHT MOVE REAL ESTATE GRO 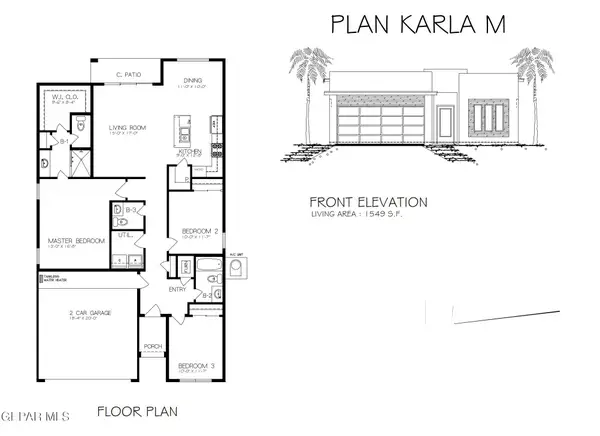 $289,950Pending3 beds 3 baths1,598 sq. ft.
13916 Paseo Alegre Avenue, El Paso, TX 79928
MLS# 953897Listed by: ERA SELLERS & BUYERS REAL ESTA- New
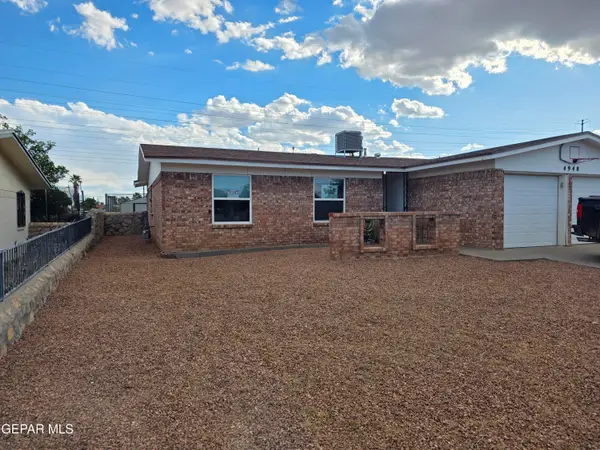 $239,500Active3 beds 2 baths1,394 sq. ft.
4948 Sagittarius Avenue, El Paso, TX 79924
MLS# 953895Listed by: JPAR (OFC4312) - New
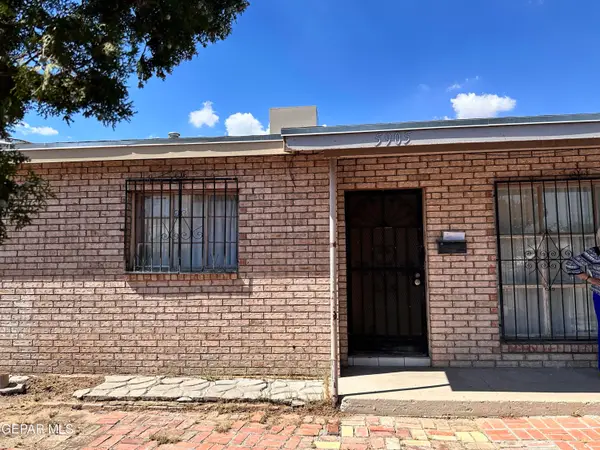 $186,600Active3 beds 3 baths1,525 sq. ft.
5905 Neches Avenue, El Paso, TX 79905
MLS# 953898Listed by: ACHIEVE REAL ESTATE 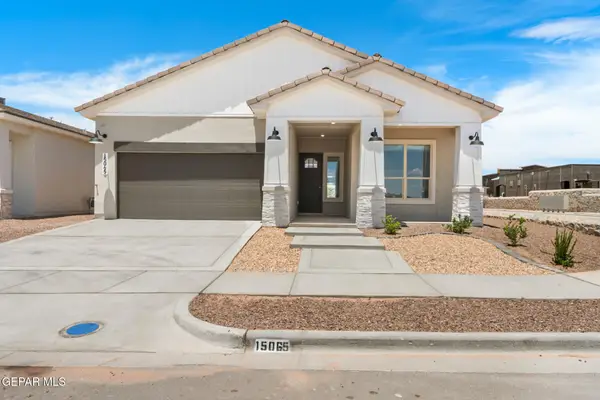 $393,500Pending4 beds 3 baths2,100 sq. ft.
14005 Paseo Del Mar Drive, El Paso, TX 79928
MLS# 953889Listed by: DREAM WORK REALTY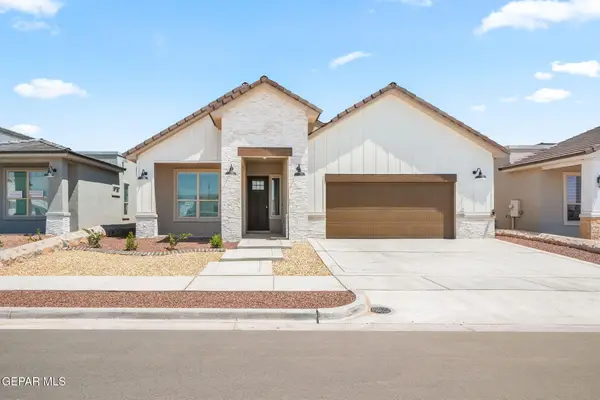 $420,000Pending4 beds 3 baths2,172 sq. ft.
13434 Emerald Terrace Drive, El Paso, TX 79928
MLS# 951610Listed by: DREAM WORK REALTY


Protect your home and budget from life's surprises with an Assurant Home Warranty, backed by a partner that supports you through every step of homeownership. Explore Plans.
©2026 Century 21 Real Estate LLC. All rights reserved. CENTURY 21®, the CENTURY 21 Logo and C21® are service marks owned by Century 21 Real Estate LLC. Century 21 Real Estate LLC fully supports the principles of the Fair Housing Act and the Equal Opportunity Act. Each office is independently owned and operated. Listing information is deemed reliable but not guaranteed accurate.