
14340 Apache Point Drive, El Paso, TX 79938
Local realty services provided by:CENTURY 21 APD Associates
Listed by: john rayborn
Office: one realty el paso
MLS#:949146
Source:TX_GEPAR
Price summary
- Price:$274,900
- Price per sq. ft.:$127.8
About this home
Welcome to your new home for rent in the vibrant city of El Paso, TX. This spacious residence boasts 4 generously sized bedrooms and 2.5 well-appointed bathrooms. The home is designed with comfort and convenience in mind, featuring refrigerated air to keep you cool during those hot Texas summers. The living area is enhanced by a cozy fireplace, perfect for those chilly winter nights. The property also includes washer and dryer hookups for your laundry needs. The master bathroom is a true retreat, complete with a luxurious garden tub for ultimate relaxation. Ceiling fans are installed throughout the home, providing additional comfort and energy efficiency. This home is a perfect blend of functionality and style, waiting for you to make it your own.
Home is occupied. Please contact a realtor of your choice to schedule a viewing.
Easy access to Loop 375 & Ft. Bliss!
Contact an agent
Home facts
- Year built:2011
- Subdivision & Development:Tierra Del Este
- Listing ID #:949146
- Added:2 day(s) ago
- Updated:August 13, 2026 at 03:39 PM
Rooms and interior
- Bedrooms:4
- Total bathrooms:3
- Full bathrooms:2
- Half bathrooms:1
- Flooring:Carpet, Tile
- Kitchen Description:Dishwasher, Disposal, Free-Standing Gas Oven, Microwave, Refrigerator
- Living area:2,151 sq. ft.
Heating and cooling
- Cooling:Ceiling Fan(s), Refrigerated
- Heating:Central, Forced Air
Structure and exterior
- Year built:2011
- Building area:2,151 sq. ft.
- Lot area:0.14 Acres
- Lot Features:Standard Lot, Subdivided
- Architectural Style:1 Story
Schools
- High school:Pebble Hills
- Middle school:Manuel R Puentes
- Elementary school:James P Butler
Utilities
- Water:City
Finances and disclosures
- Price:$274,900
- Price per sq. ft.:$127.8
- Tax amount:$6,505 (2026)
Features and amenities
- Appliances:Dishwasher, Free-Standing Gas Oven, Microwave, Refrigerator
New listings near 14340 Apache Point Drive
- New
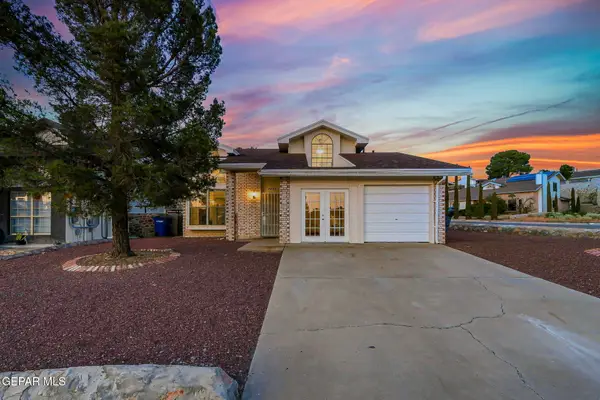 $269,999Active3 beds 3 baths1,369 sq. ft.
7420 Lakehurst Road, El Paso, TX 79912
MLS# 949302Listed by: JPAR (OFC4312) - New
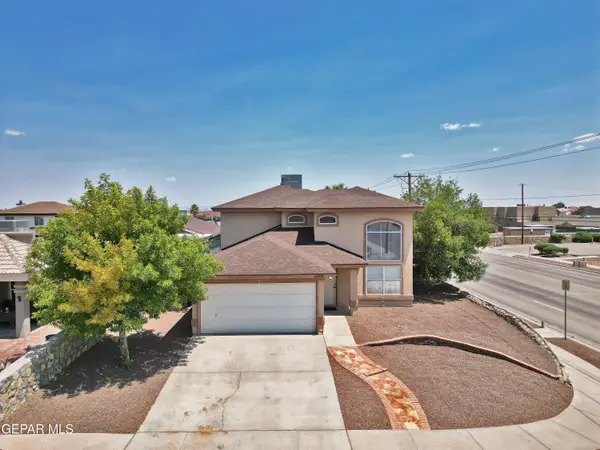 $294,950Active4 beds 2 baths1,994 sq. ft.
11400 Pifas Nevarez Place, El Paso, TX 79934
MLS# 949303Listed by: ERA SELLERS & BUYERS REAL ESTA - New
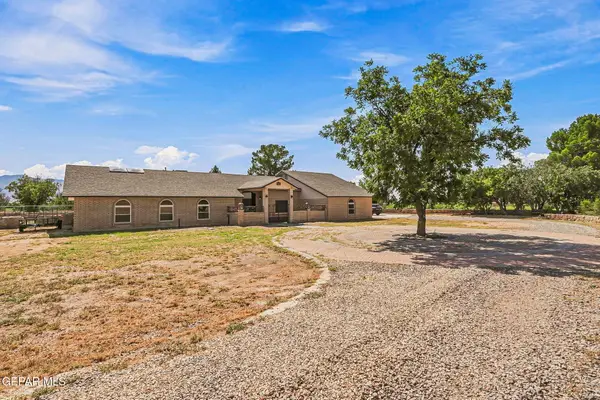 $750,000Active4 beds 4 baths3,440 sq. ft.
6710 Westside Drive, El Paso, TX 79932
MLS# 949305Listed by: SANDY MESSER AND ASSOCIATES - New
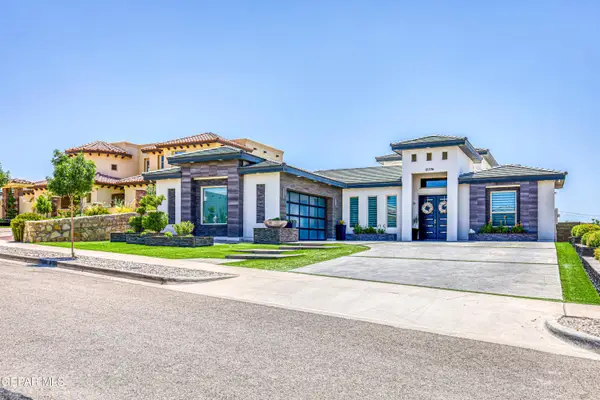 $749,990Active4 beds 3 baths3,186 sq. ft.
12336 Clifton Hill Road, El Paso, TX 79928
MLS# 949307Listed by: TRU REALTY GROUP - New
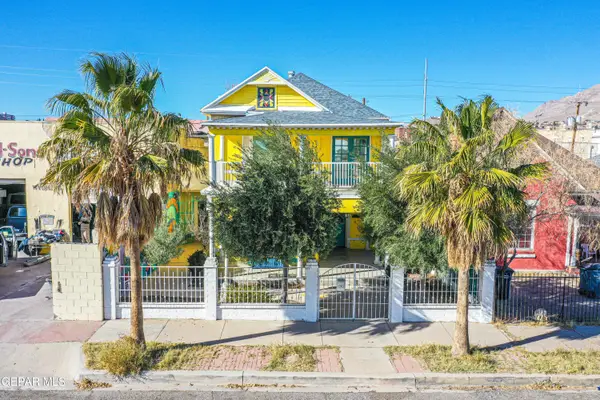 $485,000Active6 beds 3 baths3,052 sq. ft.
1003 Wyoming Avenue, El Paso, TX 79902
MLS# 949308Listed by: EXP REALTY LLC - New
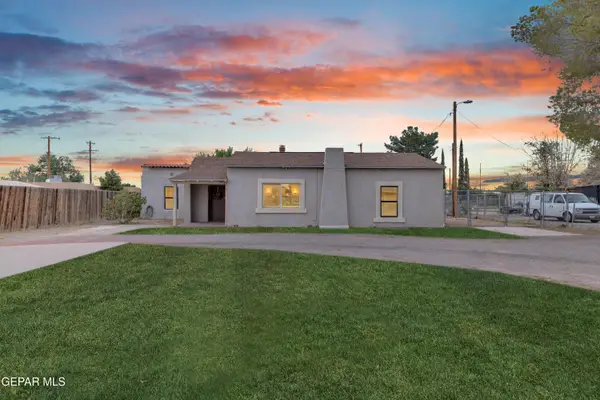 $220,000Active3 beds 2 baths2,318 sq. ft.
605 Lafayette Drive, El Paso, TX 79915
MLS# 949310Listed by: HOME PROS REAL ESTATE GROUP - New
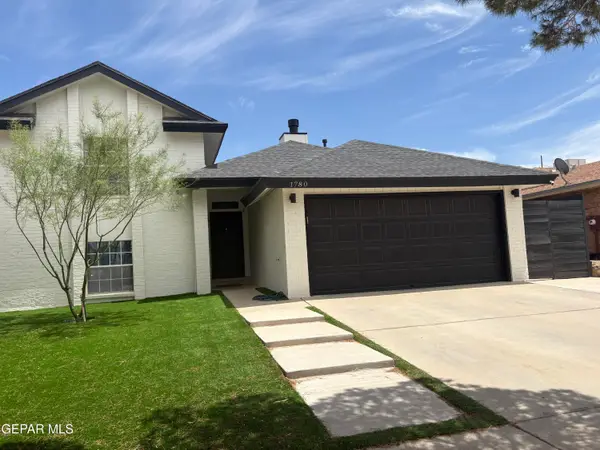 $269,900Active3 beds 2 baths1,535 sq. ft.
1780 Dean Jones Drive, El Paso, TX 79936
MLS# 949312Listed by: RODEO REALTY - New
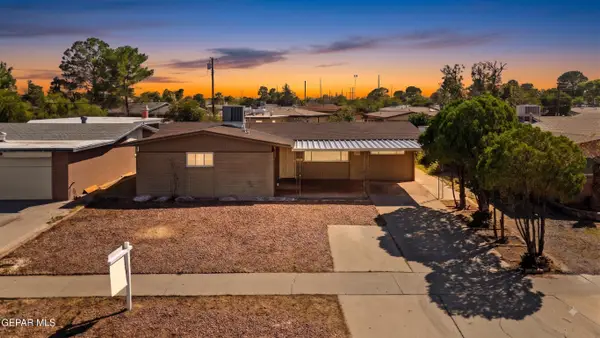 $240,000Active4 beds 2 baths1,699 sq. ft.
9430 Album Avenue, El Paso, TX 79925
MLS# 949315Listed by: KELLER WILLIAMS REALTY - New
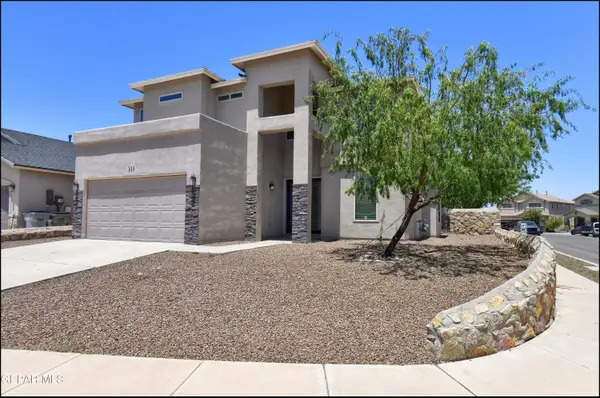 $299,900Active4 beds 4 baths2,305 sq. ft.
533 Ginger Francis Lane, El Paso, TX 79938
MLS# 949316Listed by: CORNERSTONE REALTY - New
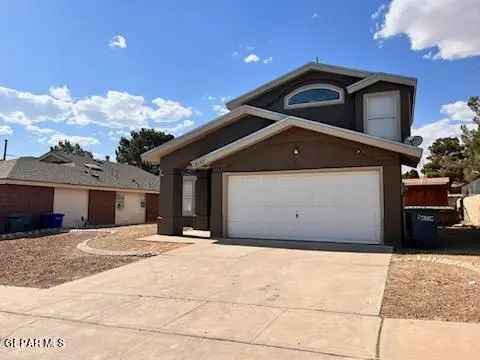 $245,000Active3 beds 2 baths1,735 sq. ft.
12157 Chato Villa Drive, El Paso, TX 79936
MLS# 949318Listed by: SANDRA LUNA & ASSOCIATES


Protect your home and budget from life's surprises with an Assurant Home Warranty, backed by a partner that supports you through every step of homeownership. Explore Plans.
©2026 Century 21 Real Estate LLC. All rights reserved. CENTURY 21®, the CENTURY 21 Logo and C21® are service marks owned by Century 21 Real Estate LLC. Century 21 Real Estate LLC fully supports the principles of the Fair Housing Act and the Equal Opportunity Act. Each office is independently owned and operated. Listing information is deemed reliable but not guaranteed accurate.