
14456 Leyland Parkway, El Paso, TX 79928
Local realty services provided by:CENTURY 21 APD Associates
14456 Leyland Parkway,El Paso, TX 79928
$350,950
- 4 Beds
- 3 Baths
- 2,013 sq. ft.
- Single family
- Active
Listed by: thelma briffa
Office: better homes and gardens real estate elevate
MLS#:954047
Source:TX_GEPAR
Price summary
- Price:$350,950
- Price per sq. ft.:$174.34
- Monthly HOA dues:$58.33
About this home
!! Ask About Our AVAILABLE INCENTIVES!! Please visit the Model Home at 901 Indigo Sky in Painted Desert for assistance 10am-6pm
The Maine is a wonderful plan with large open living areas, Four bedrooms and Two and a half baths. Beautiful kitchen with granite counter tops, Pretty cabinets with crown molding, tile back splash and stainless steel appliances. a nice large kitchen island breakfast bar for additional sitting and parties. The dining area open to living areas and kitchen. Open floor plan with high ceilings. Double pane windows. Ceiling fan in living area and Primary bedroom. All tile flooring in living areas, and primary bedroom, carpet in the other 4 bedrooms. Refrigerated air. Photos are for proposed plan only and may be digitally staged- Home is under construction.
3D Tour may not reflect Modern Kitchen
Contact an agent
Home facts
- Year built:2027
- Subdivision & Development:Verdancia Unit 1
- Listing ID #:954047
- Added:1 day(s) ago
- Updated:November 07, 2026 at 02:00 AM
Rooms and interior
- Bedrooms:4
- Total bathrooms:3
- Full bathrooms:1
- Half bathrooms:1
- Flooring:Carpet, Tile
- Kitchen Description:Built-In Electric Oven, Dishwasher, Disposal, Gas Cooktop, Kitchen Island, Microwave, Pantry, Range Hood
- Living area:2,013 sq. ft.
Heating and cooling
- Cooling:Ceiling Fan(s), Central Air, Refrigerated
- Heating:Central, Forced Air
- Central air:Yes
Structure and exterior
- Year built:2027
- Building area:2,013 sq. ft.
- Lot area:0.13 Acres
- Lot Features:Standard Lot, Subdivided
- Architectural Style:1 Story
- Construction Materials:Stone, Stucco
- Exterior Features:Back Yard Access, Covered, Open, Walled Backyard
Schools
- High school:Horizon
- Middle school:Ricardo Estrada
- Elementary school:Desert Hills
Utilities
- Water:City
Finances and disclosures
- Price:$350,950
- Price per sq. ft.:$174.34
Features and amenities
- Appliances:Built-In Electric Oven, Dishwasher, Gas Water Heater, Microwave, Range Hood
- Amenities:Ceiling Fan(s), Entrance Foyer, Walk-In Closet(s)
- Pool features:None
Parking
- Garage:Yes
- Garage spaces:2
New listings near 14456 Leyland Parkway
- New
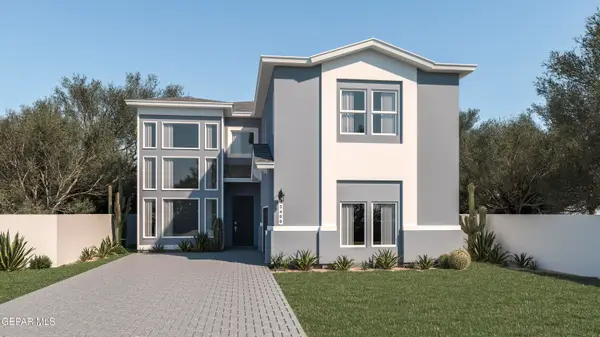 $614,950Active5 beds 4 baths3,400 sq. ft.
7512 Enchanted Spell Drive, El Paso, TX 79911
MLS# 954062Listed by: HOME PROS REAL ESTATE GROUP - New
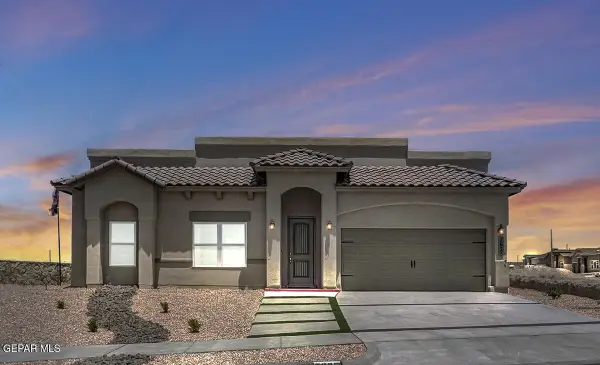 $549,950Active5 beds 4 baths2,660 sq. ft.
7532 Enchanted Spell Drive, El Paso, TX 79911
MLS# 954057Listed by: HOME PROS REAL ESTATE GROUP - New
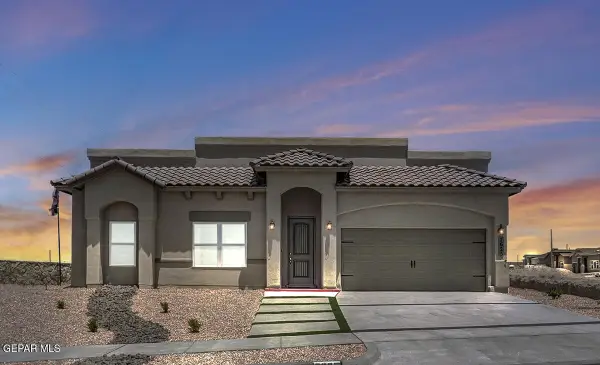 $544,950Active5 beds 4 baths2,660 sq. ft.
7533 Enchanted Retreat Drive, El Paso, TX 79911
MLS# 954058Listed by: HOME PROS REAL ESTATE GROUP - New
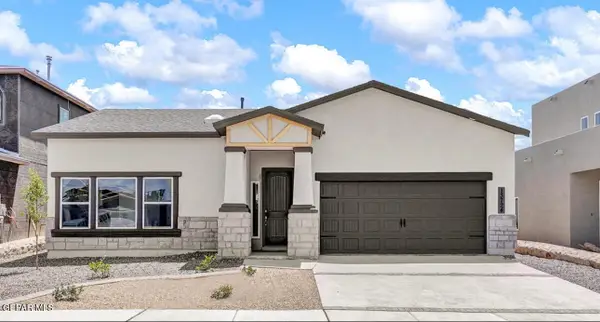 $519,950Active5 beds 4 baths2,348 sq. ft.
7553 Enchanted Retreat Drive, El Paso, TX 79911
MLS# 954059Listed by: HOME PROS REAL ESTATE GROUP - New
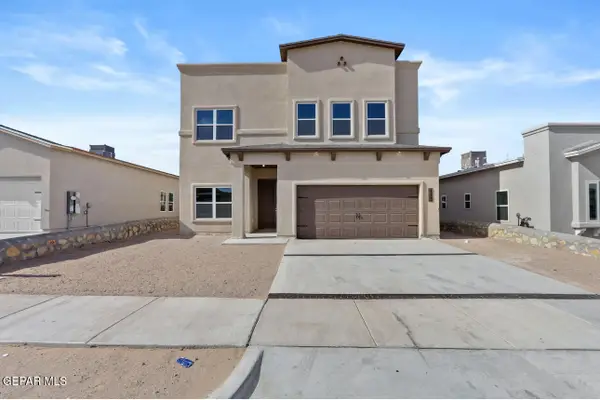 $554,950Active5 beds 4 baths2,704 sq. ft.
7513 Enchanted Retreat Drive, El Paso, TX 79911
MLS# 954061Listed by: HOME PROS REAL ESTATE GROUP - New
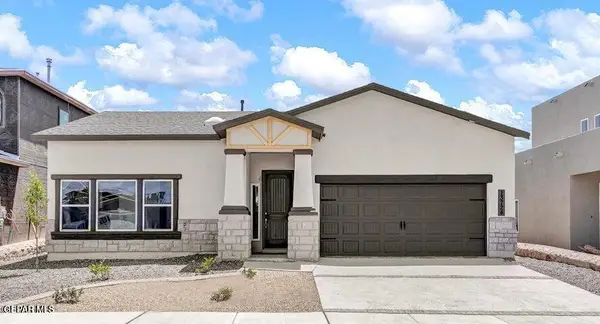 $519,950Active5 beds 4 baths2,348 sq. ft.
7537 Enchanted Retreat, El Paso, TX 79911
MLS# 954055Listed by: HOME PROS REAL ESTATE GROUP - New
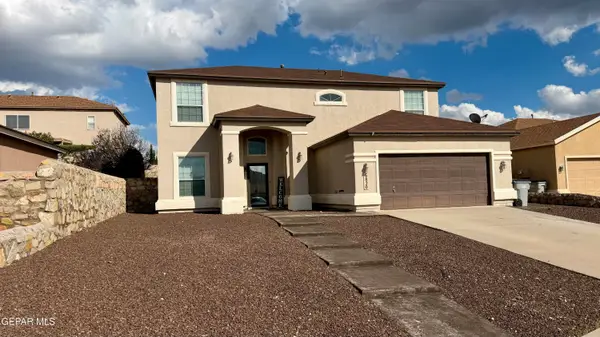 $377,500Active4 beds 3 baths2,389 sq. ft.
6820 Jen Renee Lane, El Paso, TX 79932
MLS# 954056Listed by: NEW BEGINNINGS REALTY - New
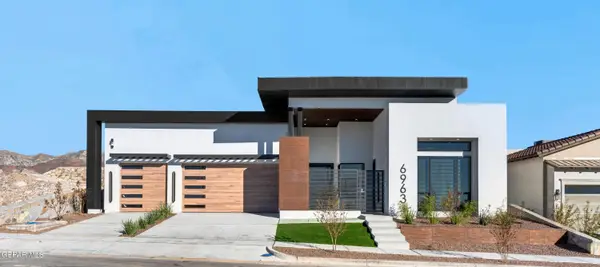 $1,057,564Active4 beds 4 baths3,102 sq. ft.
6963 Cimarron Rim Drive, El Paso, TX 79911
MLS# 954038Listed by: ALPHA OMEGA REAL ESTATE GROUP LLC - New
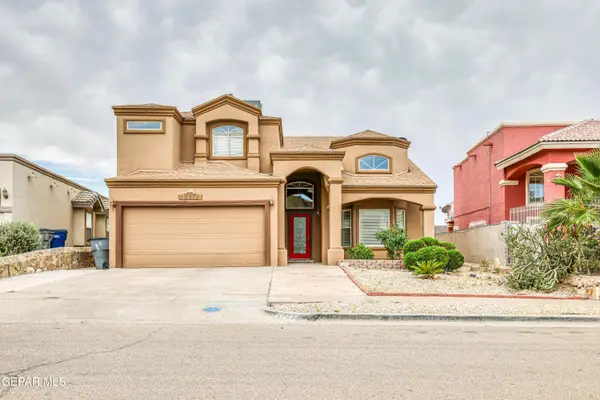 $295,000Active5 beds 3 baths2,283 sq. ft.
12212 Kira Christel Lane, El Paso, TX 79936
MLS# 954040Listed by: HOME PROS REAL ESTATE GROUP - New
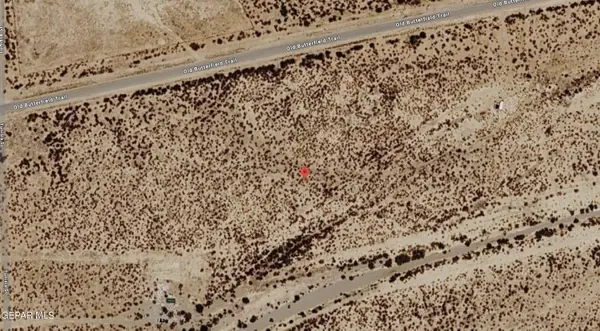 $60,000Active5.71 Acres
17050 Old Butterfield Trail, El Paso, TX 79938
MLS# 954042Listed by: HOME PROS REAL ESTATE GROUP


Protect your home and budget from life's surprises with an Assurant Home Warranty, backed by a partner that supports you through every step of homeownership. Explore Plans.
©2026 Century 21 Real Estate LLC. All rights reserved. CENTURY 21®, the CENTURY 21 Logo and C21® are service marks owned by Century 21 Real Estate LLC. Century 21 Real Estate LLC fully supports the principles of the Fair Housing Act and the Equal Opportunity Act. Each office is independently owned and operated. Listing information is deemed reliable but not guaranteed accurate.