14675 Pebble Hills Boulevard, El Paso, TX 79938
Local realty services provided by:CENTURY 21 APD Associates
Listed by: danielle y. segura, carlos tovar
Office: go realty
MLS#:939566
Source:TX_GEPAR
Price summary
- Price:$280,000
- Price per sq. ft.:$155.56
About this home
Move-In Ready 4-Bedroom Home with Refrigerated Air Steps from Holly Springs Linear Park
4-bedroom, 2-bath, move-in-ready home featuring refrigerated air, an open-concept floor plan, upgraded quartz countertops, a tankless water heater, rear-entry garage, and a location just steps from Holly Springs Linear Park. Get more than just a home--enjoy a lifestyle with walking trails and outdoor recreation practically at your doorstep.
Imagine having a dog park, shopping, dining, schools, and major highways just minutes away. This desirable location makes everyday living more convenient while giving you more opportunities to enjoy the outdoors.
Inside, the open-concept layout creates a spacious and inviting atmosphere perfect for everyday living and entertaining. The kitchen features upgraded quartz countertops, while the primary suite offers a relaxing retreat with a stand-alone garden tub. Thoughtful upgrades include pre-wired technology, built-in speakers throughout, an insulated garage, tankless water heater, and a gas line for outdoor grilling. The rear-entry garage provides additional front parking while maintaining the home's clean curb appeal.
Outside, enjoy a private front courtyard with artificial grass for easy, low-maintenance living--a welcoming space to relax or entertain.
With its desirable location, modern upgrades, refrigerated air, and functional 4-bedroom floor plan, this move-in-ready home offers exceptional value and the lifestyle today's buyers are looking for.
4 Bedrooms | 2 Baths | Refrigerated Air | Steps from Walking Trails | Quartz Countertops | Tankless Water Heater | Rear-Entry Garage | Low-Maintenance Yard | Move-In Ready...
Contact an agent
Home facts
- Year built:2022
- Subdivision & Development:Tierra Del Este
- Listing ID #:939566
- Added:172 day(s) ago
- Updated:August 26, 2026 at 03:35 PM
Rooms and interior
- Bedrooms:4
- Total bathrooms:2
- Full bathrooms:2
- Flooring:Carpet, Tile
- Kitchen Description:Disposal, Free-Standing Gas Oven, Refrigerator
- Living area:1,800 sq. ft.
Heating and cooling
- Cooling:Ceiling Fan(s), Central Air, Refrigerated, SEER Rated 13-15
- Heating:Central, Forced Air
- Central air:Yes
Structure and exterior
- Year built:2022
- Building area:1,800 sq. ft.
- Lot area:0.12 Acres
- Lot Features:Standard Lot
- Architectural Style:1 Story
- Construction Materials:Energy Star Certified, Stucco
- Exterior Features:Back Yard Access, Covered, Walled Front
Schools
- High school:Pebble Hills
- Middle school:Manuel R Puentes
- Elementary school:Cactus Trail
Utilities
- Water:City
Finances and disclosures
- Price:$280,000
- Price per sq. ft.:$155.56
- Tax amount:$5,641 (2026)
Features and amenities
- Appliances:Free-Standing Gas Oven, Refrigerator
- Amenities:Ceiling Fan(s), Walk-In Closet(s)
- Pool features:None
Parking
- Garage:Yes
- Garage spaces:2
New listings near 14675 Pebble Hills Boulevard
- New
 $413,950Active4 beds 3 baths2,240 sq. ft.
12400 Amesbury, El Paso, TX 79928
MLS# 950022Listed by: CLEARVIEW REALTY - New
 $585,000Active6 beds 5 baths3,139 sq. ft.
1156 Regal Ridge Drive, El Paso, TX 79912
MLS# 950023Listed by: SANDY MESSER AND ASSOCIATES - New
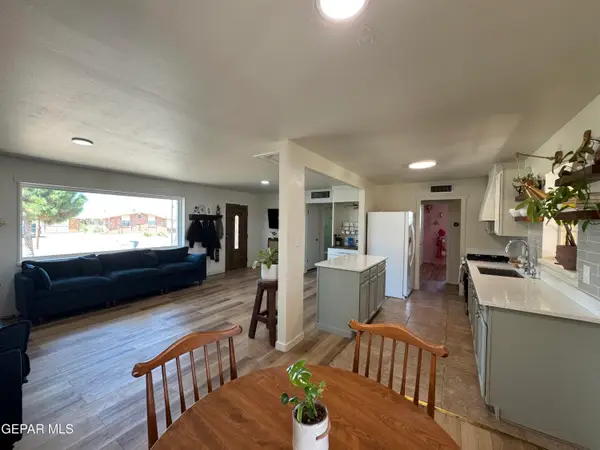
 $225,000Active3 beds 2 baths1,375 sq. ft.
3614 Titanic Avenue, El Paso, TX 79904
MLS# 950017Listed by: CENTURY 21 THE EDGE - New
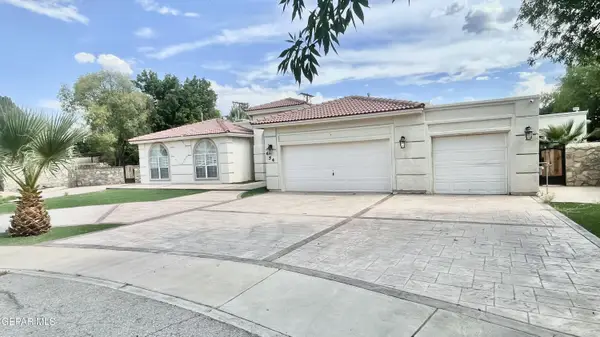 $651,000Active5 beds 4 baths2,543 sq. ft.
654 Norma Rae Court, El Paso, TX 79932
MLS# 950020Listed by: REALTY ONE GROUP MENDEZ BURK - New
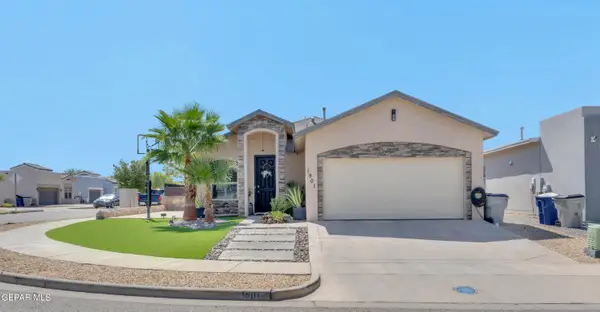 $273,000Active3 beds 2 baths1,439 sq. ft.
1901 Richard Wooten Place, El Paso, TX 79938
MLS# 950016Listed by: HOME PROS REAL ESTATE GROUP - New
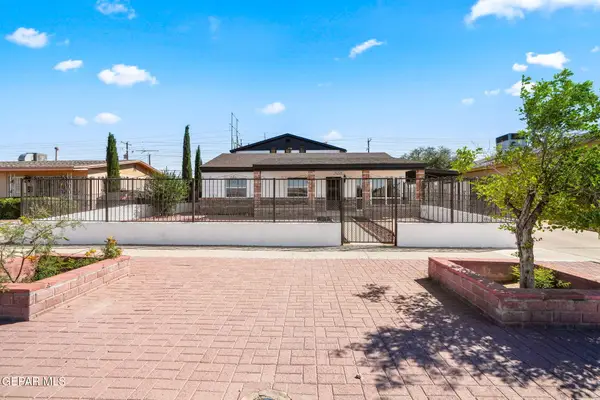 $319,999Active4 beds 3 baths2,620 sq. ft.
5221 Timberwolf Drive, El Paso, TX 79903
MLS# 950014Listed by: ERA SELLERS & BUYERS REAL ESTA - New
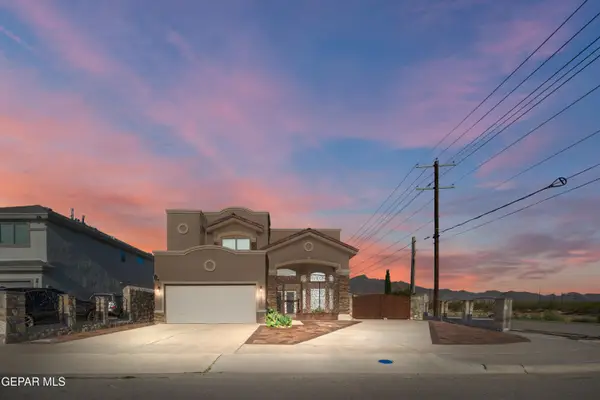 $469,950Active4 beds 3 baths2,342 sq. ft.
11393 Cattle Ranch Street, El Paso, TX 79934
MLS# 949694Listed by: PREMIER REAL ESTATE, LLC - New
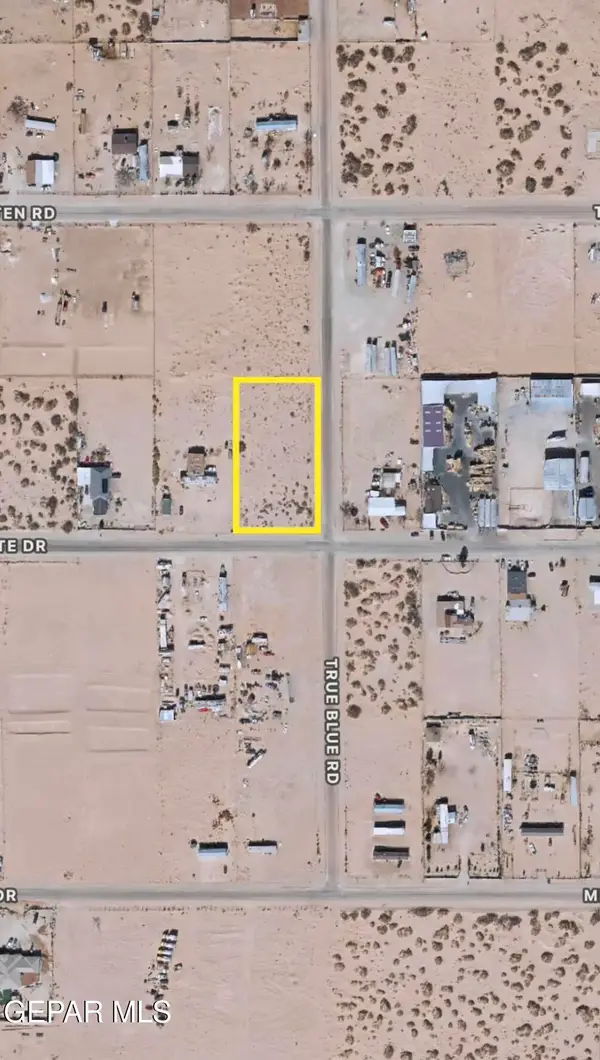 $75,000Active1.01 Acres
15171 Radlite Drive, El Paso, TX 79928
MLS# 949974Listed by: HOME PROS REAL ESTATE GROUP - New
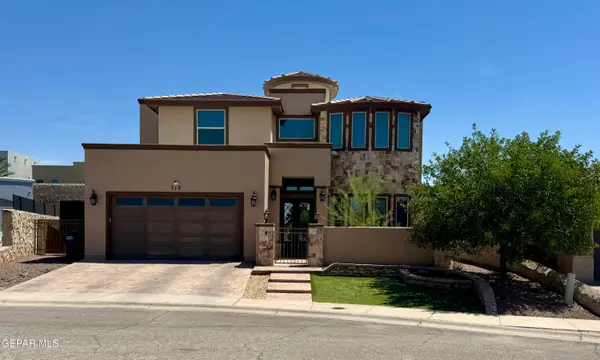 $630,000Active5 beds 4 baths4,097 sq. ft.
712 Belken Place, El Paso, TX 79928
MLS# 950011Listed by: APPLE REALTY COMPANY  $225,000Pending4 beds 2 baths2,527 sq. ft.
10463 Kendall Street, El Paso, TX 79924
MLS# 950007Listed by: THE RIGHT MOVE REAL ESTATE GRO


Protect your home and budget from life's surprises with an Assurant Home Warranty, backed by a partner that supports you through every step of homeownership. Explore Plans.
©2026 Century 21 Real Estate LLC. All rights reserved. CENTURY 21®, the CENTURY 21 Logo and C21® are service marks owned by Century 21 Real Estate LLC. Century 21 Real Estate LLC fully supports the principles of the Fair Housing Act and the Equal Opportunity Act. Each office is independently owned and operated. Listing information is deemed reliable but not guaranteed accurate.