
14693 Holsteiner Court, El Paso, TX 79938
Local realty services provided by:CENTURY 21 APD Associates
Listed by: yvette robinson-lopez
Office: era sellers & buyers real esta
MLS#:950465
Source:TX_GEPAR
Price summary
- Price:$287,000
- Price per sq. ft.:$135.12
About this home
Well-designed 3-bedroom + large FLEX RM + LOFT, 2.5-bath home situated on a CORNER LOT with a functional and spacious floor plan. The primary bedroom is conveniently located downstairs, while the additional bedrooms are upstairs along with a versatile media room and loft. An office niche provides a dedicated space for work or study, and the generously sized rooms offer flexibility for everyday living. The open layout creates an easy flow throughout the home and provides multiple areas for relaxing, entertaining, and gathering.
Contact an agent
Home facts
- Year built:2013
- Subdivision & Development:Tierra Del Este
- Listing ID #:950465
- Added:1 day(s) ago
- Updated:September 03, 2026 at 12:07 AM
Rooms and interior
- Bedrooms:3
- Total bathrooms:3
- Full bathrooms:2
- Half bathrooms:1
- Flooring:Carpet, Tile
- Kitchen Description:Dishwasher, Free-Standing Gas Oven, Range Hood
- Bedroom Description:Master Downstairs
- Living area:2,124 sq. ft.
Heating and cooling
- Cooling:Central Air, Refrigerated
- Heating:Central
- Central air:Yes
Structure and exterior
- Year built:2013
- Building area:2,124 sq. ft.
- Lot area:0.14 Acres
- Lot Features:Corner Lot
- Architectural Style:2 Story
- Construction Materials:Stucco
- Exterior Features:Walled Backyard
Schools
- High school:Pebble Hills
- Middle school:Manuel R Puentes
- Elementary school:Cactus Trail
Utilities
- Water:City
Finances and disclosures
- Price:$287,000
- Price per sq. ft.:$135.12
- Tax amount:$6,942 (2026)
Features and amenities
- Appliances:Dishwasher, Free-Standing Gas Oven, Range Hood
New listings near 14693 Holsteiner Court
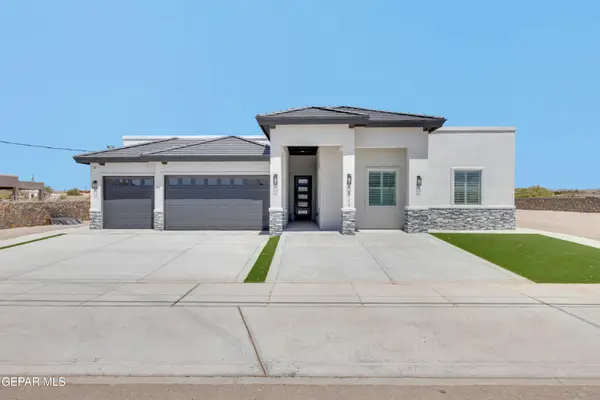 $655,000Pending5 beds 6 baths3,377 sq. ft.
15111 Hinojos Avenue, El Paso, TX 79938
MLS# 950503Listed by: REALTY ONE GROUP MENDEZ BURK- New
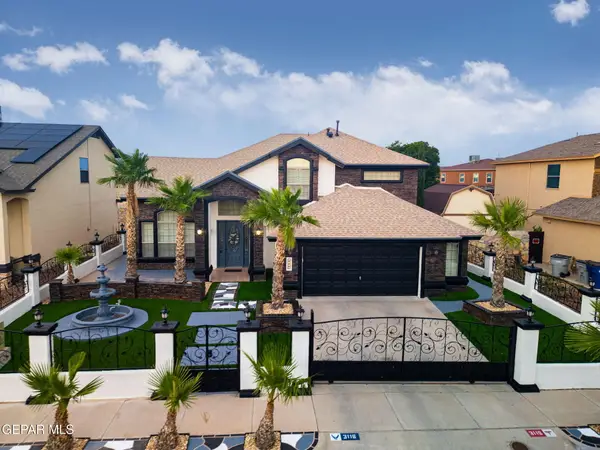 $515,000Active5 beds 3 baths3,097 sq. ft.
3116 Lookout Point Drive, El Paso, TX 79938
MLS# 950496Listed by: CLEARVIEW REALTY - New
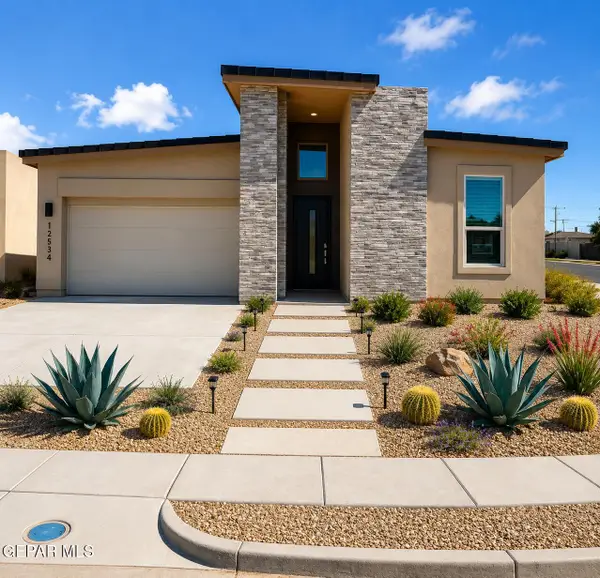 $345,950Active4 beds 3 baths1,889 sq. ft.
3944 Perspective, El Paso, TX 79938
MLS# 950497Listed by: HOME PROS REAL ESTATE GROUP - New
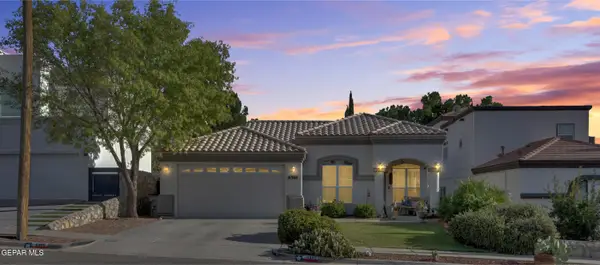 $355,000Active4 beds 2 baths1,846 sq. ft.
6360 Dakota Ridge Drive, El Paso, TX 79912
MLS# 950498Listed by: EXP REALTY LLC - New
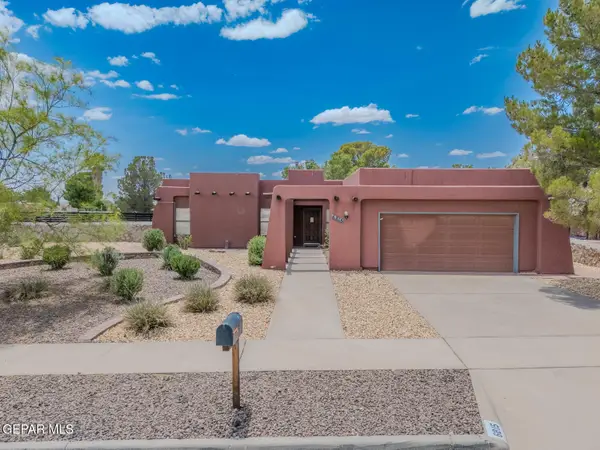 $335,000Active3 beds 2 baths1,754 sq. ft.
6815 Villa Hermosa Drive, El Paso, TX 79912
MLS# 950500Listed by: CLEARVIEW REALTY - New
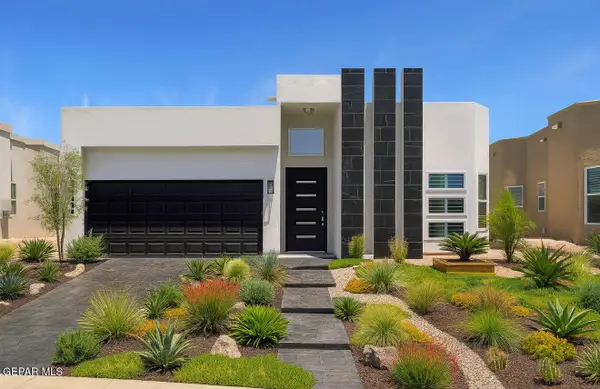 $299,950Active4 beds 2 baths1,677 sq. ft.
3948 Perspective, El Paso, TX 79938
MLS# 950502Listed by: HOME PROS REAL ESTATE GROUP 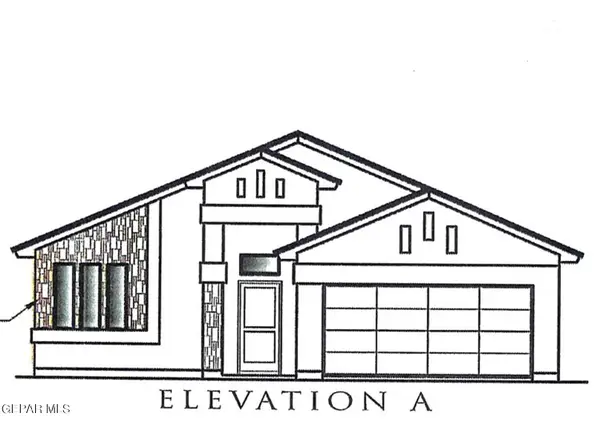 $296,075Pending3 beds 2 baths1,660 sq. ft.
12869 Crystal Downs Court, El Paso, TX 79928
MLS# 950504Listed by: TRI-STATE VENTURES REALTY, LLC- New
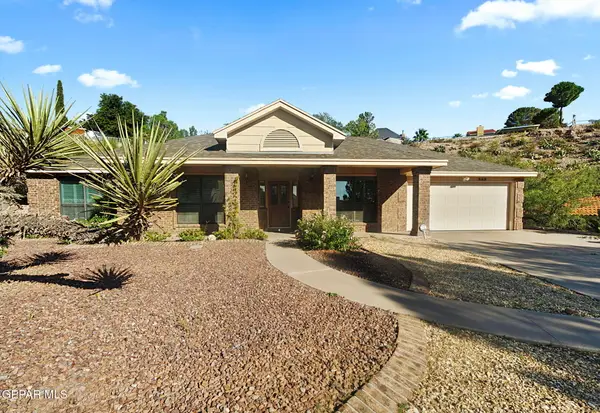 $427,400Active3 beds 3 baths2,228 sq. ft.
860 Hempstead Drive, El Paso, TX 79912
MLS# 950505Listed by: JPAR (OFC4312) - New
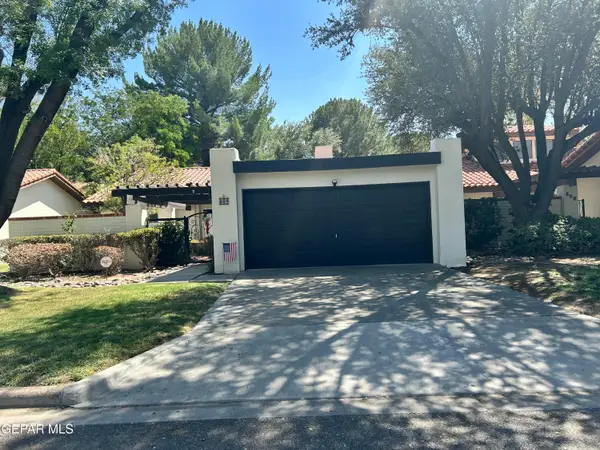 $329,000Active2 beds 2 baths1,670 sq. ft.
804 Lakeshore Drive, El Paso, TX 79932
MLS# 950492Listed by: COLDWELL BANKER HERITAGE R E - New
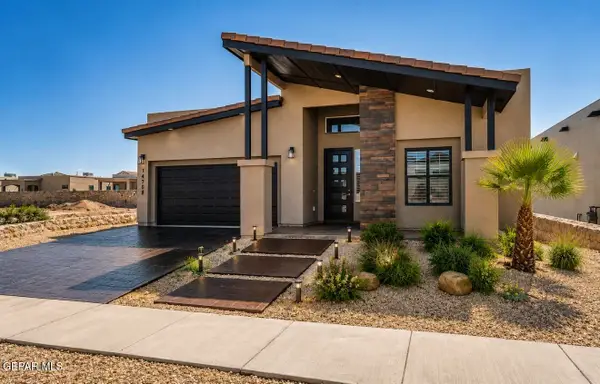 $299,950Active4 beds 2 baths1,677 sq. ft.
15040 Resolve Drive, El Paso, TX 79938
MLS# 950493Listed by: HOME PROS REAL ESTATE GROUP


Protect your home and budget from life's surprises with an Assurant Home Warranty, backed by a partner that supports you through every step of homeownership. Explore Plans.
©2026 Century 21 Real Estate LLC. All rights reserved. CENTURY 21®, the CENTURY 21 Logo and C21® are service marks owned by Century 21 Real Estate LLC. Century 21 Real Estate LLC fully supports the principles of the Fair Housing Act and the Equal Opportunity Act. Each office is independently owned and operated. Listing information is deemed reliable but not guaranteed accurate.