
14761 Sunny Land Avenue, El Paso, TX 79938
Local realty services provided by:CENTURY 21 APD Associates
Upcoming open houses
- Sat, Nov 1409:30 pm - 12:30 am
Listed by:
 Jackie York(915) 772 - 0553CENTURY 21 The Edge
- Hailey Curtis(915) 772 - 0553CENTURY 21 The Edge
Office: century 21 the edge
MLS#:954230
Source:TX_GEPAR
Price summary
- Price:$325,000
- Price per sq. ft.:$133.42
About this home
Two living areas and a landscaped backyard with a cabana make this two-story home easy to enjoy indoors and out. A front living room welcomes you at the entry while the second living area opens to the dining area and spacious kitchen with an island, abundant cabinetry and plenty of counter space. A downstairs flex room offers space for a home office or playroom, and a half bath is convenient for guests. Upstairs, the spacious primary suite features an attached sitting room ideal for a nursery or office, The primary bath features a garden tub, separate shower and a large walk-in closet. Three additional bedrooms and a full bath complete the upper level. The backyard features artificial turf, a cabana and a storage shed. Located in an established neighborhood near schools and walking distance to the park. Picture your quiet mornings under the cabana and easy evenings in the open kitchen and living area. This home really has it all. Schedule today to see this in person
Contact an agent
Home facts
- Year built:2017
- Subdivision & Development:Tierra Del Este
- Listing ID #:954230
- Added:1 day(s) ago
- Updated:November 12, 2026 at 01:08 PM
Rooms and interior
- Bedrooms:4
- Total bathrooms:3
- Full bathrooms:2
- Flooring:Carpet, Tile
- Kitchen Description:Dishwasher, Disposal, Eat-in Kitchen, Free-Standing Gas Oven, Kitchen Island, Microwave
- Bedroom Description:Master Upstairs
- Living area:2,436 sq. ft.
Heating and cooling
- Cooling:Central Air, Refrigerated
- Heating:Central
- Central air:Yes
Structure and exterior
- Year built:2017
- Building area:2,436 sq. ft.
- Lot area:0.13 Acres
- Lot Features:Standard Lot
- Architectural Style:2 Story
- Construction Materials:Stucco
- Exterior Features:Covered, Gazebo, Walled Backyard
Schools
- High school:Pebble Hills
- Middle school:Manuel R Puentes
- Elementary school:Cactus Trail
Utilities
- Water:City
Finances and disclosures
- Price:$325,000
- Price per sq. ft.:$133.42
- Tax amount:$6,950 (2026)
Features and amenities
- Appliances:Dishwasher, Free-Standing Gas Oven, Microwave
- Amenities:Ceiling Fan(s), Dressing Area, Walk-In Closet(s)
New listings near 14761 Sunny Land Avenue
- New
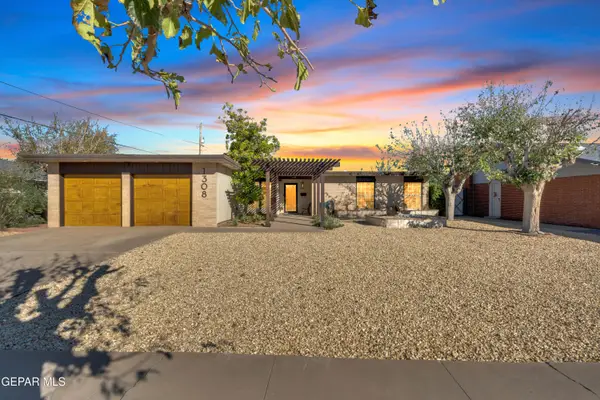 $248,950Active3 beds 2 baths1,610 sq. ft.
1308 Sunburst Drive, El Paso, TX 79925
MLS# 954192Listed by: NEW BEGINNINGS REALTY - New
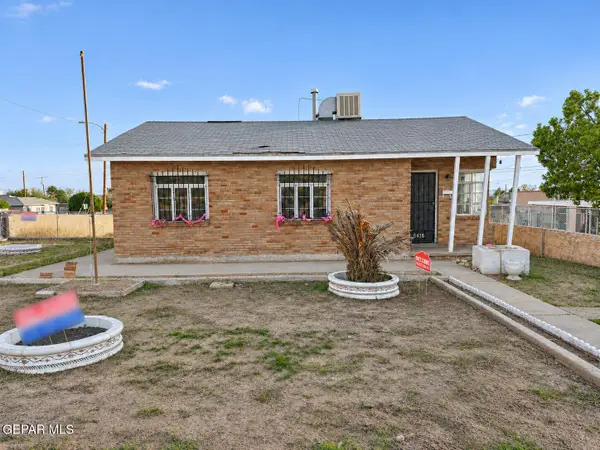 $185,000Active3 beds 1 baths1,018 sq. ft.
5416 Olson Street, El Paso, TX 79903
MLS# 954246Listed by: ACALA INVESTMENTS, LLC - New
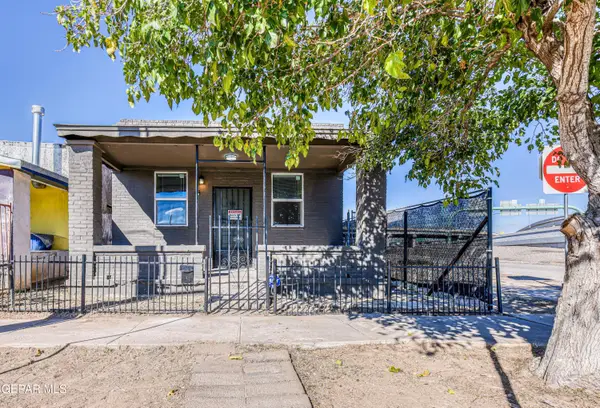 $150,000Active2 beds 1 baths828 sq. ft.
3821 Findley Avenue, El Paso, TX 79905
MLS# 954247Listed by: HOME PROS REAL ESTATE GROUP - New
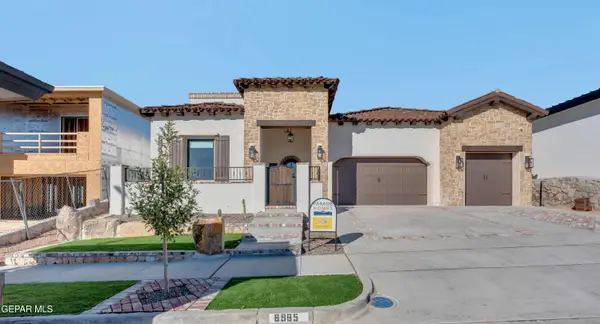 $1,195,000Active4 beds 3 baths3,000 sq. ft.
6995 Cimarron Rim Drive, El Paso, TX 79911
MLS# 954249Listed by: HOME PROS REAL ESTATE GROUP - New
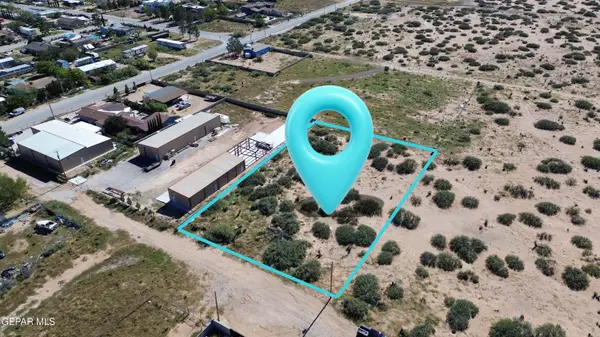 $65,000Active0.83 Acres
PN-367025 Noxon Drive, El Paso, TX 79928
MLS# 954244Listed by: KELLER WILLIAMS REALTY - New
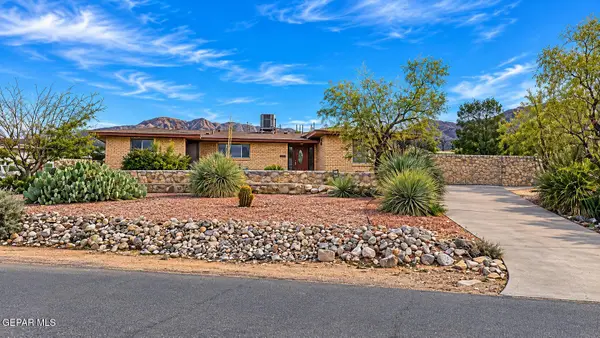 $374,000Active3 beds 3 baths2,165 sq. ft.
3232 Titanic Avenue, El Paso, TX 79904
MLS# 954242Listed by: HOME PROS REAL ESTATE GROUP - New
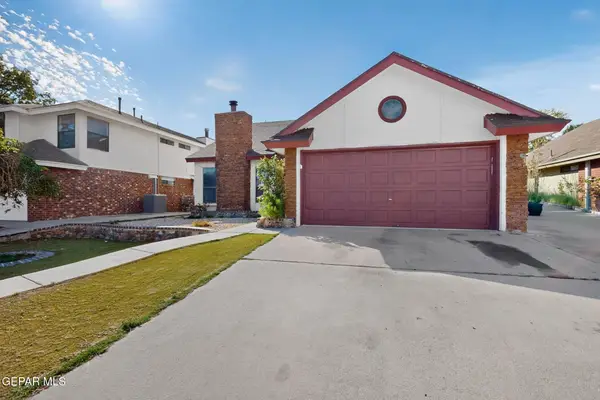 $310,000Active3 beds 2 baths1,448 sq. ft.
1109 Feather Hawk Drive, El Paso, TX 79912
MLS# 954239Listed by: REALTY ONE GROUP MENDEZ BURK - New
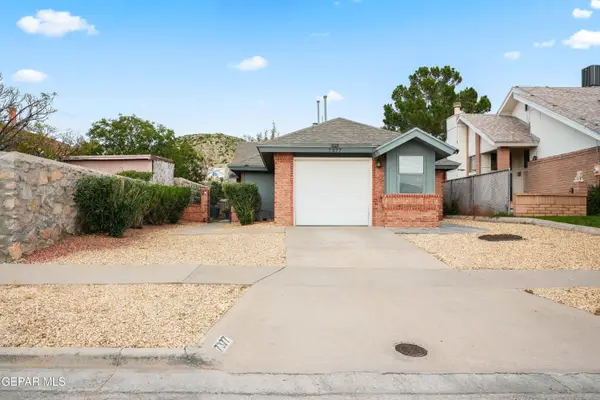 $254,950Active3 beds 2 baths1,315 sq. ft.
7377 Bishop Flores Drive, El Paso, TX 79912
MLS# 954235Listed by: HARRIS REAL ESTATE GROUP, INC. - New
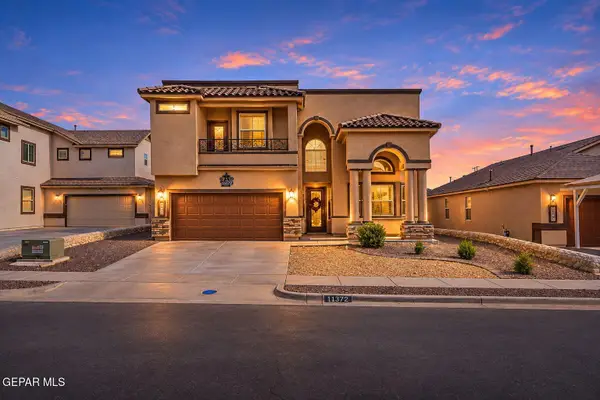 $359,000Active4 beds 3 baths2,012 sq. ft.
11372 S Ranch Court, El Paso, TX 79934
MLS# 954237Listed by: BROKERS INC REAL ESTATE GROUP - New
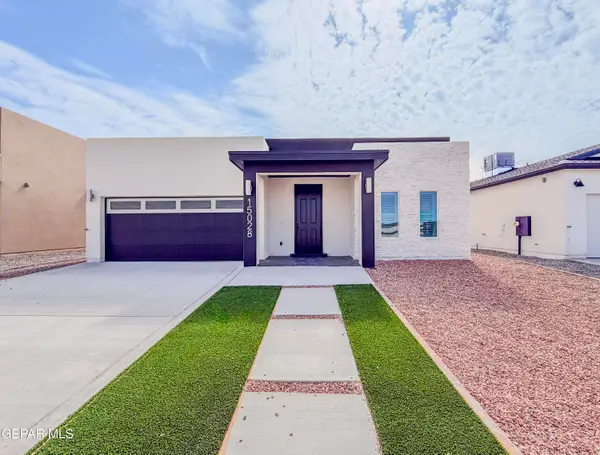 $349,950Active4 beds 3 baths1,877 sq. ft.
15028 Laura Lane, El Paso, TX 79938
MLS# 954224Listed by: EL PASO ELITE REALTY


Protect your home and budget from life's surprises with an Assurant Home Warranty, backed by a partner that supports you through every step of homeownership. Explore Plans.
©2026 Century 21 Real Estate LLC. All rights reserved. CENTURY 21®, the CENTURY 21 Logo and C21® are service marks owned by Century 21 Real Estate LLC. Century 21 Real Estate LLC fully supports the principles of the Fair Housing Act and the Equal Opportunity Act. Each office is independently owned and operated. Listing information is deemed reliable but not guaranteed accurate.