
14832 Oldenberg Court, El Paso, TX 79938
Local realty services provided by:CENTURY 21 APD Associates
Listed by: matt rice
Office: clearview realty
MLS#:953633
Source:TX_GEPAR
Price summary
- Price:$250,000
- Price per sq. ft.:$158.33
About this home
SPACE, COMFORT & LOCATION! THIS ONE HAS IT ALL!
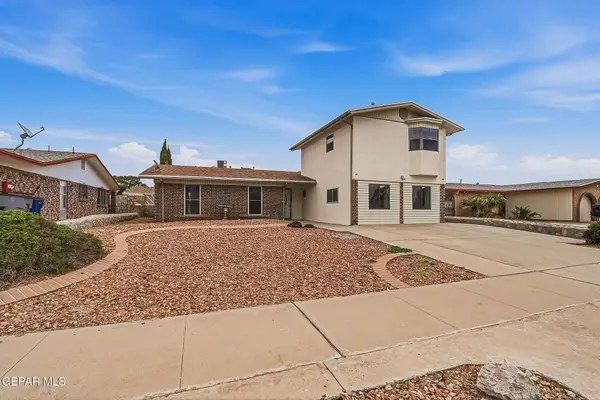
Don't miss your opportunity to own this inviting single-story home offering the space, layout, and convenience today's buyers are looking for! Featuring an expansive open-concept living and kitchen area, this home is designed for comfortable everyday living and effortless entertaining. The spacious living area flows seamlessly into the kitchen, with direct access to the backyard, making it easy to enjoy indoor-outdoor living.
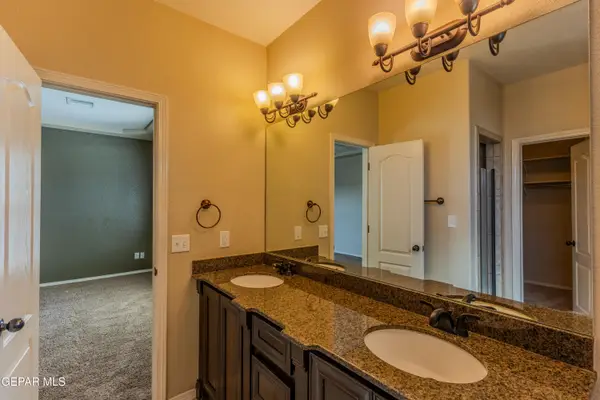
Offering 4 bedrooms and 2 full bathrooms, there's plenty of room for family, guests, or a home office. The spacious primary suite stands out with elegant double-door entry and a walk-in closet.
Location is another major plus! Enjoy being just minutes from Joe Battle Boulevard, Montana Avenue, shopping, schools, parks, and everyday conveniences.
Whether you're a first-time buyer, looking for room to grow, or searching for a home with a functional single-level layout, this property deserves a spot at the top of your list!...
Contact an agent
Home facts
- Year built:2019
- Subdivision & Development:Tierra Del Este
- Listing ID #:953633
- Added:1 day(s) ago
- Updated:October 30, 2026 at 07:19 PM
Rooms and interior
- Bedrooms:4
- Total bathrooms:2
- Full bathrooms:2
- Flooring:Carpet, Tile
- Kitchen Description:Dishwasher, Disposal, Free-Standing Gas Oven, Microwave, Pantry, Refrigerator
- Living area:1,579 sq. ft.
Heating and cooling
- Cooling:Ceiling Fan(s), Refrigerated
- Heating:Central, Forced Air
Structure and exterior
- Year built:2019
- Building area:1,579 sq. ft.
- Lot area:0.12 Acres
- Lot Features:Standard Lot, Subdivided
- Architectural Style:1 Story
- Construction Materials:Energy Star Certified, Frame, Stucco
- Exterior Features:Back Yard Access, Walled Backyard
Schools
- High school:Pebble Hills
- Middle school:Manuel R Puentes
- Elementary school:Chester E Jordan
Utilities
- Water:City
Finances and disclosures
- Price:$250,000
- Price per sq. ft.:$158.33
Features and amenities
- Appliances:Dishwasher, Free-Standing Gas Oven, Microwave, Refrigerator
- Amenities:Ceiling Fan(s), Walk-In Closet(s)
New listings near 14832 Oldenberg Court
- New
 $335,000Active4 beds 3 baths2,324 sq. ft.
3216 Beachcomber Drive, El Paso, TX 79936
MLS# 953664Listed by: REALTY PROS OF EL PASO - New
 $245,000Active3 beds 2 baths1,464 sq. ft.
14220 Fabled Point Avenue, El Paso, TX 79938
MLS# 953657Listed by: RELIANT PROPERTY MANAGEMENT - New
 $449,000Active3 beds 3 baths2,354 sq. ft.
709 Colonial Bluff Street, El Paso, TX 79928
MLS# 953651Listed by: HOME PROS REAL ESTATE GROUP - New
 $230,000Active4 beds 3 baths1,462 sq. ft.
6016 Faust Wardy Court, El Paso, TX 79924
MLS# 953652Listed by: THE WAR TEAM - New
 $324,950Active4 beds 3 baths2,276 sq. ft.
2216 Tierra Nava Street, El Paso, TX 79938
MLS# 953653Listed by: WINTERBERG REALTY - New
 $249,950Active3 beds 2 baths1,951 sq. ft.
4125 Bliss Avenue, El Paso, TX 79903
MLS# 953654Listed by: DILIGENT REAL ESTATE GROUP - New
 $255,000Active4 beds 2 baths1,387 sq. ft.
905 Malven Place, El Paso, TX 79928
MLS# 953655Listed by: HOME PROS REAL ESTATE GROUP - New
 $344,999Active3 beds 3 baths1,981 sq. ft.
912 Summer Nights Place, El Paso, TX 79928
MLS# 953610Listed by: THE WAR TEAM - New
 $9,000Active0.24 Acres
PN-24233 Tbd, El Paso, TX 79928
MLS# 953644Listed by: ANCHOR REALTY - New
 $13,000Active0.78 Acres
PN-78432 Tbd, El Paso, TX 79928
MLS# 953646Listed by: ANCHOR REALTY


Protect your home and budget from life's surprises with an Assurant Home Warranty, backed by a partner that supports you through every step of homeownership. Explore Plans.
©2026 Century 21 Real Estate LLC. All rights reserved. CENTURY 21®, the CENTURY 21 Logo and C21® are service marks owned by Century 21 Real Estate LLC. Century 21 Real Estate LLC fully supports the principles of the Fair Housing Act and the Equal Opportunity Act. Each office is independently owned and operated. Listing information is deemed reliable but not guaranteed accurate.