
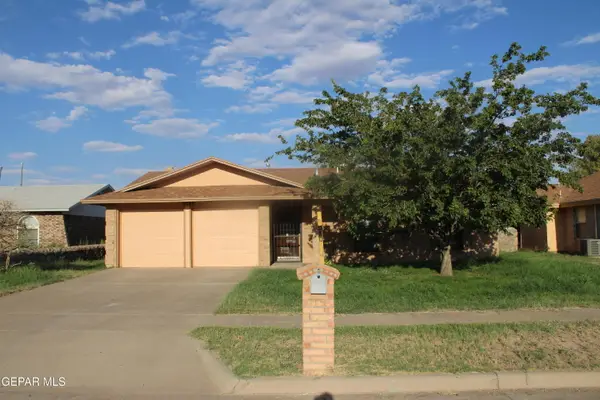
14949 Louis Baudoin, El Paso, TX 79938
Local realty services provided by:CENTURY 21 APD Associates
Listed by: lorena favela
Office: the war team
MLS#:950145
Source:TX_GEPAR
Price summary
- Price:$240,000
- Price per sq. ft.:$223.26
About this home
Incredible opportunity to own a pristine, single-story home in the thriving Far East El Paso area. Built with modern convenience in mind, this 3-bedroom, 2-bathroom floor plan maximizes space and functionality. The expansive live-in room seamlessly flows into a contemporary kitchen equipped with a substantial island and plenty of counter space--ideal for the home chef. Key upgrades include:Water Softener System: Whole-house filtration system included.Storage Space: Dedicated backyard storage unit for extra organization.Climate Control: Fully equipped with energy-efficient refrigerated air.Flooring: Elegant ceramic tile paired with comfortable bedroom carpeting.Exterior: Fully enclosed, walled backyard providing maximum privacy and security.Perfect for first-time homebuyers, downsizers, or savvy investors looking for a turn-key property in a high-demand neighborhood. Superb location with easy access to major thoroughfares, shopping centers, and parks.
Contact an agent
Home facts
- Year built:2016
- Subdivision & Development:Tierra Del Este
- Listing ID #:950145
- Added:1 day(s) ago
- Updated:August 28, 2026 at 10:31 AM
Rooms and interior
- Bedrooms:3
- Total bathrooms:2
- Full bathrooms:1
- Flooring:Carpet, Tile
- Kitchen Description:Dishwasher, Disposal, Free-Standing Gas Oven, Kitchen Island, Microwave, Pantry, Refrigerator, Water Softener - Owned
- Living area:1,075 sq. ft.
Heating and cooling
- Cooling:Ceiling Fan(s), Refrigerated
- Heating:Central
Structure and exterior
- Year built:2016
- Building area:1,075 sq. ft.
- Lot area:0.12 Acres
- Lot Features:Standard Lot, Subdivided
- Architectural Style:1 Story
- Construction Materials:Stucco
- Exterior Features:Back Yard Access, Covered, Walled Backyard
Schools
- High school:Pebble Hills
- Middle school:Manuel R Puentes
- Elementary school:Cactus Trail
Utilities
- Water:City
Finances and disclosures
- Price:$240,000
- Price per sq. ft.:$223.26
- Tax amount:$5,202 (2026)
Features and amenities
- Appliances:Dishwasher, Free-Standing Gas Oven, Microwave, Refrigerator
- Amenities:Ceiling Fan(s), Walk-In Closet(s)
- Pool features:None
New listings near 14949 Louis Baudoin
- New
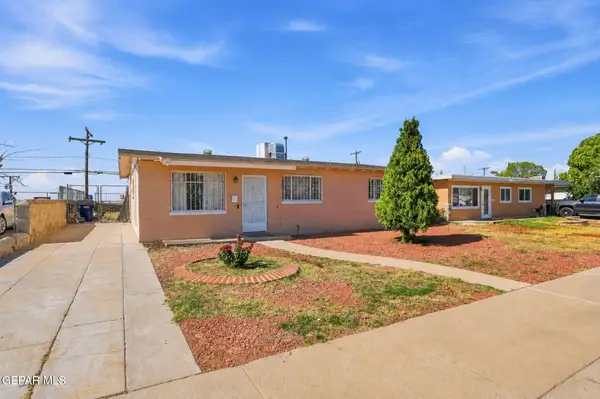 $175,000Active3 beds 2 baths1,512 sq. ft.
6308 Navajo Avenue, El Paso, TX 79925
MLS# 950152Listed by: THE WAR TEAM - New
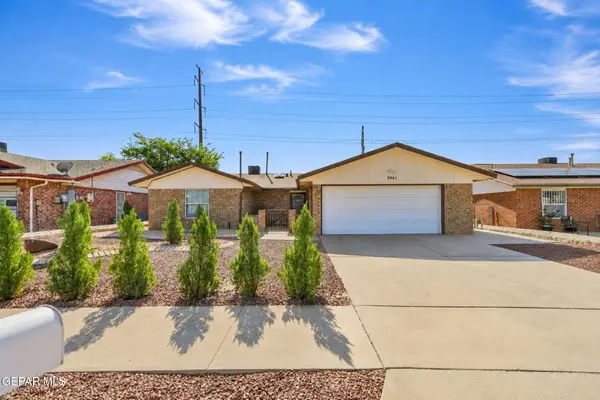 $259,000Active3 beds 2 baths1,386 sq. ft.
3441 Red Sails Drive, El Paso, TX 79936
MLS# 950149Listed by: CLEARVIEW REALTY - New
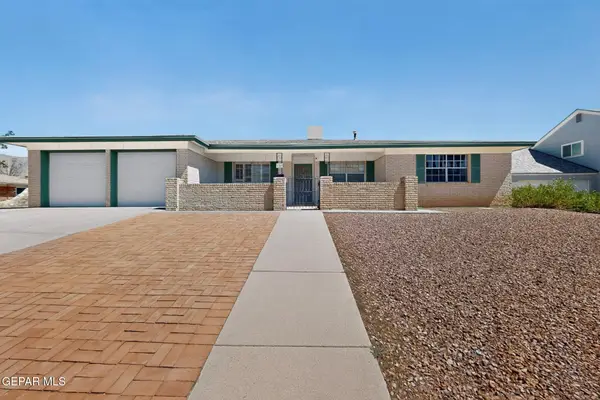 $248,000Active4 beds 2 baths1,817 sq. ft.
6747 Fiesta Drive, El Paso, TX 79912
MLS# 950151Listed by: BETTER HOMES AND GARDENS REAL ESTATE ELEVATE - New
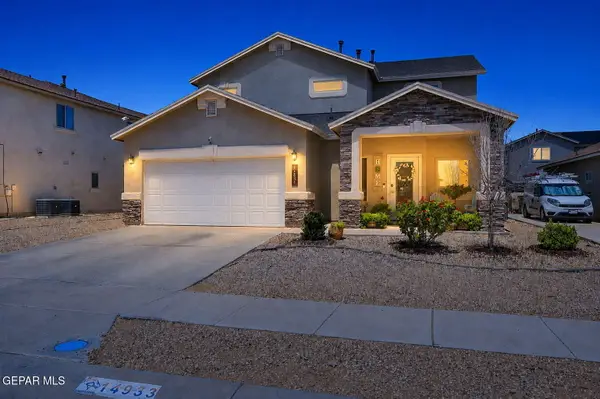 $340,950Active4 beds 3 baths2,689 sq. ft.
14933 Bert Cameron Avenue, El Paso, TX 79938
MLS# 950074Listed by: BETTER HOMES AND GARDENS REAL ESTATE ELEVATE - Open Sat, 5 to 8pmNew
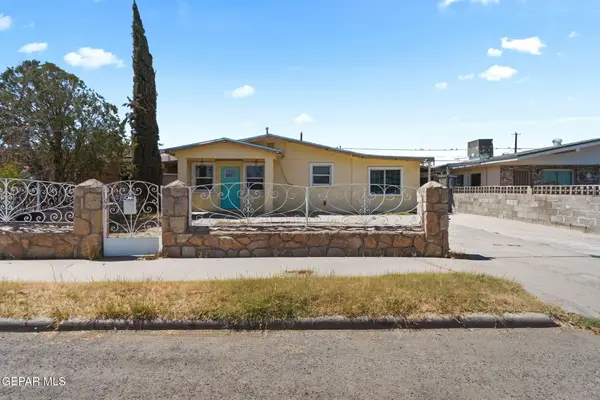 $145,000Active3 beds 1 baths1,224 sq. ft.
219 Baywood Road, El Paso, TX 79915
MLS# 950117Listed by: THE WAR TEAM - New
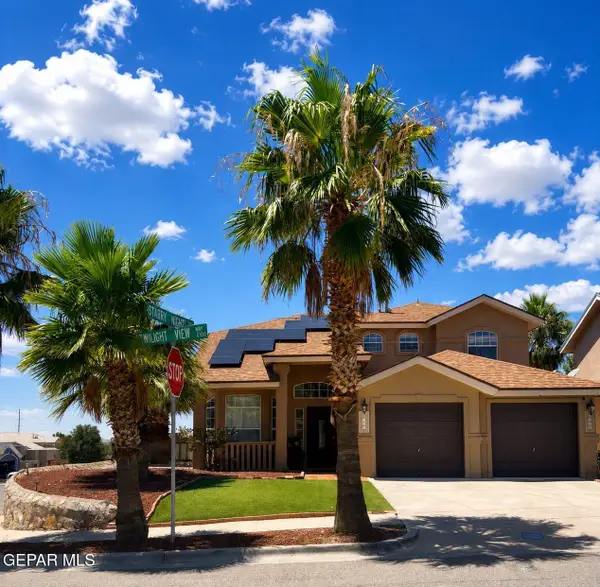 $340,000Active5 beds 3 baths2,721 sq. ft.
6131 Twilight View Way, El Paso, TX 79932
MLS# 950138Listed by: REALTY ONE GROUP MENDEZ BURK - New
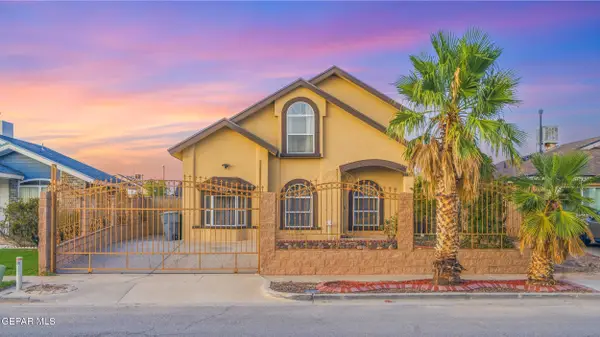 $248,900Active3 beds 2 baths1,553 sq. ft.
12064 Castle Keep Circle, El Paso, TX 79936
MLS# 950143Listed by: REVOLVE REALTY, LLC - New
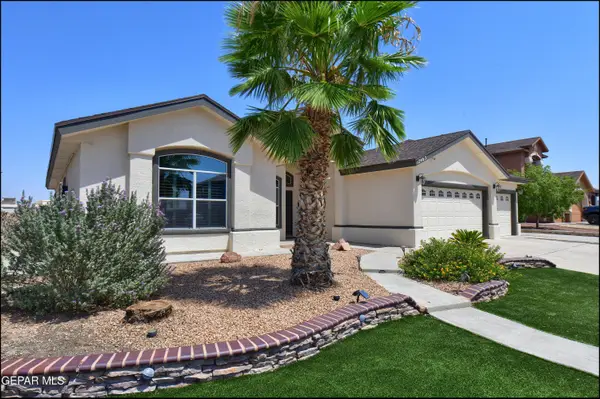 $500,000Active4 beds 3 baths2,203 sq. ft.
13465 Emerald Reef Drive, El Paso, TX 79928
MLS# 950144Listed by: FUTURE CO., REALTORS - New
 $214,650Active3 beds 2 baths1,277 sq. ft.
11048 Middledale Street, El Paso, TX 79934
MLS# 950139Listed by: DKD ASSOCIATES INC.


Protect your home and budget from life's surprises with an Assurant Home Warranty, backed by a partner that supports you through every step of homeownership. Explore Plans.
©2026 Century 21 Real Estate LLC. All rights reserved. CENTURY 21®, the CENTURY 21 Logo and C21® are service marks owned by Century 21 Real Estate LLC. Century 21 Real Estate LLC fully supports the principles of the Fair Housing Act and the Equal Opportunity Act. Each office is independently owned and operated. Listing information is deemed reliable but not guaranteed accurate.