
1800 N Stanton Street #1102, El Paso, TX 79902
Local realty services provided by:CENTURY 21 APD Associates
Listed by: michael santamaria
Office: st. rogers realty
MLS#:948780
Source:TX_GEPAR
Price summary
- Price:$495,000
- Price per sq. ft.:$241.94
- Monthly HOA dues:$1,042
About this home
Views Views Views!!! This Penthouse suite is located at the base of Rim road in Kern. The home features floor to ceiling windows with a spectacular wrap around covered patio. The 2 bedrooms have their own separate covered patio. In addition, the office could easily be converted into an additional bedroom. Venetian Plastered walls throughout scream elegance, along with beautiful tile and hardwood flooring. The brand new remote controlled window blinds really make an impact. The Fairmont features a gym/ sauna, pool and meeting/party rooms. This 2046 sq ft home includes 2 parking spaces that are located at the base of the elevator, literally steps away. A storage locker is also included. Living on the 11th floor offers complete serenity from the normal day to day hustle and bustle. This is truly a must see property!!!
Contact an agent
Home facts
- Year built:1964
- Subdivision & Development:The Fairmont Condominiums
- Listing ID #:948780
- Added:48 day(s) ago
- Updated:September 22, 2026 at 03:30 PM
Rooms and interior
- Bedrooms:2
- Total bathrooms:2
- Flooring:Hardwood, Tile
- Kitchen Description:Built-In Electric Oven, Cooktop, Dishwasher, Disposal, Microwave, Pantry
- Living area:2,046 sq. ft.
Heating and cooling
- Cooling:Ceiling Fan(s), Refrigerated
- Heating:Central
Structure and exterior
- Year built:1964
- Building area:2,046 sq. ft.
- Lot area:0.73 Acres
- Lot Features:Gated Community, Planned Community, View Lot
- Architectural Style:1 Story
- Construction Materials:Brick Veneer
- Exterior Features:Balcony, Covered
Schools
- High school:Elpaso
- Middle school:Wiggs
- Elementary school:Mesita
Utilities
- Water:City
Finances and disclosures
- Price:$495,000
- Price per sq. ft.:$241.94
- Tax amount:$5,947 (2024)
Features and amenities
- Appliances:Built-In Electric Oven, Cooktop, Dishwasher, Microwave
- Amenities:Ceiling Fan(s), Walk-In Closet(s)
- Pool features:Community, Heated
New listings near 1800 N Stanton Street #1102
- New
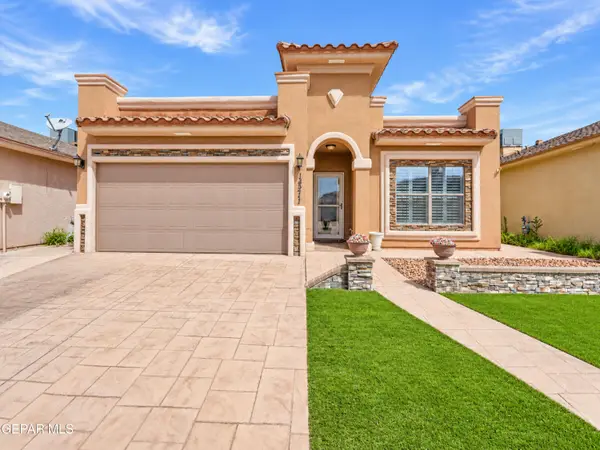 $253,000Active4 beds 2 baths1,669 sq. ft.
14211 Rattler Point Drive, El Paso, TX 79938
MLS# 951592Listed by: ARP ACTION REAL PROPERTIES LLC - New
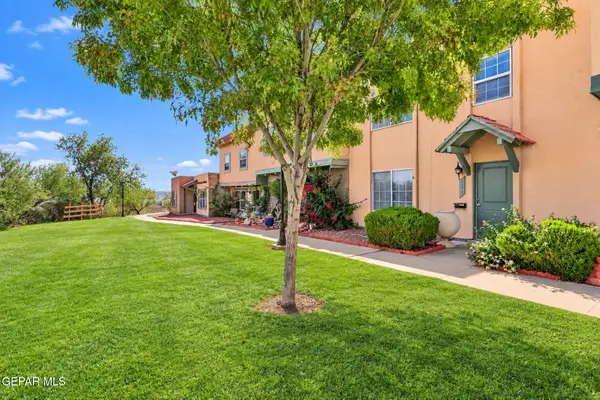 $223,500Active3 beds 2 baths1,344 sq. ft.
282 Maricopa Drive, El Paso, TX 79912
MLS# 951594Listed by: SANDY MESSER AND ASSOCIATES - Open Sat, 5 to 8pmNew
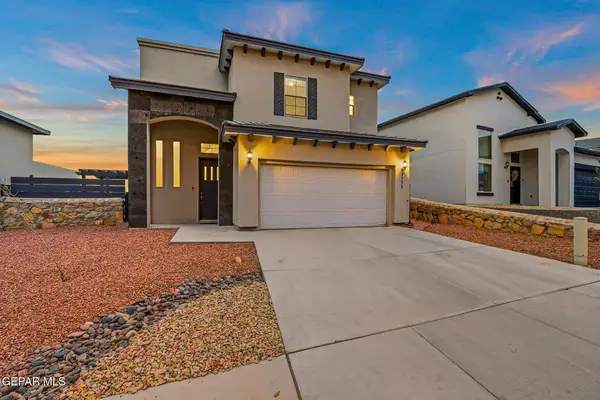 $334,900Active4 beds 3 baths1,775 sq. ft.
7775 Enchanted View Drive, El Paso, TX 79911
MLS# 951590Listed by: KASA REALTY GROUP - New
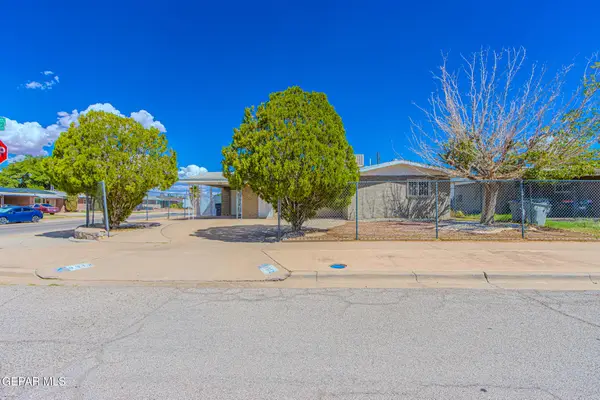 $205,000Active3 beds 2 baths1,553 sq. ft.
9312 Waverly Drive, El Paso, TX 79924
MLS# 951584Listed by: CLEARVIEW REALTY - New
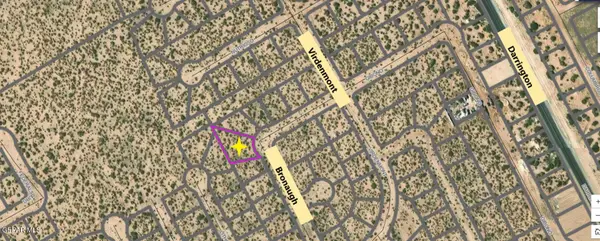 $18,500Active0.42 Acres
0 Bronaugh Drive, El Paso, TX 79928
MLS# 951578Listed by: RE/MAX ASSOCIATES - New
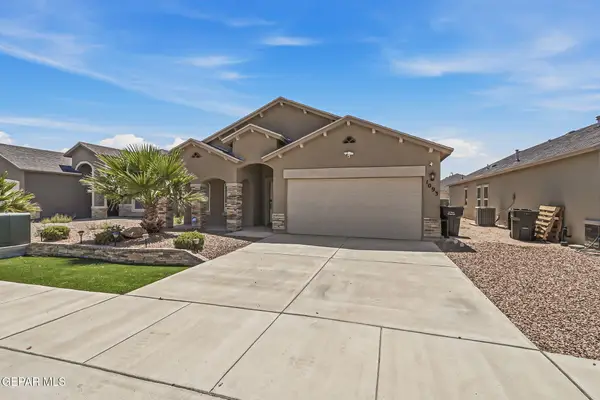 $280,000Active4 beds 2 baths1,883 sq. ft.
1093 Summer Rain, El Paso, TX 79928
MLS# 951573Listed by: BLISS HOME REALTY & RELOCATION GROUP - New
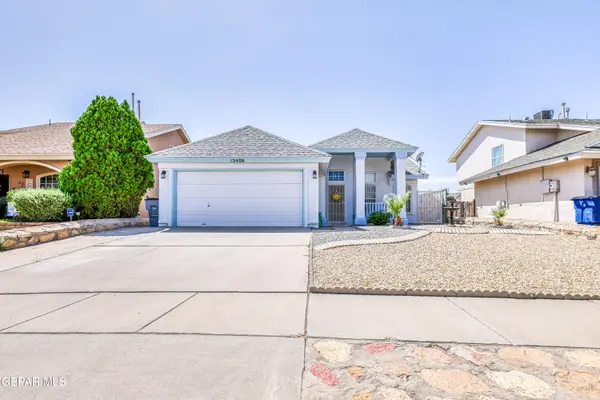 $226,900Active3 beds 2 baths1,434 sq. ft.
12408 Golden Sun Drive, El Paso, TX 79938
MLS# 951574Listed by: RE/MAX ASSOCIATES - New
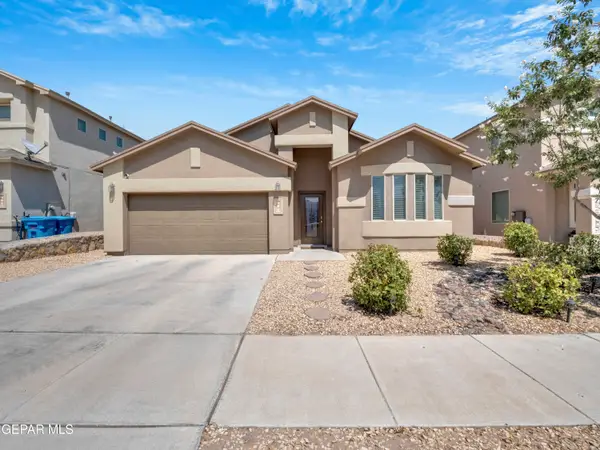 $295,000Active4 beds 2 baths1,718 sq. ft.
156 N Halstead Drive, El Paso, TX 79928
MLS# 951575Listed by: MRG REALTY LLC - New
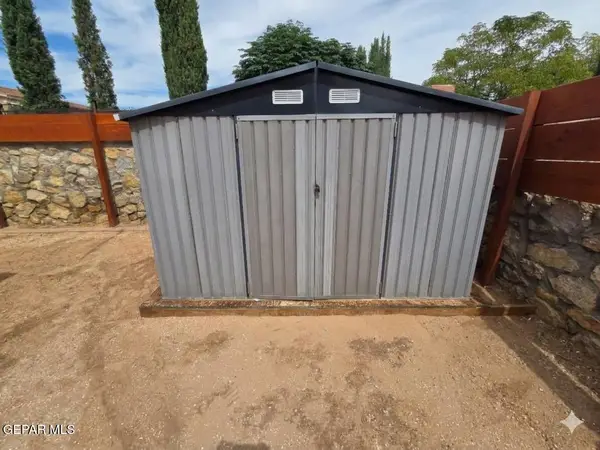 $260,000Active3 beds 3 baths1,694 sq. ft.
14227 Ranier Point Drive, El Paso, TX 79938
MLS# 951572Listed by: JPAR (OFC4312) - New
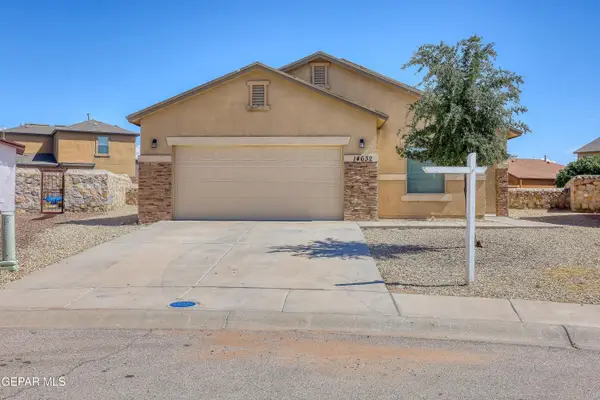 $250,000Active3 beds 2 baths1,657 sq. ft.
14632 Lipizzan Court, El Paso, TX 79938
MLS# 951569Listed by: HOME PROS REAL ESTATE GROUP


Protect your home and budget from life's surprises with an Assurant Home Warranty, backed by a partner that supports you through every step of homeownership. Explore Plans.
©2026 Century 21 Real Estate LLC. All rights reserved. CENTURY 21®, the CENTURY 21 Logo and C21® are service marks owned by Century 21 Real Estate LLC. Century 21 Real Estate LLC fully supports the principles of the Fair Housing Act and the Equal Opportunity Act. Each office is independently owned and operated. Listing information is deemed reliable but not guaranteed accurate.