
1819 Preakness Avenue, El Paso, TX 79928
Local realty services provided by:CENTURY 21 APD Associates
Listed by: thelma briffa
Office: better homes and gardens real estate elevate
MLS#:952962
Source:TX_GEPAR
Price summary
- Price:$358,950
- Price per sq. ft.:$162.42
About this home
!!Ask about our AVAILABLE INCENTIVES!! Please visit our Campo del Sol Model Home at 901 Indigo Sky 79928 Open Daily 11am-7:00pm
This four-bedroom, two-and-a-half-bath two-story home in Gateway Estates offers comfortable living with thoughtful outdoor space. The 5,023-square-foot lot features a walled backyard with both covered and open patio areas, creating versatile options for outdoor enjoyment and privacy. Inside, the open floor plan flows across multiple living areas with a mix of carpet and tile flooring, while stainless steel appliances highlight the kitchen. The primary suite is located upstairs, along with additional bedrooms and a loft space, providing flexibility for your household needs. A two-car garage completes the package with convenient parking and storage.
Contact an agent
Home facts
- Year built:2027
- Subdivision & Development:Gateway Estates
- Listing ID #:952962
- Added:1 day(s) ago
- Updated:October 16, 2026 at 11:00 PM
Rooms and interior
- Bedrooms:4
- Total bathrooms:3
- Full bathrooms:2
- Half bathrooms:1
- Flooring:Carpet, Tile
- Kitchen Description:Built-In Electric Oven, Dishwasher, Disposal, Gas Cooktop, Kitchen Island, Microwave, Range Hood
- Bedroom Description:Master Upstairs
- Living area:2,210 sq. ft.
Heating and cooling
- Cooling:Ceiling Fan(s), Central Air, Refrigerated
- Heating:Central, Forced Air
- Central air:Yes
Structure and exterior
- Year built:2027
- Building area:2,210 sq. ft.
- Lot area:0.12 Acres
- Lot Features:Standard Lot, Subdivided
- Architectural Style:2 Story
- Construction Materials:Stone, Stucco
- Exterior Features:Back Yard Access, Covered, Open, Walled Backyard
Schools
- High school:Americas
- Middle school:Walter Clarke
- Elementary school:Sierra
Utilities
- Water:City
Finances and disclosures
- Price:$358,950
- Price per sq. ft.:$162.42
Features and amenities
- Appliances:Built-In Electric Oven, Dishwasher, Gas Water Heater, Microwave, Range Hood
- Amenities:Ceiling Fan(s), Walk-In Closet(s)
- Pool features:None
Parking
- Garage:Yes
- Garage spaces:2
New listings near 1819 Preakness Avenue
- New
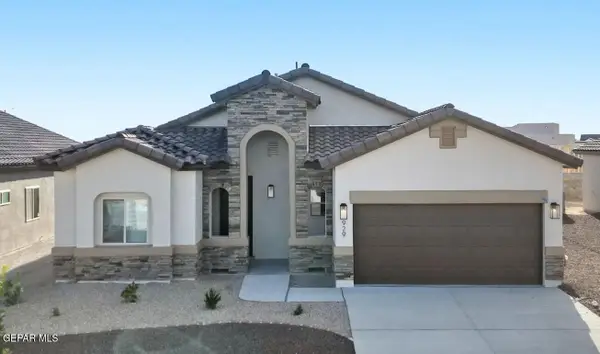 $344,950Active4 beds 3 baths1,998 sq. ft.
1813 Preakness Avenue, El Paso, TX 79928
MLS# 952958Listed by: BETTER HOMES AND GARDENS REAL ESTATE ELEVATE - New
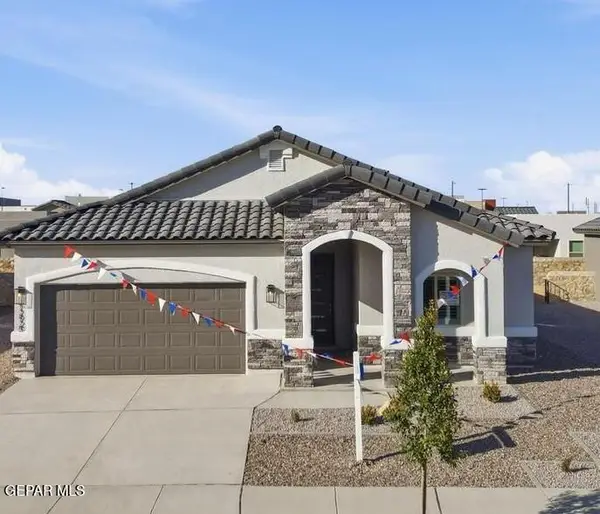 $324,950Active4 beds 2 baths1,824 sq. ft.
1809 Preakness Avenue, El Paso, TX 79928
MLS# 952960Listed by: BETTER HOMES AND GARDENS REAL ESTATE ELEVATE - New
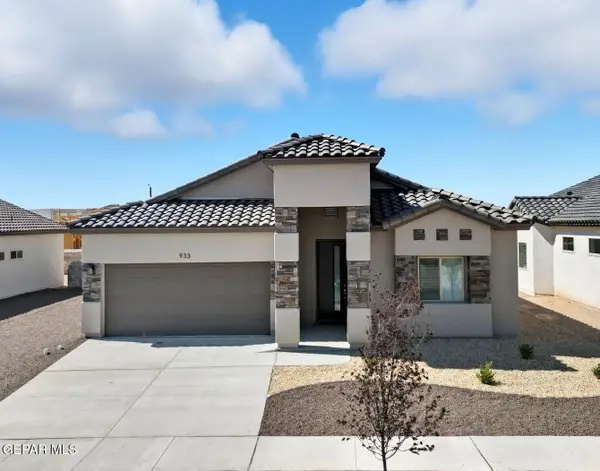 $326,950Active4 beds 3 baths1,830 sq. ft.
12421 Carter Cash Court, El Paso, TX 79928
MLS# 952961Listed by: BETTER HOMES AND GARDENS REAL ESTATE ELEVATE - New
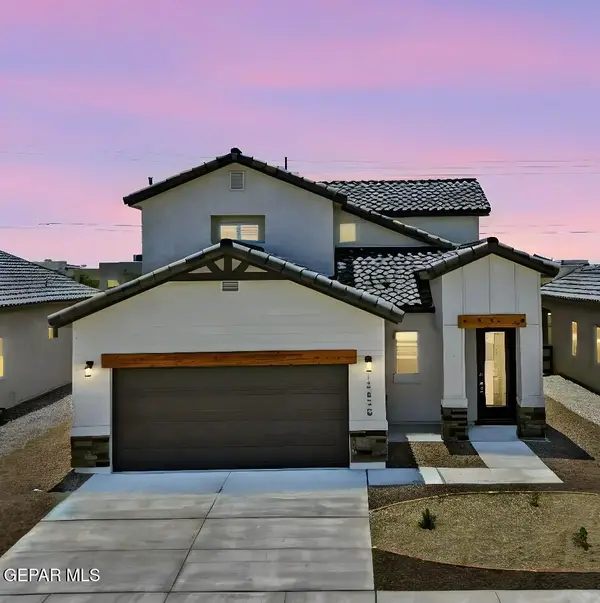 $351,950Active4 beds 3 baths2,142 sq. ft.
12441 Carter Cash Court, El Paso, TX 79928
MLS# 952963Listed by: BETTER HOMES AND GARDENS REAL ESTATE ELEVATE - New
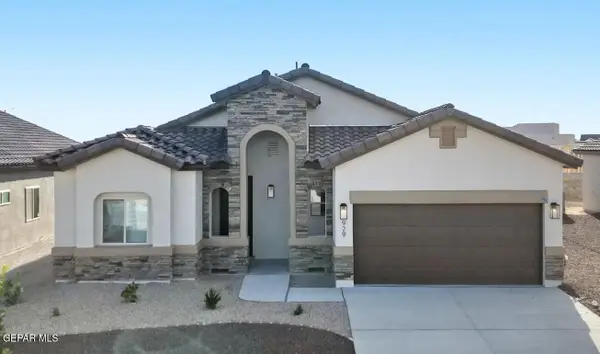 $341,950Active4 beds 3 baths1,998 sq. ft.
12439 Carter Cash Court, El Paso, TX 79928
MLS# 952965Listed by: BETTER HOMES AND GARDENS REAL ESTATE ELEVATE - New
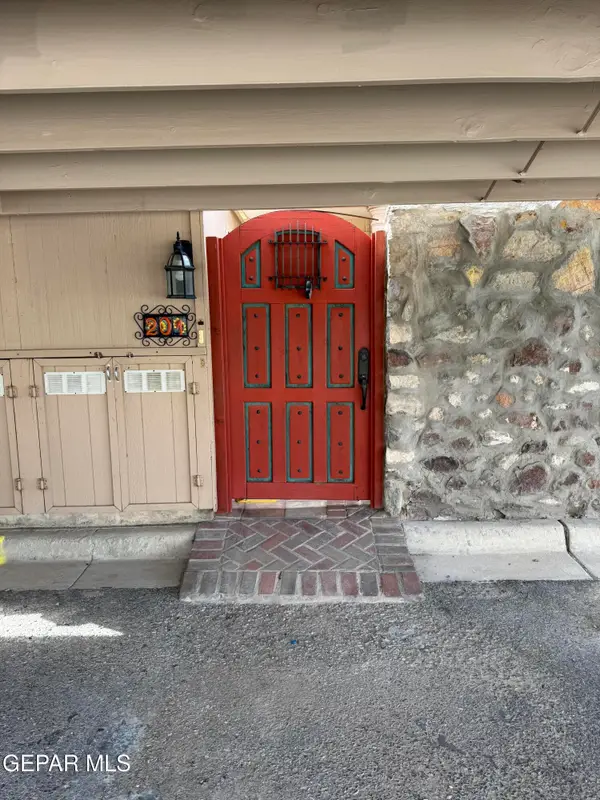 $209,000Active2 beds 3 baths1,120 sq. ft.
201 Montebello Drive, El Paso, TX 79912
MLS# 952966Listed by: THE REAL ESTATE POWER HOUSES - New
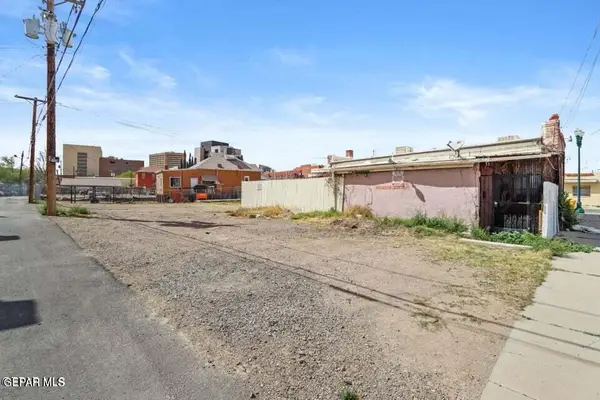 $27,000Active0.03 Acres
109 Hills Street, El Paso, TX 79901
MLS# 952952Listed by: KASA REALTY GROUP - New
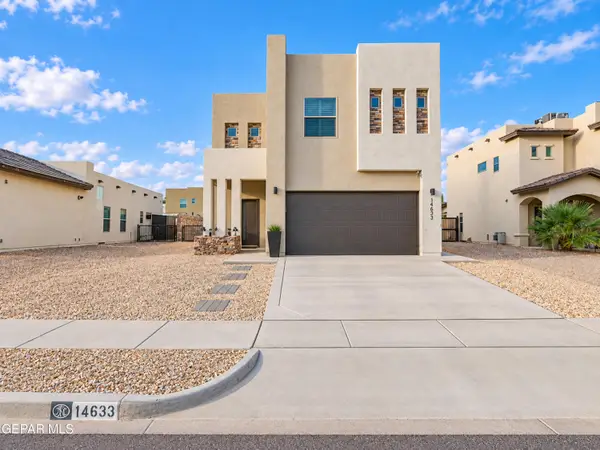 $314,950Active4 beds 3 baths2,213 sq. ft.
14633 Ciambriello Avenue, El Paso, TX 79938
MLS# 952954Listed by: HOME PROS REAL ESTATE GROUP - New
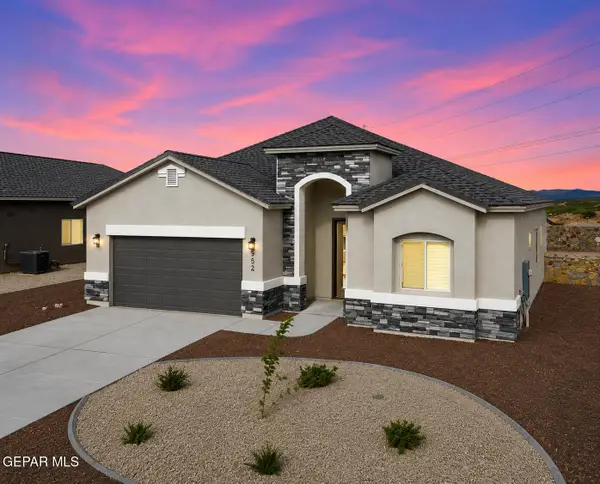 $343,950Active4 beds 3 baths2,013 sq. ft.
1815 Preakness Avenue, El Paso, TX 79928
MLS# 952957Listed by: BETTER HOMES AND GARDENS REAL ESTATE ELEVATE


Protect your home and budget from life's surprises with an Assurant Home Warranty, backed by a partner that supports you through every step of homeownership. Explore Plans.
©2026 Century 21 Real Estate LLC. All rights reserved. CENTURY 21®, the CENTURY 21 Logo and C21® are service marks owned by Century 21 Real Estate LLC. Century 21 Real Estate LLC fully supports the principles of the Fair Housing Act and the Equal Opportunity Act. Each office is independently owned and operated. Listing information is deemed reliable but not guaranteed accurate.