
1934 Concho Court, El Paso, TX 79911
Local realty services provided by:CENTURY 21 APD Associates
1934 Concho Court,El Paso, TX 79911
$910,370
- 4 Beds
- 4 Baths
- 3,297 sq. ft.
- Single family
- Pending
Listed by: lauren alia mlouhi
Office: the mlouhi group
MLS#:952818
Source:TX_GEPAR
Price summary
- Price:$910,370
- Price per sq. ft.:$276.12
- Monthly HOA dues:$23
About this home
A true one-of-a-kind build. Thoughtfully designed with an open floor plan, abundant natural light, a formal living room, and soaring 12-foot ceilings throughout the main living, dining, kitchen, and entry areas, this home offers a bright, airy, and serene atmosphere.
A butler's pantry adds convenience and functionality, while a dedicated office space offers flexibility for work or everyday needs. Not to mention an oversized primary closet with plenty of room for storage and organization. Built with 2x6 exterior walls, full OSB wall sheathing, spray foam insulation, and a post-tension foundation, this home combines thoughtful design with quality construction for lasting strength and energy efficiency. A fully custom pre-sale home, thoughtfully designed and built with quality that lasts for generations.
Contact an agent
Home facts
- Year built:2027
- Subdivision & Development:Cimarron Canyon
- Listing ID #:952818
- Added:1 day(s) ago
- Updated:October 15, 2026 at 12:07 AM
Rooms and interior
- Bedrooms:4
- Total bathrooms:4
- Full bathrooms:2
- Half bathrooms:1
- Flooring:Tile
- Kitchen Description:Built-In Electric Oven, Dishwasher, Disposal, Gas Cooktop, Microwave
- Living area:3,297 sq. ft.
Heating and cooling
- Cooling:Central Air, Refrigerated
- Heating:2+ Units
- Central air:Yes
Structure and exterior
- Year built:2027
- Building area:3,297 sq. ft.
- Lot area:0.28 Acres
- Lot Features:Subdivided, View Lot
- Architectural Style:1 Story, Custom
- Construction Materials:Stucco
- Exterior Features:Back Yard Access, Covered
Schools
- High school:Canutillo
- Middle school:Alderete
- Elementary school:Sylvestre Reyes
Utilities
- Water:City
- Sewer:Community
Finances and disclosures
- Price:$910,370
- Price per sq. ft.:$276.12
- Tax amount:$2,216 (2026)
Features and amenities
- Appliances:Built-In Electric Oven, Dishwasher, Microwave
- Amenities:Walk-In Closet(s)
New listings near 1934 Concho Court
- New
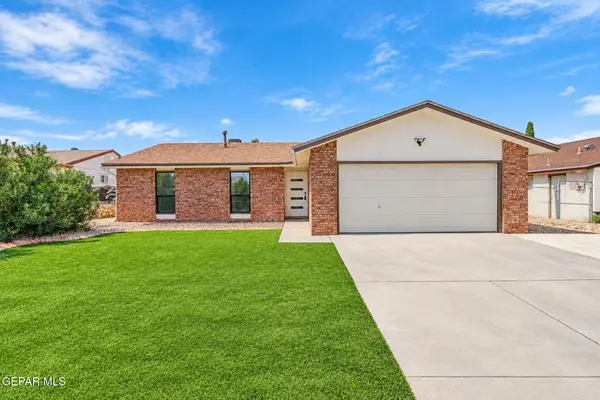 $260,000Active3 beds 2 baths1,557 sq. ft.
1823 Dean Martin Drive, El Paso, TX 79936
MLS# 952841Listed by: THE EL PASO REAL ESTATE TEAM - New
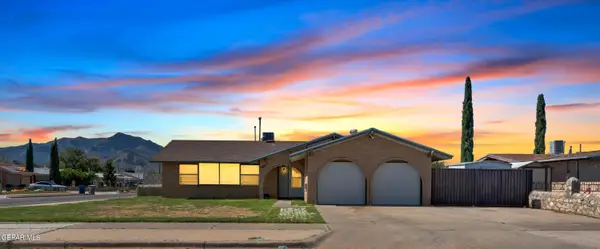 $199,950Active3 beds 2 baths1,333 sq. ft.
9845 Friendship Seven, El Paso, TX 79924
MLS# 952842Listed by: ERA SELLERS & BUYERS REAL ESTA - New
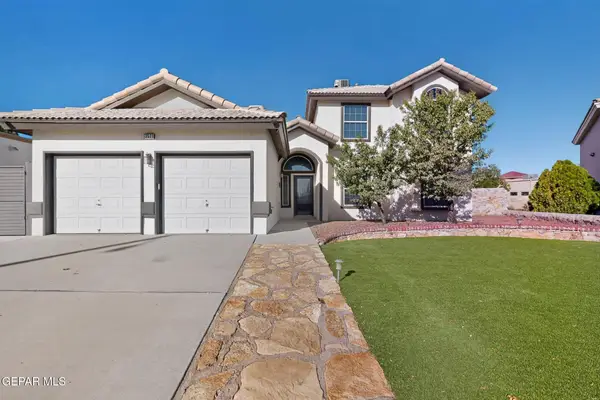 $429,000Active5 beds 3 baths2,476 sq. ft.
3521 Tierra Lorena Drive, El Paso, TX 79938
MLS# 952845Listed by: REALTY ONE GROUP MENDEZ BURK - New
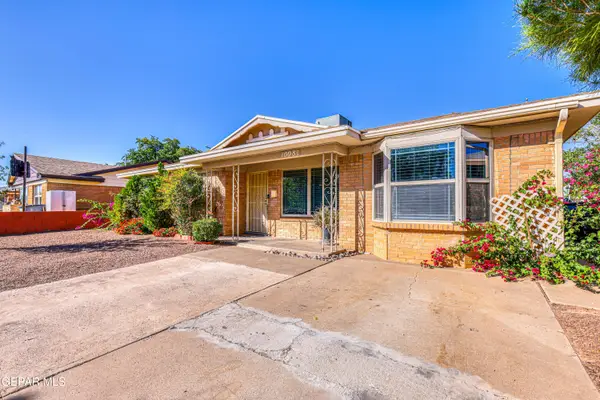 $175,000Active3 beds 1 baths1,329 sq. ft.
10081 Quebec Street, El Paso, TX 79924
MLS# 952854Listed by: HAGGERTY COMPANY 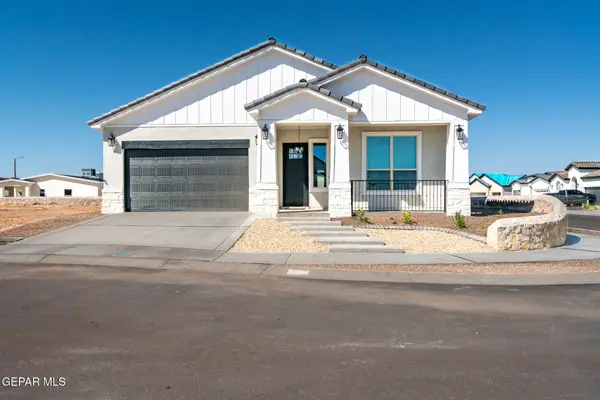 $495,000Pending5 beds 3 baths2,450 sq. ft.
13465 Emerald Terrace Drive, El Paso, TX 79928
MLS# 952830Listed by: DREAM WORK REALTY- New
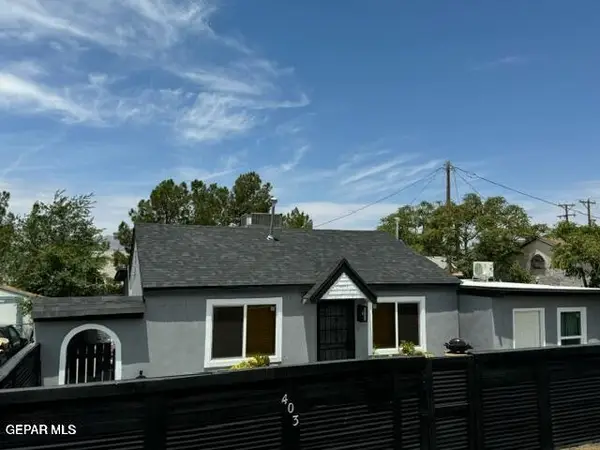 $215,000Active3 beds 3 baths1,100 sq. ft.
403 Sycamore Way, El Paso, TX 79915
MLS# 952825Listed by: CAMACHO REAL ESTATE - New
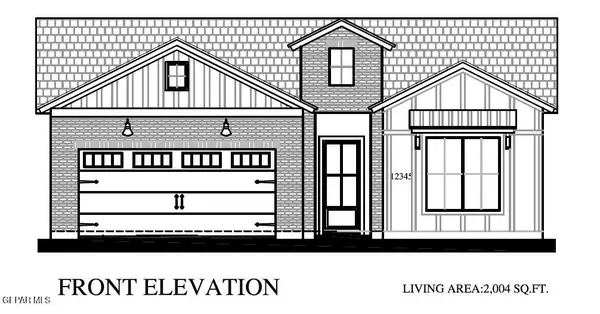 $410,950Active4 beds 3 baths2,004 sq. ft.
332 Emerald Air Place, El Paso, TX 79928
MLS# 952827Listed by: CLEARVIEW REALTY - New
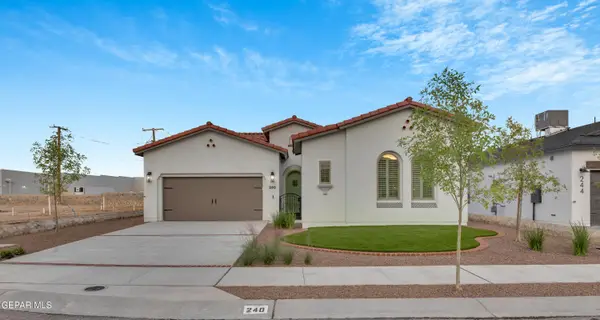 $422,950Active4 beds 3 baths2,160 sq. ft.
309 Emerald Space Place, El Paso, TX 79928
MLS# 952829Listed by: CLEARVIEW REALTY - New
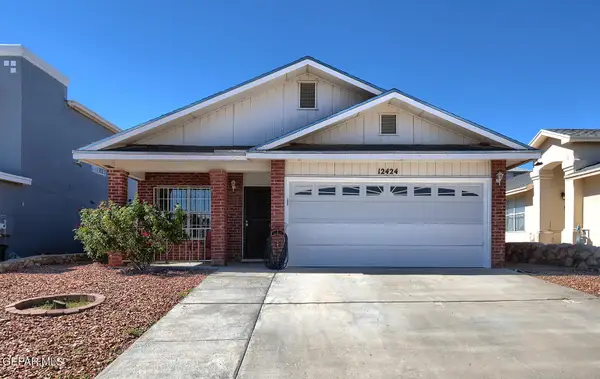 $215,000Active3 beds 2 baths1,319 sq. ft.
12424 Tierra Serena Drive, El Paso, TX 79938
MLS# 952834Listed by: SANDRA LUNA & ASSOCIATES - New
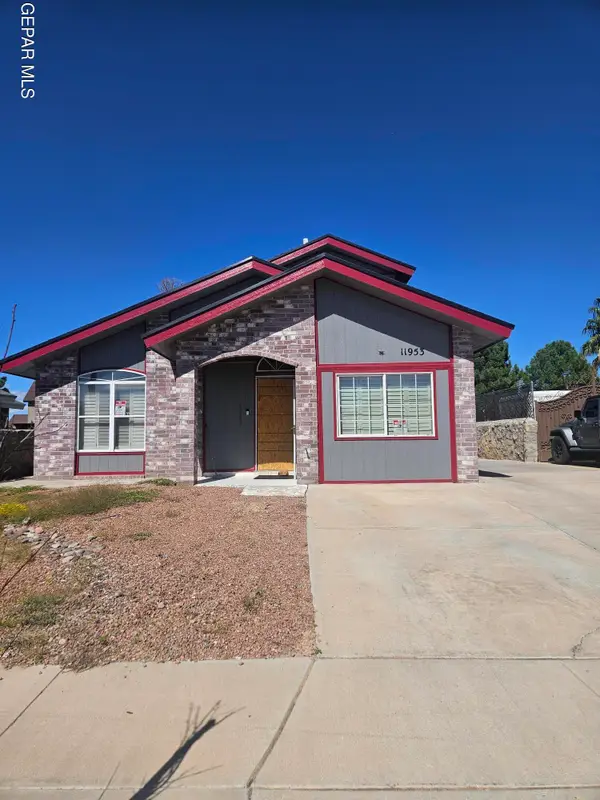 $115,000Active3 beds 2 baths1,318 sq. ft.
11953 Royal Woods Drive, El Paso, TX 79936
MLS# 952837Listed by: REALTY PROS OF EL PASO


Protect your home and budget from life's surprises with an Assurant Home Warranty, backed by a partner that supports you through every step of homeownership. Explore Plans.
©2026 Century 21 Real Estate LLC. All rights reserved. CENTURY 21®, the CENTURY 21 Logo and C21® are service marks owned by Century 21 Real Estate LLC. Century 21 Real Estate LLC fully supports the principles of the Fair Housing Act and the Equal Opportunity Act. Each office is independently owned and operated. Listing information is deemed reliable but not guaranteed accurate.