2117 Home Show Lane, El Paso, TX 79936
Local realty services provided by:CENTURY 21 APD Associates
Listed by: angela feathers
Office: jpar (ofc4312)
MLS#:951280
Source:TX_GEPAR
Price summary
- Price:$647,000
- Price per sq. ft.:$178.29
About this home
This stunning 5-bedroom, 5-bath home nestled on a quiet cul-de-sac in Vista Hills is sure to impress. This home offers an abundance of space along with a versatile floor plan designed for everyday living and entertaining. Not to mention gated RV parking.
The main level features a spacious primary suite plus a second bedroom with its own ¾ bath, providing an ideal setup for guests or multi-generational living. Upstairs you'll find three additional bedrooms with plenty of room to spread out.
The kitchen is beautifully equipped with granite countertops, European-style cabinetry and Viking stainless-steel appliances. Travertine tile and Milgard double-pane windows add both style and function throughout the home.
Outside, the backyard becomes your own private oasis. A heated pool and spa take center stage, complemented by a fire pit that's perfect for gathering on cool El Paso evenings. A dedicated pool changing area with a half bath makes entertaining even more convenient. Refrigerated air, two tankless water heaters, gated RV parking and an attached 2-car garage complete the package. Spacious inside and out, this Vista Hills home offers the room, amenities and outdoor lifestyle you've been looking for....
Contact an agent
Home facts
- Year built:1987
- Subdivision & Development:Vista Hills
- Listing ID #:951280
- Added:1 day(s) ago
- Updated:September 17, 2026 at 12:01 AM
Rooms and interior
- Bedrooms:5
- Total bathrooms:5
- Full bathrooms:2
- Half bathrooms:2
- Flooring:Carpet, Tile
- Bathrooms Description:Jetted Tub
- Kitchen Description:Dishwasher, Disposal, Free-Standing Gas Oven, Range Hood, Refrigerator
- Bedroom Description:Master Downstairs
- Living area:3,629 sq. ft.
Heating and cooling
- Cooling:Ceiling Fan(s), Refrigerated
- Heating:2+ Units, Central
Structure and exterior
- Year built:1987
- Building area:3,629 sq. ft.
- Lot area:0.3 Acres
- Lot Features:Cul-De-Sac
- Architectural Style:2 Story
- Construction Materials:Brick
- Exterior Features:Back Yard Access, Hot Tub, Walled Backyard
Schools
- High school:Montwood
- Middle school:Slider
- Elementary school:Benito Martinez
Utilities
- Water:City
Finances and disclosures
- Price:$647,000
- Price per sq. ft.:$178.29
- Tax amount:$12,211 (2026)
Features and amenities
- Appliances:Dishwasher, Free-Standing Gas Oven, Range Hood, Refrigerator
- Amenities:Ceiling Fan(s), Entrance Foyer, Walk-In Closet(s)
- Pool features:In Ground
New listings near 2117 Home Show Lane
 $234,950Pending3 beds 2 baths1,377 sq. ft.
5009 Mccormick Lane, El Paso, TX 79924
MLS# 951278Listed by: REVOLVE REALTY, LLC- New
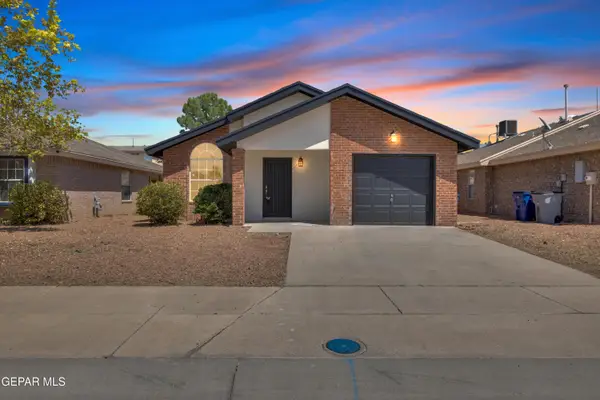 $219,000Active3 beds 2 baths1,320 sq. ft.
12585 Tierra Norte Road, El Paso, TX 79938
MLS# 951284Listed by: PINDROP REALTY - New
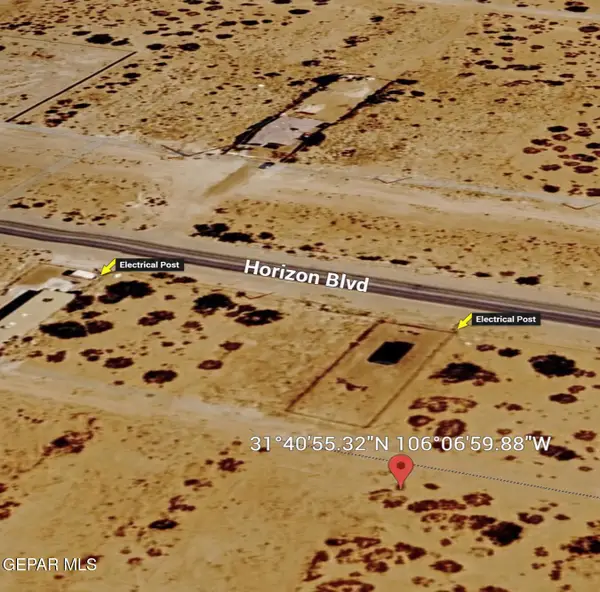 $18,500Active0.23 Acres
0 Polson, El Paso, TX 79928
MLS# 951269Listed by: RE/MAX ASSOCIATES - Open Sat, 8 to 10pmNew
 $304,999Active4 beds 3 baths2,452 sq. ft.
14213 Peyton Edwards Avenue, El Paso, TX 79938
MLS# 951272Listed by: EXP REALTY LLC - New
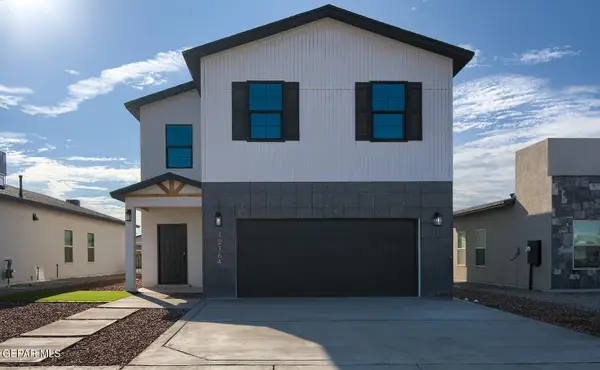 $359,950Active5 beds 3 baths2,240 sq. ft.
12164 Bahjat Drive, El Paso, TX 79934
MLS# 951273Listed by: EL PASO ELITE REALTY - Open Sun, 5 to 7pmNew
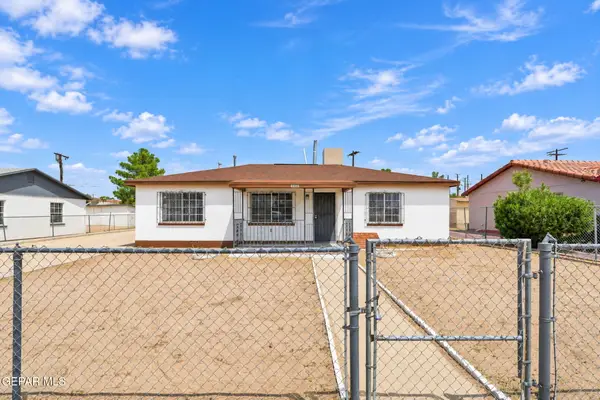 $229,999Active4 beds 2 baths1,763 sq. ft.
7609 Mazatlan Drive, El Paso, TX 79915
MLS# 951275Listed by: EXP REALTY LLC 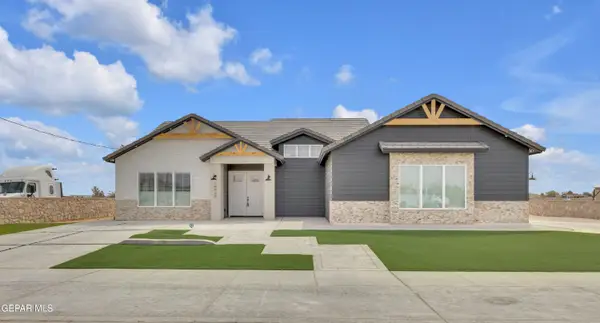 $580,000Pending4 beds 3 baths2,756 sq. ft.
14900 Hinojos Avenue, El Paso, TX 79938
MLS# 951274Listed by: REALTY ONE GROUP MENDEZ BURK- New

 $212,000Active3 beds 2 baths1,350 sq. ft.
5525 Van Horn Drive, El Paso, TX 79924
MLS# 951262Listed by: CENTURY 21 THE EDGE - Open Sat, 5 to 8pmNew
 $320,000Active3 beds 2 baths1,698 sq. ft.
7508 Eagle Vista Drive, El Paso, TX 79911
MLS# 951263Listed by: KELLER WILLIAMS REALTY


Protect your home and budget from life's surprises with an Assurant Home Warranty, backed by a partner that supports you through every step of homeownership. Explore Plans.
©2026 Century 21 Real Estate LLC. All rights reserved. CENTURY 21®, the CENTURY 21 Logo and C21® are service marks owned by Century 21 Real Estate LLC. Century 21 Real Estate LLC fully supports the principles of the Fair Housing Act and the Equal Opportunity Act. Each office is independently owned and operated. Listing information is deemed reliable but not guaranteed accurate.