
2425 Anise Drive, El Paso, TX 79936
Local realty services provided by:CENTURY 21 APD Associates
Listed by: christine kemp
Office: clearview realty
MLS#:947592
Source:TX_GEPAR
Price summary
- Price:$259,000
- Price per sq. ft.:$142.7
About this home
Full of character and comfort, this charming home has everything you need to feel right at home. The spacious kitchen is a standout, offering a large cooktop, stainless steel refrigerator, microwave, and dishwasher. With tons of cabinetry and counter space, there's plenty of room for storage and meal prep -- plus, the kitchen overlooks the backyard, making it easy to stay connected while cooking or entertaining. The living room features gorgeous wood beam ceilings and a cozy corner fireplace, adding warmth and personality to the space. You'll also love the wood flooring that flows through the entry, living room, and dining area. A large sliding glass door off the dining room leads to the backyard, bringing in natural light and creating a smooth indoor-outdoor feel. Out back, enjoy a private yard with fencing, a nice patio, and plenty of space to relax or play. This home combines charm, space, and function -- come see if it's the perfect fit for you!
Contact an agent
Home facts
- Year built:1977
- Listing ID #:947592
- Added:1 day(s) ago
- Updated:July 14, 2026 at 10:24 PM
Rooms and interior
- Bedrooms:3
- Total bathrooms:2
- Full bathrooms:2
- Flooring:Carpet, Hardwood, Laminate, Tile
- Kitchen Description:Built-In Electric Oven, Dishwasher, Gas Cooktop, Range Hood
- Living area:1,815 sq. ft.
Heating and cooling
- Cooling:Evaporative Cooling
- Heating:Central, Forced Air
Structure and exterior
- Year built:1977
- Building area:1,815 sq. ft.
- Lot area:0.18 Acres
- Lot Features:Standard Lot
- Architectural Style:1 Story
- Construction Materials:Stucco
- Exterior Features:Covered, Walled Backyard
Schools
- High school:Hanks
- Middle school:J.M. Hanks Middle School
- Elementary school:Glen Cove
Utilities
- Water:City
Finances and disclosures
- Price:$259,000
- Price per sq. ft.:$142.7
- Tax amount:$4,841 (2026)
Features and amenities
- Appliances:Built-In Electric Oven, Dishwasher, Range Hood
- Pool features:None
New listings near 2425 Anise Drive
- New
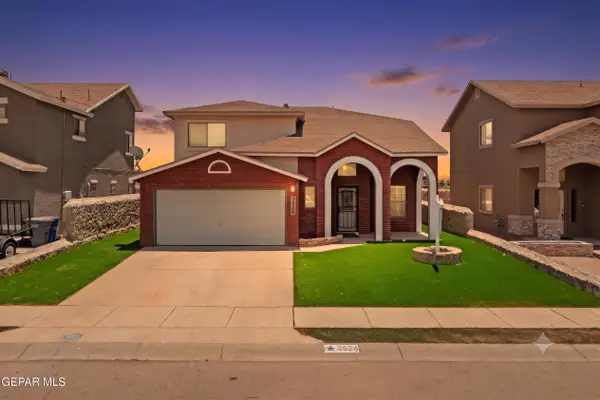 $285,000Active4 beds 3 baths2,817 sq. ft.
3524 Tierra Bahia Drive, El Paso, TX 79938
MLS# 947597Listed by: KELLER WILLIAMS REALTY - New
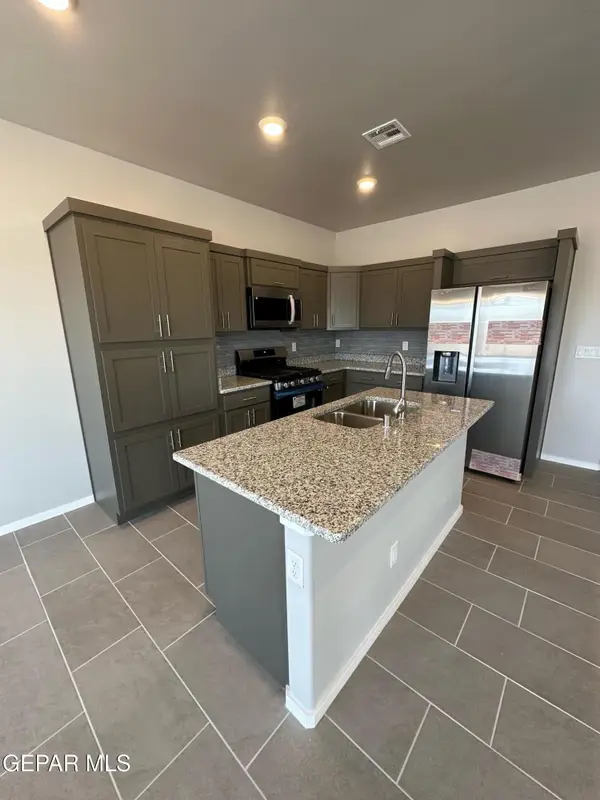 $332,950Active3 beds 3 baths1,719 sq. ft.
5700 Adamsville Avenue, El Paso, TX 79934
MLS# 947598Listed by: ERA SELLERS & BUYERS REAL ESTA - New
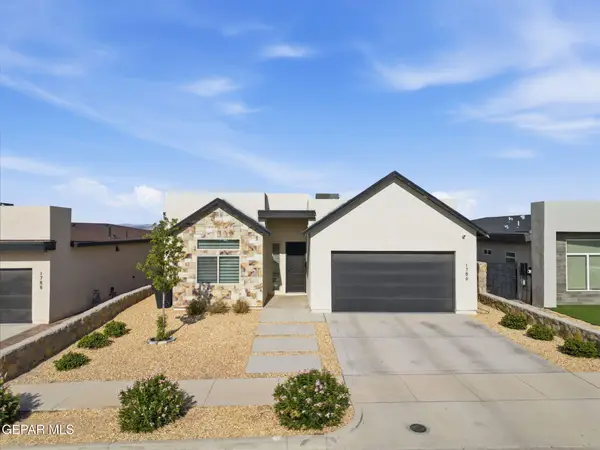 $379,900Active4 beds 3 baths2,137 sq. ft.
1786 Kayla Bree Street, El Paso, TX 79928
MLS# 947600Listed by: CLEARVIEW REALTY - New
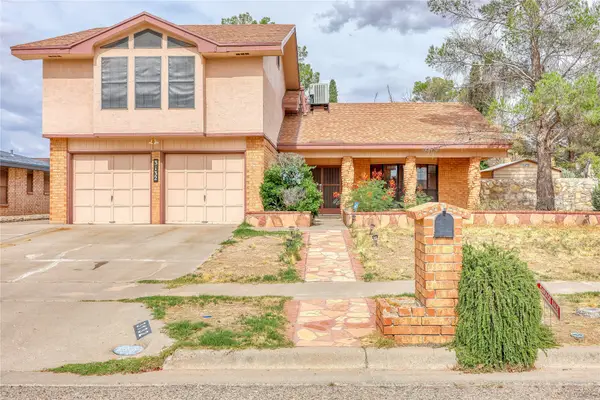 $292,478Active3 beds 2 baths1,814 sq. ft.
3132 Hickman Street, El Paso, TX 79936
MLS# 21330870Listed by: MY CASTLE REALTY - New
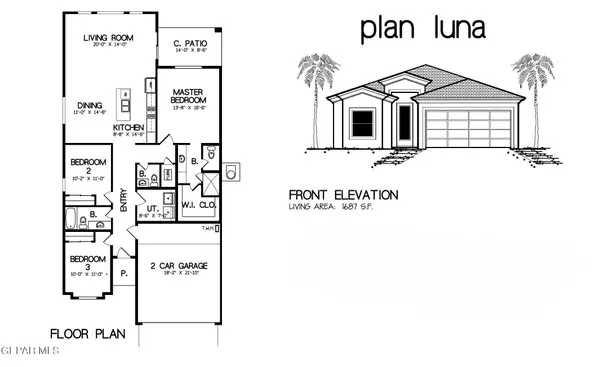 $329,950Active3 beds 3 baths1,687 sq. ft.
50974 Purple Mat Avenue, El Paso, TX 79934
MLS# 947587Listed by: ERA SELLERS & BUYERS REAL ESTA - New
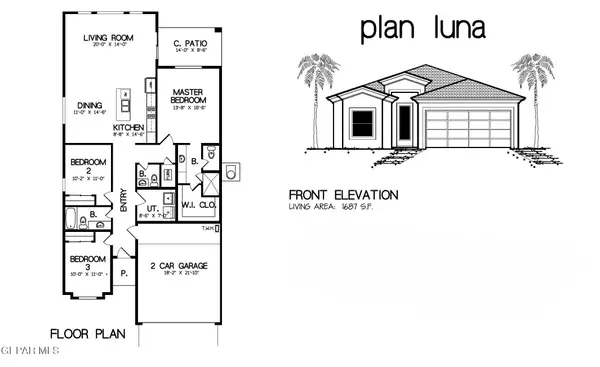 $329,950Active3 beds 3 baths1,687 sq. ft.
50986 Desert Calico Avenue, El Paso, TX 79934
MLS# 947588Listed by: ERA SELLERS & BUYERS REAL ESTA - New
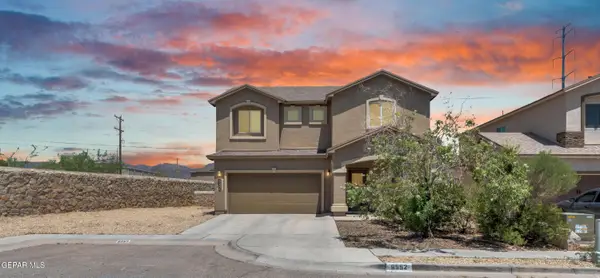 $340,000Active4 beds 3 baths2,235 sq. ft.
6552 Geyser Drive, El Paso, TX 79932
MLS# 947590Listed by: CLEARVIEW REALTY - New
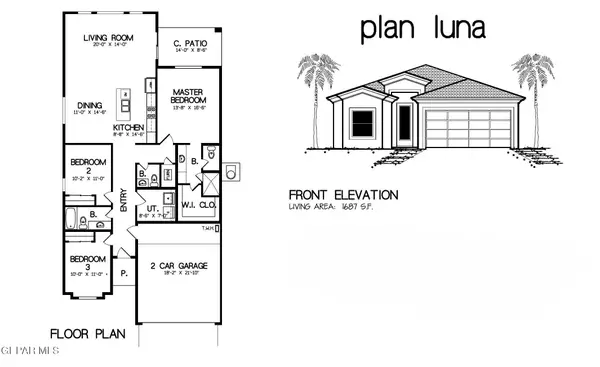 $329,950Active3 beds 3 baths1,687 sq. ft.
50985 Purple Mat Avenue, El Paso, TX 79934
MLS# 947591Listed by: ERA SELLERS & BUYERS REAL ESTA - New
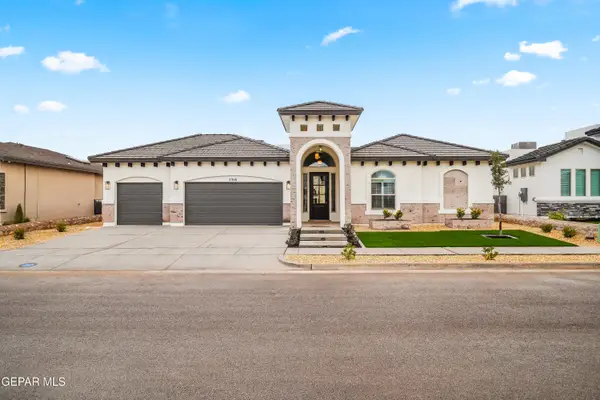 $622,000Active4 beds 3 baths2,739 sq. ft.
14620 Tierra Spring Avenue, El Paso, TX 79938
MLS# 947593Listed by: CLEARVIEW REALTY


Protect your home and budget from life's surprises with an Assurant Home Warranty, backed by a partner that supports you through every step of homeownership. Explore Plans.
©2026 Century 21 Real Estate LLC. All rights reserved. CENTURY 21®, the CENTURY 21 Logo and C21® are service marks owned by Century 21 Real Estate LLC. Century 21 Real Estate LLC fully supports the principles of the Fair Housing Act and the Equal Opportunity Act. Each office is independently owned and operated. Listing information is deemed reliable but not guaranteed accurate.