249 Carnival Drive, El Paso, TX 79912
Local realty services provided by:CENTURY 21 APD Associates
249 Carnival Drive,El Paso, TX 79912
$307,000
- 3 Beds
- 2 Baths
- 1,735 sq. ft.
- Single family
- Active
Listed by: lisa mcalmon brown
Office: era sellers & buyers real esta
MLS#:953035
Source:TX_GEPAR
Price summary
- Price:$307,000
- Price per sq. ft.:$176.95
About this home
A must-see single-level home, lovingly maintained by the same owner since 1967! Offering approximately 1,735 square feet, this inviting property features 3 bedrooms, 2 bathrooms, and 2 spacious living areas. The kitchen and bathrooms have been tastefully updated over the years, and the kitchen offers space for a breakfast table by the bay window - which fills the room with natural light and brings the outside in. Many of windows have been replaced, while wood shutters add warmth and timeless style throughout. An attached two-car garage provides added convenience. Outside, the lush green backyard features a covered patio and a picturesque view - an ideal setting for relaxing or entertaining. The front yard is complemented by colorful desert plants and attractive rock landscaping. Schedule your private viewing today and experience everything this cherished, well-maintained home has to offer!
Contact an agent
Home facts
- Year built:1967
- Subdivision & Development:Fiesta Hills
- Listing ID #:953035
- Added:1 day(s) ago
- Updated:October 19, 2026 at 12:19 PM
Rooms and interior
- Bedrooms:3
- Total bathrooms:2
- Full bathrooms:1
- Flooring:Carpet, Tile
- Kitchen Description:Built-In Electric Oven, Dishwasher, Eat-in Kitchen, Gas Cooktop, Microwave, Refrigerator
- Bedroom Description:Master Downstairs
- Living area:1,735 sq. ft.
Heating and cooling
- Cooling:Evaporative Cooling
Structure and exterior
- Year built:1967
- Building area:1,735 sq. ft.
- Lot area:0.17 Acres
- Lot Features:Standard Lot, View Lot
- Architectural Style:1 Story
- Construction Materials:Brick Veneer, Wood Siding
- Exterior Features:Covered, Walled Backyard
Schools
- High school:Coronado
- Middle school:Charles Q. Murphree
- Elementary school:Charles Q. Murphree
Utilities
- Water:City
Finances and disclosures
- Price:$307,000
- Price per sq. ft.:$176.95
- Tax amount:$2,978 (2025)
Features and amenities
- Appliances:Built-In Electric Oven, Dishwasher, Dryer, Gas Water Heater, Microwave, Refrigerator
- Laundry features:Dryer, Washer
- Amenities:Ceiling Fan(s), Entrance Foyer
- Pool features:None
Parking
- Garage:Yes
- Garage spaces:2
New listings near 249 Carnival Drive
- New
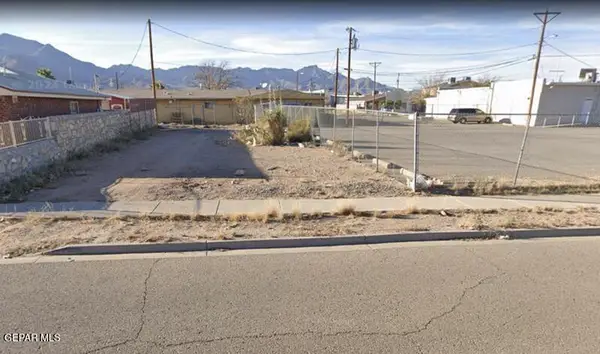 $31,000Active0.09 Acres
TBD Arabian Nights Street, El Paso, TX 79924
MLS# 953033Listed by: CAP RATE REAL ESTATE GROUP - New
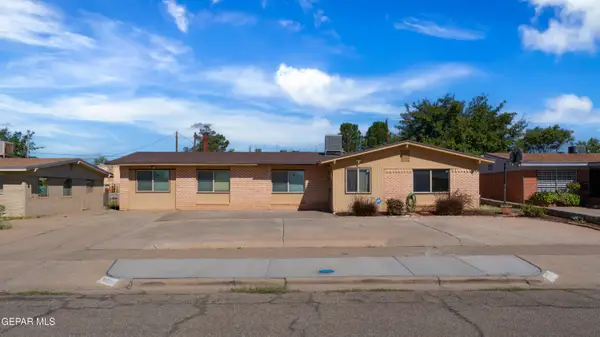
 $248,777Active4 beds 2 baths2,045 sq. ft.
10133 Renfrew Drive, El Paso, TX 79925
MLS# 953032Listed by: CENTURY 21 THE EDGE - New
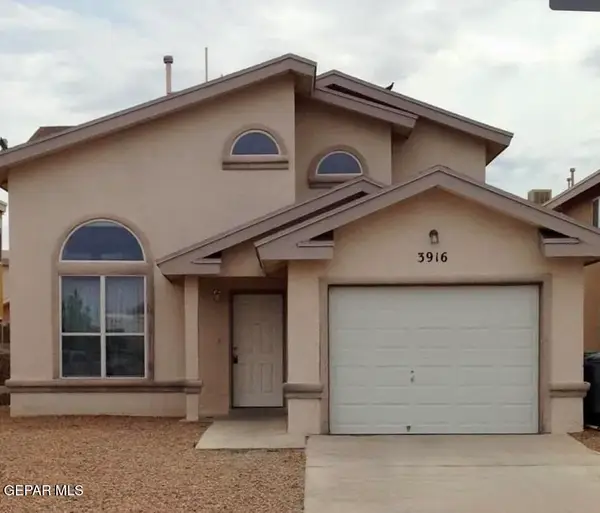 $239,500Active4 beds 2 baths1,729 sq. ft.
3916 Tierra Arena Drive, El Paso, TX 79938
MLS# 953027Listed by: INGALLS REAL ESTATE INC - New
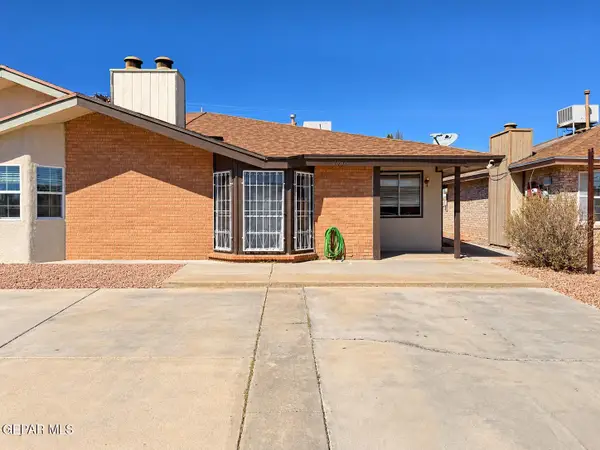 $150,000Active3 beds 1 baths1,061 sq. ft.
1907 Estrada Drive, El Paso, TX 79936
MLS# 953028Listed by: JPAR (OFC4312) - New
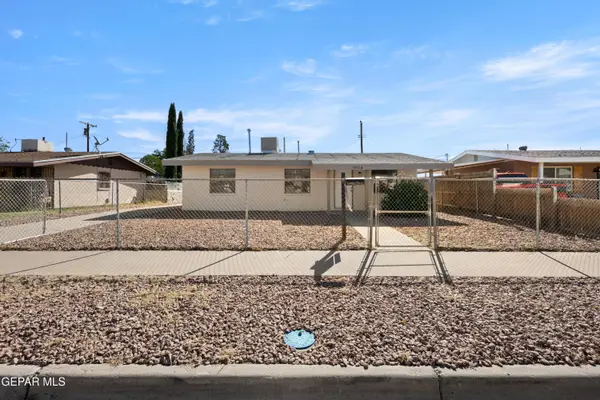 $199,500Active4 beds 2 baths1,600 sq. ft.
10324 Preston Drive, El Paso, TX 79924
MLS# 953024Listed by: MAJESTIC, REALTORS - New
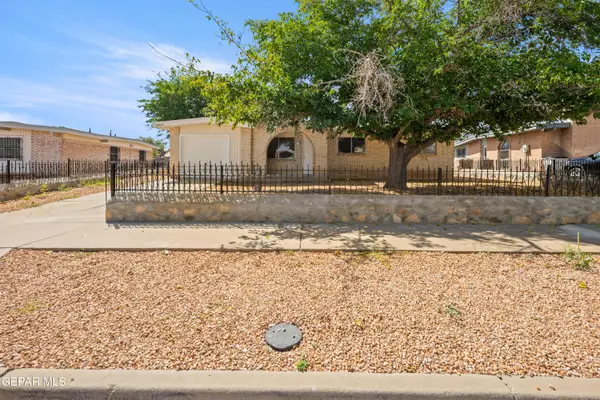 $191,000Active3 beds 2 baths1,095 sq. ft.
10407 Hermes Drive, El Paso, TX 79924
MLS# 953025Listed by: MAJESTIC, REALTORS - New
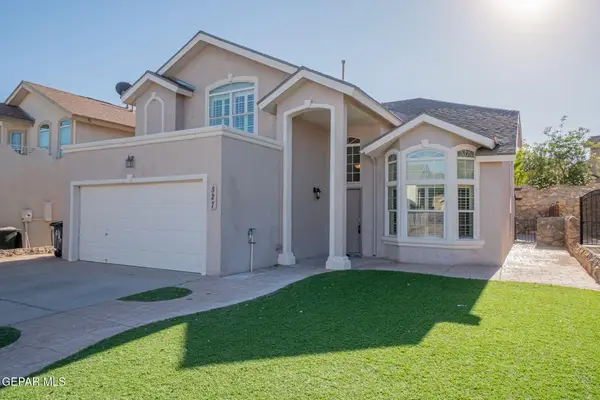 $299,000Active4 beds 3 baths2,267 sq. ft.
527 Longleaf Place, El Paso, TX 79928
MLS# 953020Listed by: EXP REALTY LLC - New
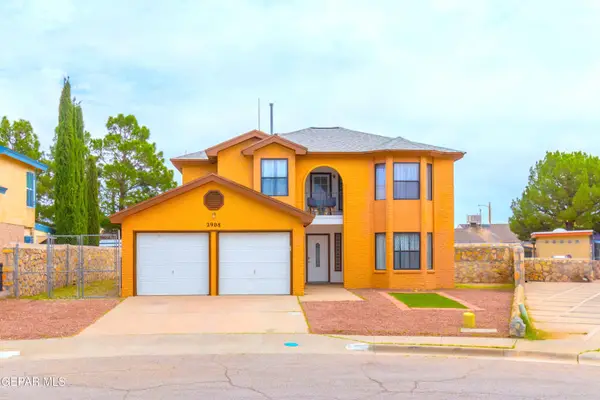 $328,700Active5 beds 3 baths1,867 sq. ft.
2908 Camarena Place, El Paso, TX 79936
MLS# 953021Listed by: BLISS HOME REALTY & RELOCATION GROUP - New
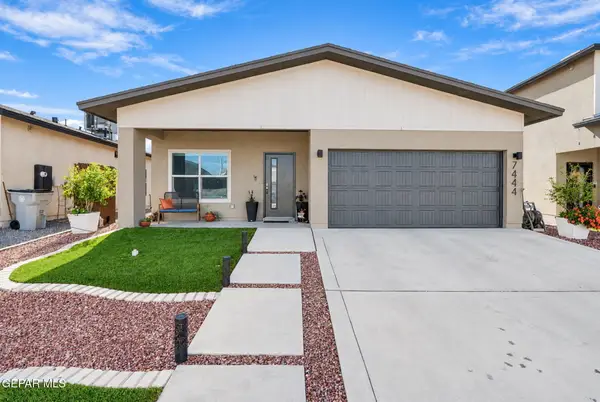 $295,000Active3 beds 2 baths1,494 sq. ft.
7444 Norte Mesa Lane, El Paso, TX 79934
MLS# 953022Listed by: HOME PROS REAL ESTATE GROUP


Protect your home and budget from life's surprises with an Assurant Home Warranty, backed by a partner that supports you through every step of homeownership. Explore Plans.
©2026 Century 21 Real Estate LLC. All rights reserved. CENTURY 21®, the CENTURY 21 Logo and C21® are service marks owned by Century 21 Real Estate LLC. Century 21 Real Estate LLC fully supports the principles of the Fair Housing Act and the Equal Opportunity Act. Each office is independently owned and operated. Listing information is deemed reliable but not guaranteed accurate.