
2841 Sammy Cervantes Street, El Paso, TX 79938
Local realty services provided by:CENTURY 21 APD Associates
Listed by: alfonso yanez
Office: home pros real estate group
MLS#:949094
Source:TX_GEPAR
Price summary
- Price:$319,950
- Price per sq. ft.:$153.23
About this home
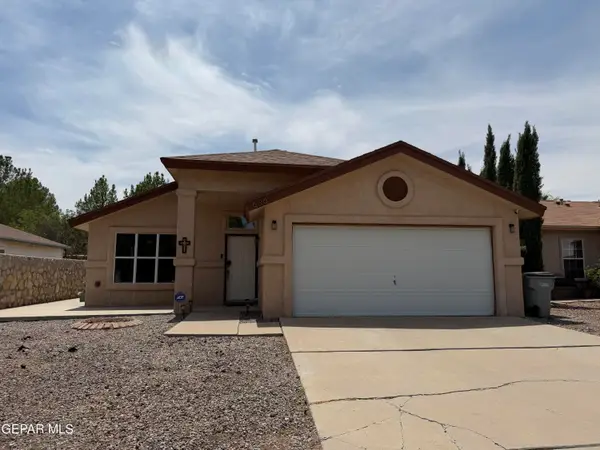
Welcome to 2841 Sammy Cervantes. A 4BD | 2.5BA oasis where you'll experience modern living at its finest in this beautifully designed open-concept home featuring soaring high ceilings and a bright, spacious layout that seamlessly connects the living, dining, and kitchen areas. The contemporary kitchen serves as the heart of the home, showcasing a large quartz island perfect for cooking, gathering, and entertaining. Enjoy low-maintenance curb appeal with professionally landscaped front and back yards enhanced by artificial grass, while the private backyard retreat offers a gazebo, storage shed, and a high rock wall for added privacy. Ideally located within walking distance of two neighborhood parks, this home combines modern style, outdoor enjoyment, and everyday convenience in one exceptional package.
Contact an agent
Home facts
- Year built:2021
- Subdivision & Development:Tierra Del Este
- Listing ID #:949094
- Added:1 day(s) ago
- Updated:August 09, 2026 at 03:39 PM
Rooms and interior
- Bedrooms:4
- Total bathrooms:3
- Full bathrooms:2
- Half bathrooms:1
- Flooring:Carpet, Tile
- Bathrooms Description:Shower/tub
- Kitchen Description:Built-In Gas Oven, Dishwasher, Disposal, Eat-in Kitchen, Fan Hood, Gas Cooktop, Kitchen Island, Microwave, Pantry, Refrigerator
- Living area:2,088 sq. ft.
Heating and cooling
- Cooling:Ceiling Fan(s), Refrigerated
- Heating:Central, Forced Air
Structure and exterior
- Year built:2021
- Building area:2,088 sq. ft.
- Lot area:0.16 Acres
- Lot Features:Standard Lot, Subdivided
- Architectural Style:1 Story
- Construction Materials:Stucco
- Exterior Features:Covered, Enclosed, Gazebo, Walled Backyard
Schools
- High school:Pebble Hills
- Middle school:Sunridge
- Elementary school:Sgt Jose F Carrasco
Utilities
- Water:City
Finances and disclosures
- Price:$319,950
- Price per sq. ft.:$153.23
- Tax amount:$6,826 (2026)
Features and amenities
- Appliances:Built-In Gas Oven, Dishwasher, Microwave, Refrigerator
- Amenities:Ceiling Fan(s), Walk-In Closet(s)
Parking
- Garage:Yes
- Garage spaces:2
New listings near 2841 Sammy Cervantes Street
- New
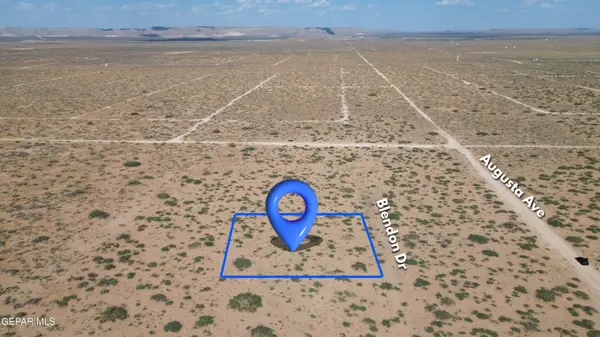 $6,200Active0.35 Acres
PN-240933 Blendon Road, El Paso, TX 79928
MLS# 949098Listed by: KELLER WILLIAMS REALTY - New
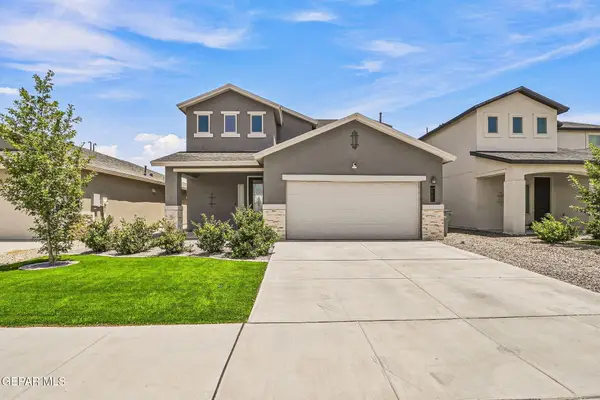 $314,950Active4 beds 4 baths2,262 sq. ft.
4012 Desert Nomad Drive, El Paso, TX 79938
MLS# 949097Listed by: HOME PROS REAL ESTATE GROUP - New
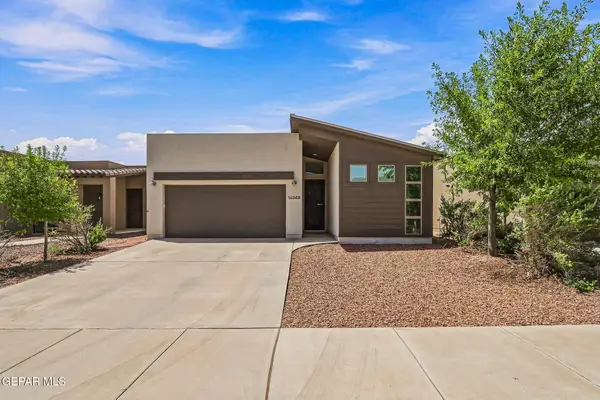 $244,950Active3 beds 2 baths1,494 sq. ft.
14348 Angel D Garcia Court, El Paso, TX 79938
MLS# 949095Listed by: HOME PROS REAL ESTATE GROUP - New
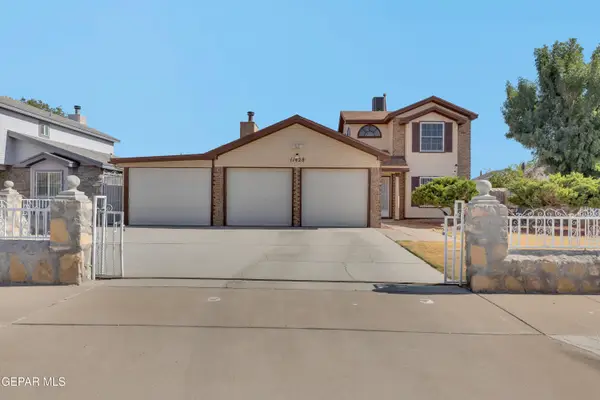 $259,000Active3 beds 2 baths1,636 sq. ft.
11428 Lake Tana Drive, El Paso, TX 79936
MLS# 949091Listed by: HOME PROS REAL ESTATE GROUP - New
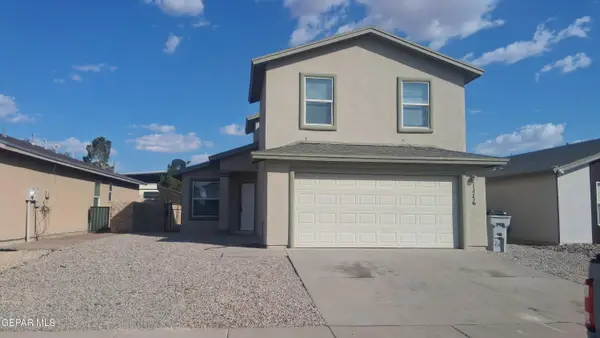 $222,222Active3 beds 3 baths1,372 sq. ft.
11756 Jim Webb Drive, El Paso, TX 79934
MLS# 949089Listed by: NB ELITE REALTY - New
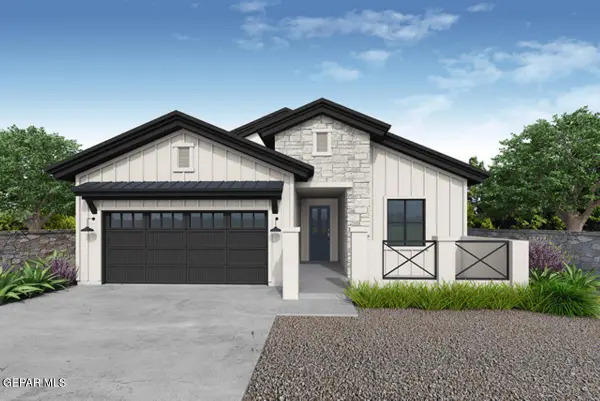 $377,950Active4 beds 2 baths1,865 sq. ft.
13460 Emerald Terrace Drive, El Paso, TX 79928
MLS# 949075Listed by: HARRIS REAL ESTATE GROUP, INC. - New
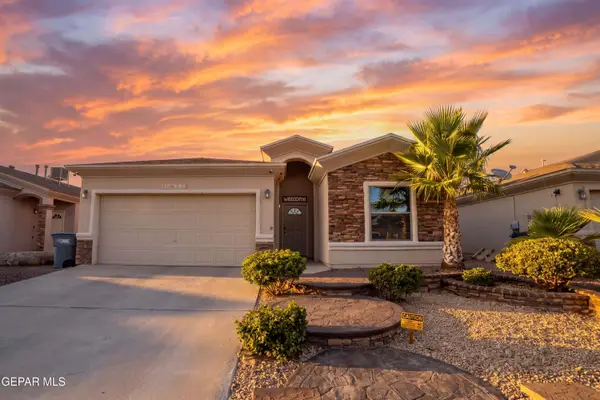 $255,000Active3 beds 2 baths1,460 sq. ft.
14215 John Risinger Avenue, El Paso, TX 79938
MLS# 949076Listed by: ERA SELLERS & BUYERS REAL ESTA - New
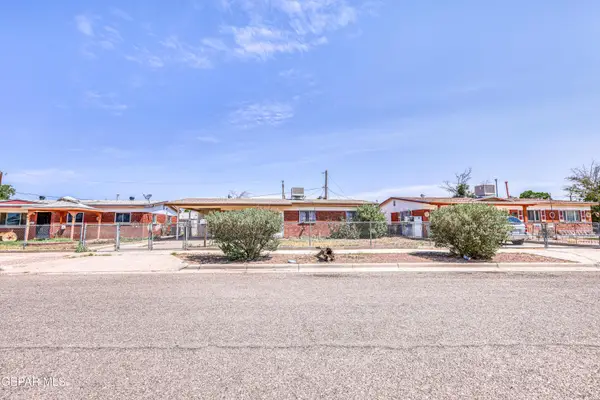 $159,900Active3 beds 2 baths936 sq. ft.
5821 Vanguard Court, El Paso, TX 79924
MLS# 949071Listed by: RE/MAX ASSOCIATES - New
 $270,000Active3 beds 2 baths1,500 sq. ft.
636 Wind River Avenue, El Paso, TX 79932
MLS# 949072Listed by: PPR-REAL ESTATE INVESTMENT SER


Protect your home and budget from life's surprises with an Assurant Home Warranty, backed by a partner that supports you through every step of homeownership. Explore Plans.
©2026 Century 21 Real Estate LLC. All rights reserved. CENTURY 21®, the CENTURY 21 Logo and C21® are service marks owned by Century 21 Real Estate LLC. Century 21 Real Estate LLC fully supports the principles of the Fair Housing Act and the Equal Opportunity Act. Each office is independently owned and operated. Listing information is deemed reliable but not guaranteed accurate.