301 Resler Ridge Drive, El Paso, TX 79912
Local realty services provided by:CENTURY 21 APD Associates
Listed by: carlos dena
Office: jpar ep (869)
MLS#:938298
Source:TX_GEPAR
Price summary
- Price:$389,000
- Price per sq. ft.:$187.02
- Monthly HOA dues:$29.17
About this home
Well maintained home located in the westside right off I-10 and Resler exit near Coronado High School ... Spacious 2080 square foot single level home with 3 Bedrooms & 2 full Baths on a 9400 square foot lot nestled at the top of the Resler Ridge Subdivision ... Beautiful Granite countertops in Kitchen ... Kitchen Island adjacent to the dining and living room ... two inch faux wood window coverings throughout , brand new motor in refrigerated a/c & ceiling fans in every room ... large backyard full of possibilities for the next fortunate owner who will call this gem Home ....
Contact an agent
Home facts
- Year built:2012
- Subdivision & Development:Resler Ridge
- Listing ID #:938298
- Added:210 day(s) ago
- Updated:September 15, 2026 at 09:19 AM
Rooms and interior
- Bedrooms:3
- Total bathrooms:2
- Full bathrooms:2
- Flooring:Carpet, Tile
- Kitchen Description:Built-In Gas Oven, Dishwasher, Disposal, Free-Standing Gas Oven, Microwave
- Living area:2,080 sq. ft.
Heating and cooling
- Cooling:Refrigerated
- Heating:Central, Forced Air
Structure and exterior
- Year built:2012
- Building area:2,080 sq. ft.
- Lot area:0.22 Acres
- Lot Features:Standard Lot, Subdivided
- Architectural Style:1 Story
- Construction Materials:Stucco
- Exterior Features:Back Yard Access, Covered, Walled Backyard
Schools
- High school:Coronado
- Middle school:Charles Q. Murphree
- Elementary school:Putnam
Utilities
- Water:City
Finances and disclosures
- Price:$389,000
- Price per sq. ft.:$187.02
- Tax amount:$9,080 (2026)
Features and amenities
- Appliances:Built-In Gas Oven, Dishwasher, Free-Standing Gas Oven, Microwave
- Amenities:Ceiling Fan(s), Walk-In Closet(s)
- Pool features:None
Parking
- Garage:Yes
- Garage spaces:2
New listings near 301 Resler Ridge Drive
- New
 $220,000Active3 beds 2 baths1,214 sq. ft.
11909 Mesquite Bush Drive, El Paso, TX 79934
MLS# 951116Listed by: THE WAR TEAM - New
 $239,500Active4 beds 2 baths1,557 sq. ft.
14229 Spanish Point Drive, El Paso, TX 79938
MLS# 951181Listed by: HOME PROS REAL ESTATE GROUP - New
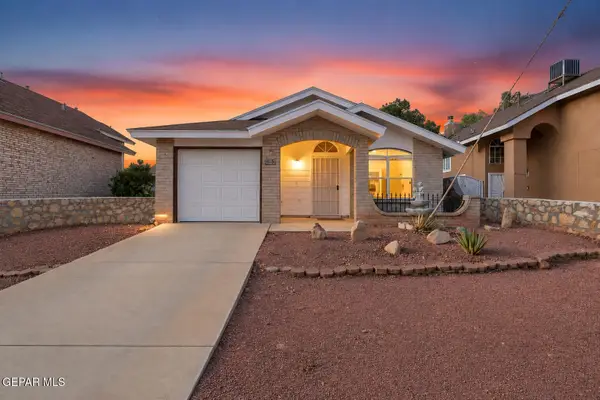 $165,000Active2 beds 1 baths767 sq. ft.
12109 Tower Hill Drive, El Paso, TX 79936
MLS# 951182Listed by: HOME PROS REAL ESTATE GROUP - New
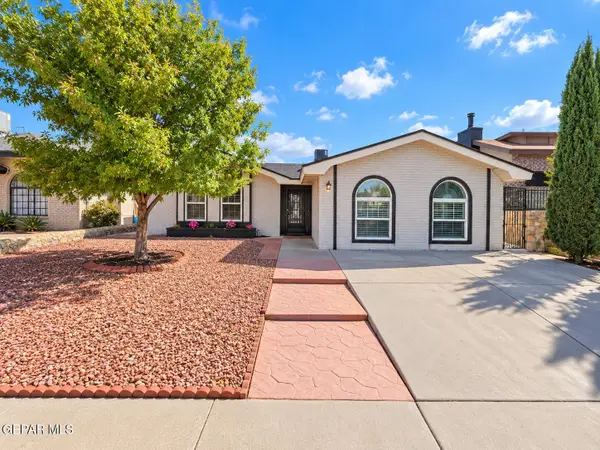 $235,000Active4 beds 2 baths1,740 sq. ft.
11654 Bob Mitchell Drive, El Paso, TX 79936
MLS# 951183Listed by: HOME PROS REAL ESTATE GROUP - New
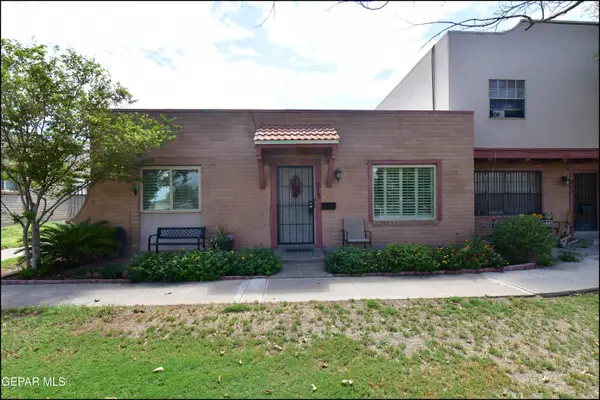
 $235,000Active3 beds 2 baths1,298 sq. ft.
213 Maricopa Drive, El Paso, TX 79912
MLS# 951171Listed by: CENTURY 21 THE EDGE - New
 $38,750Active1 Acres
1 Catskill, El Paso, TX 79928
MLS# 951160Listed by: RE/MAX ASSOCIATES - New
 $6,000Active13115 Acres
55 Wilco, El Paso, TX 79938
MLS# 951162Listed by: CENTURY 21 APD & ASSOCIATES - New
 $412,950Active4 beds 3 baths2,240 sq. ft.
324 Emerald Earth Lane, El Paso, TX 79928
MLS# 951163Listed by: CLEARVIEW REALTY - New
 $208,000Active3 beds 2 baths1,250 sq. ft.
10512 Album Avenue, El Paso, TX 79935
MLS# 951164Listed by: MAJESTIC, REALTORS - New
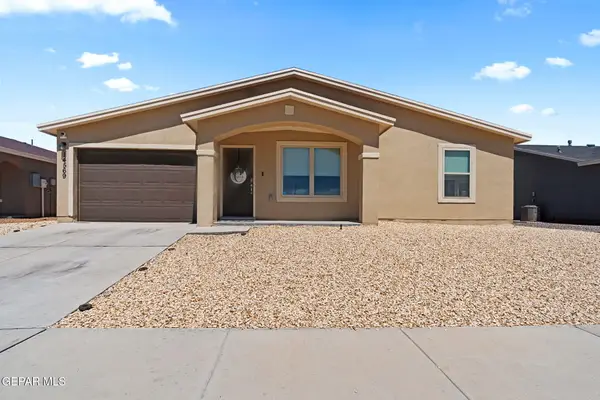 $205,000Active3 beds 2 baths1,223 sq. ft.
14569 Desert Poppy Court, El Paso, TX 79935
MLS# 951169Listed by: THE WAR TEAM


Protect your home and budget from life's surprises with an Assurant Home Warranty, backed by a partner that supports you through every step of homeownership. Explore Plans.
©2026 Century 21 Real Estate LLC. All rights reserved. CENTURY 21®, the CENTURY 21 Logo and C21® are service marks owned by Century 21 Real Estate LLC. Century 21 Real Estate LLC fully supports the principles of the Fair Housing Act and the Equal Opportunity Act. Each office is independently owned and operated. Listing information is deemed reliable but not guaranteed accurate.