
3010 Lebanon Avenue, El Paso, TX 79930
Local realty services provided by:CENTURY 21 APD Associates
Listed by: jacalyn l. perez
Office: clearview realty
MLS#:949401
Source:TX_GEPAR
Price summary
- Price:$285,000
- Price per sq. ft.:$128.38
About this home
Welcome to this lovely centrally located El Paso home, just minutes from I-10 and offering unique views of the city! This spacious 3-bedroom, 3-full-bath home features an open-concept floor plan with wood flooring, granite countertops, a cozy fireplace, and refrigerated air for year-round comfort. The upgraded basement offers flexible space that can be used as a bonus room, home office, or additional living area. Step outside to enjoy the backyard pergola, perfect for relaxing or entertaining. Ideally situated just steps from the Franklin Mountains, this home offers convenient access to outdoor recreation while remaining close to shopping, dining, schools, and major roadways. A wonderful opportunity to enjoy comfort, space, and a fantastic central El Paso location!
Contact an agent
Home facts
- Year built:1925
- Subdivision & Development:Altura Park
- Listing ID #:949401
- Added:71 day(s) ago
- Updated:October 25, 2026 at 03:54 PM
Rooms and interior
- Bedrooms:3
- Total bathrooms:3
- Full bathrooms:3
- Flooring:Carpet, Wood
- Kitchen Description:Dishwasher, Kitchen Island, Refrigerator
- Living area:2,220 sq. ft.
Heating and cooling
- Cooling:Ceiling Fan(s), Central Air, Refrigerated
- Heating:Central
- Central air:Yes
Structure and exterior
- Year built:1925
- Building area:2,220 sq. ft.
- Lot area:0.14 Acres
- Lot Features:Standard Lot
- Architectural Style:1 Story
- Construction Materials:Brick
- Exterior Features:Walled Backyard
Schools
- High school:Austin
- Middle school:C Cordova
- Elementary school:Crockett
Utilities
- Water:City
Finances and disclosures
- Price:$285,000
- Price per sq. ft.:$128.38
- Tax amount:$8,719 (2026)
Features and amenities
- Appliances:Dishwasher, Dryer, Refrigerator
- Laundry features:Dryer, Washer
- Amenities:Ceiling Fan(s), Walk-In Closet(s)
- Pool features:None
New listings near 3010 Lebanon Avenue
- New
 $315,000Active4 beds 2 baths2,002 sq. ft.
11610 Great Spirit, El Paso, TX 79936
MLS# 953376Listed by: ERA SELLERS & BUYERS REAL ESTA - New
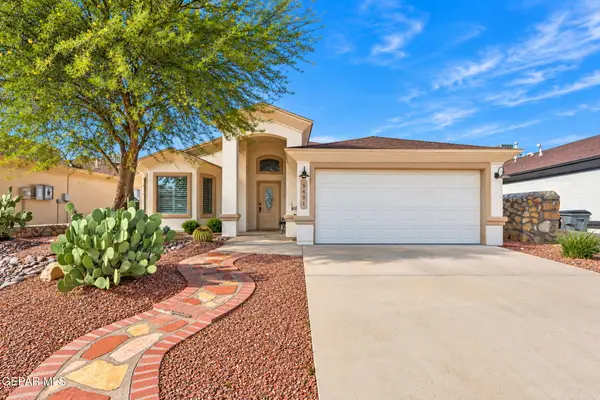 $264,950Active3 beds 2 baths1,540 sq. ft.
5401 Pedro Lucero Drive, El Paso, TX 79934
MLS# 953379Listed by: KELLER WILLIAMS REALTY - New
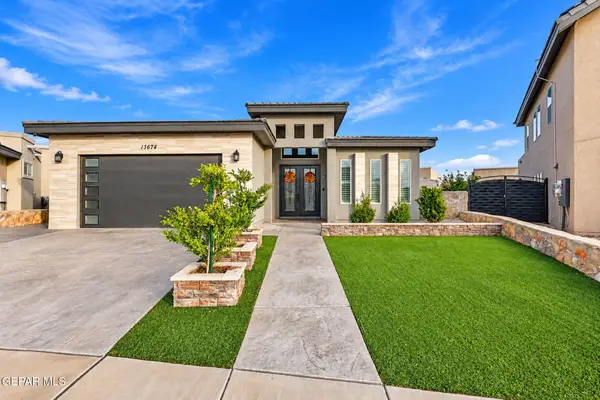 $499,999Active5 beds 3 baths2,557 sq. ft.
13674 Stockton Street, El Paso, TX 79928
MLS# 953380Listed by: TROPICANA REALTY - New
 $329,000Active3 beds 2 baths2,131 sq. ft.
1804 Jerry Abbott Street, El Paso, TX 79936
MLS# 953377Listed by: EPIQUE REALTY - New
 $299,900Active7 beds 4 baths2,847 sq. ft.
4531 Frankfort Avenue, El Paso, TX 79903
MLS# 953374Listed by: RE/MAX ASSOCIATES - New
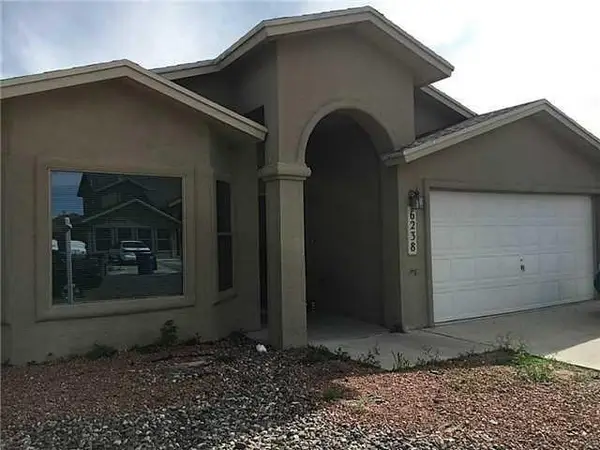 $223,398Active4 beds 2 baths1,721 sq. ft.
6238 Spotted Eagle Drive, El Paso, TX 79924
MLS# 953375Listed by: ALSHOUSE AND ASSOCIATES - New
 $279,900Active4 beds 3 baths2,582 sq. ft.
12316 Tierra Limpia Drive, El Paso, TX 79938
MLS# 953373Listed by: CLEARVIEW REALTY - New
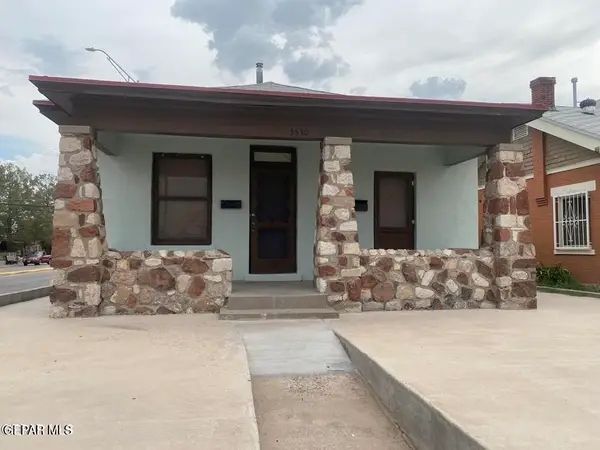 $250,000Active6 beds 3 baths1,860 sq. ft.
3530 Tularosa Avenue, El Paso, TX 79903
MLS# 953370Listed by: RODEO REALTY - New
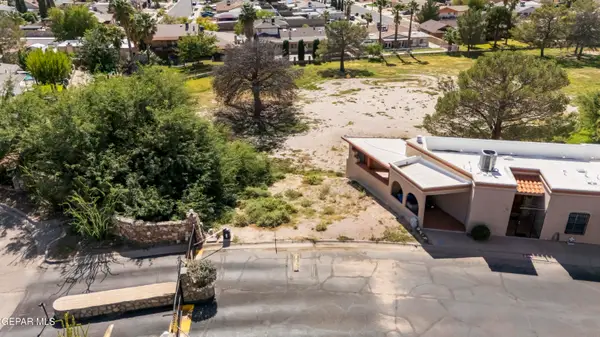 $52,000Active0.07 Acres
11268 Enid Wilson Lane, El Paso, TX 79936
MLS# 953371Listed by: 1ST CHOICE REALTY - New
 $269,960Active3 beds 3 baths1,300 sq. ft.
12568 Gilded Sun Drive, El Paso, TX 79938
MLS# 953366Listed by: REVOLVE REALTY, LLC


Protect your home and budget from life's surprises with an Assurant Home Warranty, backed by a partner that supports you through every step of homeownership. Explore Plans.
©2026 Century 21 Real Estate LLC. All rights reserved. CENTURY 21®, the CENTURY 21 Logo and C21® are service marks owned by Century 21 Real Estate LLC. Century 21 Real Estate LLC fully supports the principles of the Fair Housing Act and the Equal Opportunity Act. Each office is independently owned and operated. Listing information is deemed reliable but not guaranteed accurate.