
3221 Amarillo Street, El Paso, TX 79936
Local realty services provided by:CENTURY 21 APD Associates
Listed by: george bell jr.
Office: red door realty
MLS#:953914
Source:TX_GEPAR
Price summary
- Price:$369,500
- Price per sq. ft.:$148.69
About this home
Captivating, move-in ready 4-bed, 3-bath gem in 79936 offering over 2,400 sq. ft. of luxury! This stunning home features two spacious living areas, brand new recessed lighting, and elegant shutters all around. The open kitchen and all three bathrooms showcase gorgeous granite countertops, complemented by three cozy fireplaces for chilly evenings. Stainless appliance package!
Step outside to an absolute paradise: a sparkling pool with a newly refinished walk-around deck, an extended covered patio, and zero-maintenance synthetic grass in both the front and backyards. Plus, enjoy the convenience of dedicated RV parking.
Seller offering assistance with a Rate Buy Down! Schedule your tour today before this beauty is gone!
Contact an agent
Home facts
- Year built:1985
- Subdivision & Development:Indian Ridge
- Listing ID #:953914
- Added:1 day(s) ago
- Updated:November 05, 2026 at 07:10 PM
Rooms and interior
- Bedrooms:4
- Total bathrooms:3
- Full bathrooms:2
- Flooring:Carpet, Wood
- Kitchen Description:Dishwasher, Free-Standing Gas Oven, Microwave, Refrigerator
- Living area:2,485 sq. ft.
Heating and cooling
- Cooling:Refrigerated
- Heating:Central
Structure and exterior
- Year built:1985
- Building area:2,485 sq. ft.
- Lot area:0.16 Acres
- Lot Features:Standard Lot
- Architectural Style:2 Story
- Construction Materials:Brick
- Exterior Features:Covered, Walled Backyard
Schools
- High school:Hanks
- Middle school:Indianr
- Elementary school:Pebblehls
Utilities
- Water:City
Finances and disclosures
- Price:$369,500
- Price per sq. ft.:$148.69
Features and amenities
- Appliances:Dishwasher, Free-Standing Gas Oven, Microwave, Refrigerator
- Amenities:Walk-In Closet(s)
New listings near 3221 Amarillo Street
- New
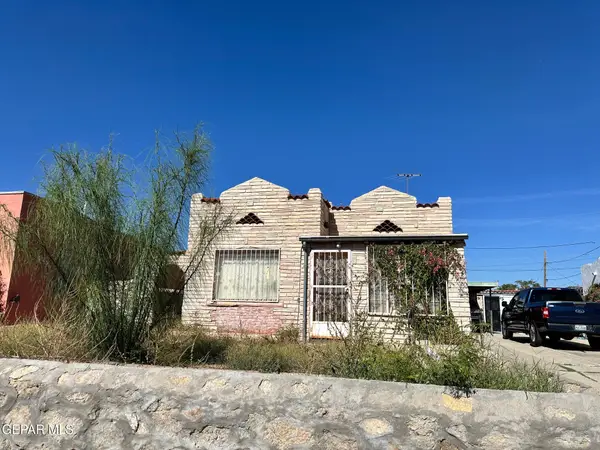 $90,000Active2 beds 1 baths1,065 sq. ft.
3313 Nashville Avenue, El Paso, TX 79930
MLS# 953901Listed by: THE RIGHT MOVE REAL ESTATE GRO 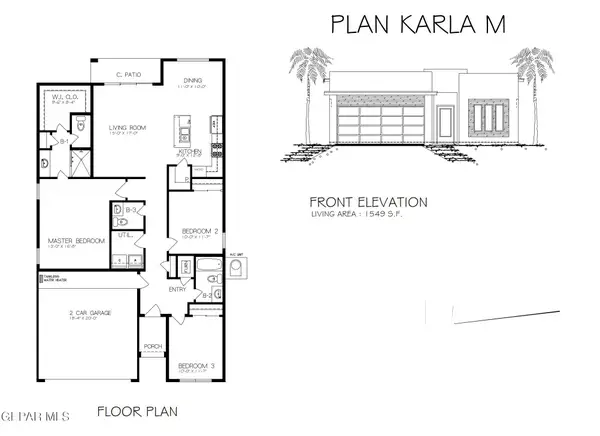 $289,950Pending3 beds 3 baths1,598 sq. ft.
13916 Paseo Alegre Avenue, El Paso, TX 79928
MLS# 953897Listed by: ERA SELLERS & BUYERS REAL ESTA- New
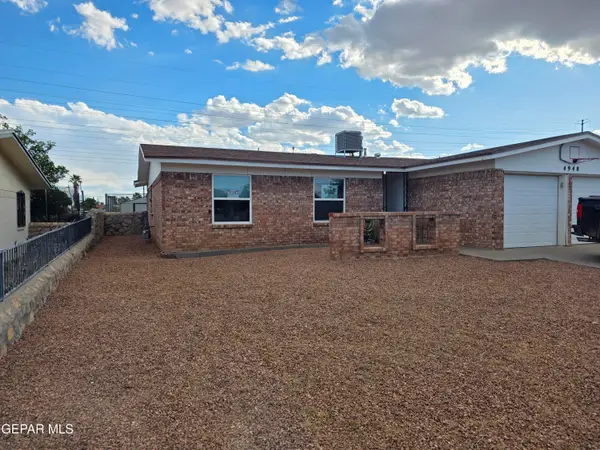 $239,500Active3 beds 2 baths1,394 sq. ft.
4948 Sagittarius Avenue, El Paso, TX 79924
MLS# 953895Listed by: JPAR (OFC4312) - New
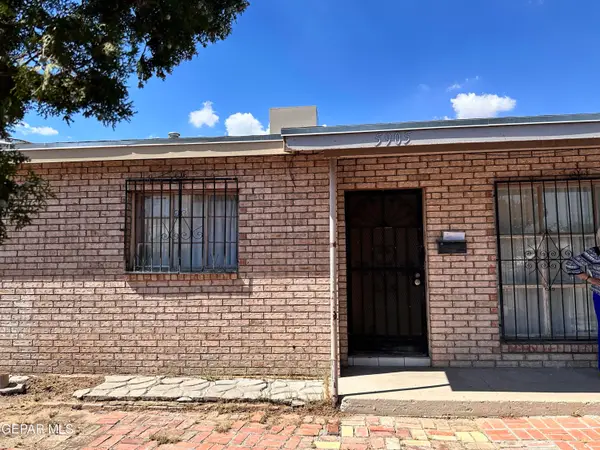 $186,600Active3 beds 3 baths1,525 sq. ft.
5905 Neches Avenue, El Paso, TX 79905
MLS# 953898Listed by: ACHIEVE REAL ESTATE 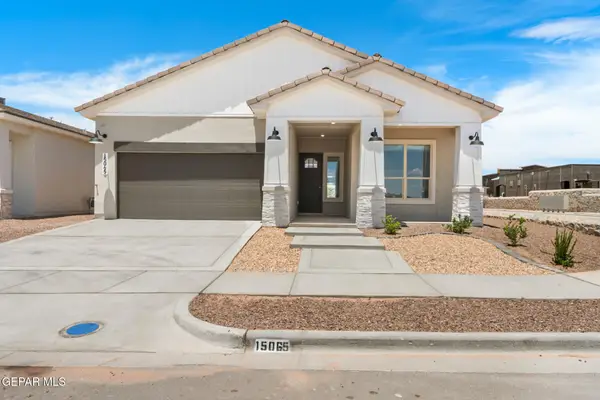 $393,500Pending4 beds 3 baths2,100 sq. ft.
14005 Paseo Del Mar Drive, El Paso, TX 79928
MLS# 953889Listed by: DREAM WORK REALTY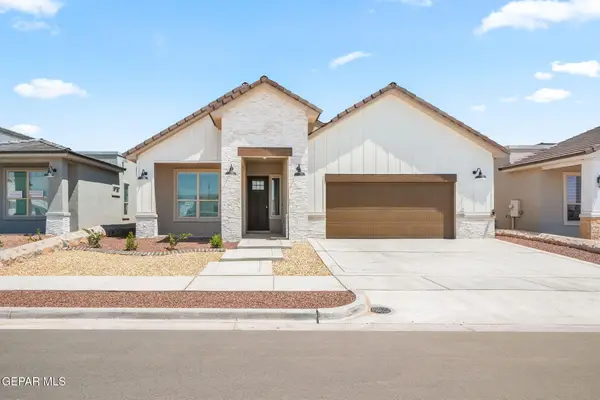 $420,000Pending4 beds 3 baths2,172 sq. ft.
13434 Emerald Terrace Drive, El Paso, TX 79928
MLS# 951610Listed by: DREAM WORK REALTY- Open Sat, 7 to 10pmNew
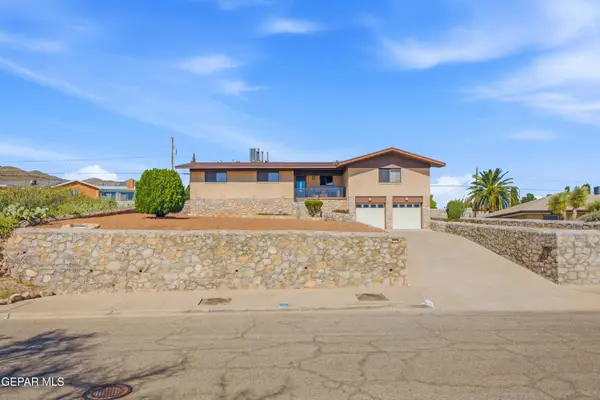 $375,000Active4 beds 3 baths2,683 sq. ft.
3307 Moonlight Avenue, El Paso, TX 79904
MLS# 953881Listed by: REVOLVE REALTY, LLC - New
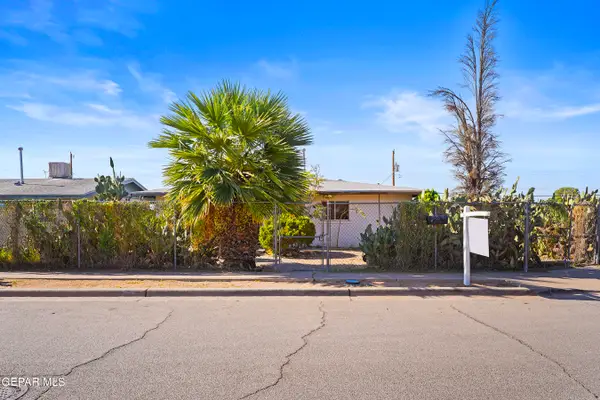 $149,999Active3 beds 1 baths1,120 sq. ft.
7600 Corozal Drive, El Paso, TX 79915
MLS# 953886Listed by: KELLER WILLIAMS REALTY - New
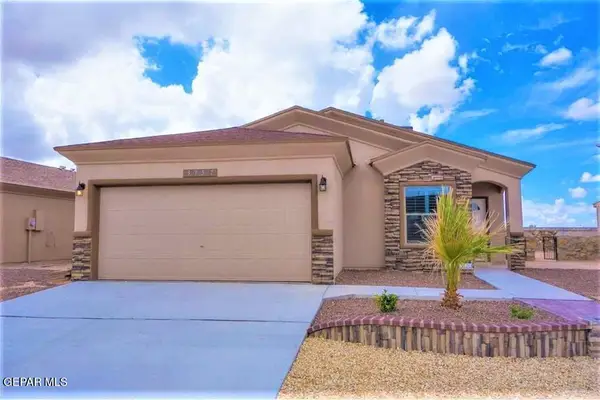 $240,000Active3 beds 2 baths1,566 sq. ft.
14916 Tierra Eliana Avenue, El Paso, TX 79938
MLS# 953864Listed by: PCS HOME REALTY - New
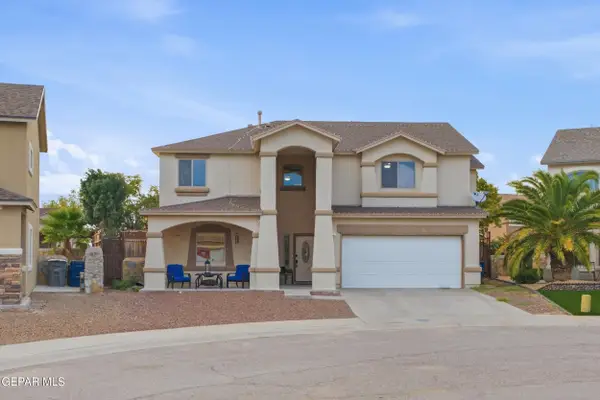 $334,400Active4 beds 3 baths2,544 sq. ft.
14349 Owl Point Avenue, El Paso, TX 79938
MLS# 953865Listed by: REVOLVE REALTY, LLC


Protect your home and budget from life's surprises with an Assurant Home Warranty, backed by a partner that supports you through every step of homeownership. Explore Plans.
©2026 Century 21 Real Estate LLC. All rights reserved. CENTURY 21®, the CENTURY 21 Logo and C21® are service marks owned by Century 21 Real Estate LLC. Century 21 Real Estate LLC fully supports the principles of the Fair Housing Act and the Equal Opportunity Act. Each office is independently owned and operated. Listing information is deemed reliable but not guaranteed accurate.