3313 Tierra Espada Drive, El Paso, TX 79938
Local realty services provided by:CENTURY 21 APD Associates
Upcoming open houses
- Sun, Sep 1306:00 pm - 09:00 pm
Listed by: paola medina
Office: home pros real estate group
MLS#:950827
Source:TX_GEPAR
Price summary
- Price:$236,900
- Price per sq. ft.:$151.96
About this home
Welcome home to this charming single-story 4-bedroom, 2-bath home offering 1,559 sq ft of comfortable living space in a quiet neighborhood. The open floor plan features a spacious living room with a gas fireplace, ceiling fan, beautiful wood beams, and sliding doors leading to the backyard. The kitchen offers an island, pantry, ample cabinet space, and all appliances are included. All four bedrooms have been recently re-carpeted, providing comfortable and inviting spaces throughout. The primary suite features backyard access, a walk-in closet, ceiling fan, and an updated bathroom with double vanity and recently tiled finishes. Tile flooring throughout the main living areas offers a clean look and easy maintenance. The home also includes a laundry room and two-car garage. The private backyard features a covered patio and plenty of space to enjoy. Conveniently located near Fort Bliss, schools, shopping, dining, and other everyday amenities. Move-in ready and ready for its next owner!
Contact an agent
Home facts
- Year built:2004
- Subdivision & Development:Tierra Del Este
- Listing ID #:950827
- Added:2 day(s) ago
- Updated:September 11, 2026 at 03:50 PM
Rooms and interior
- Bedrooms:4
- Total bathrooms:2
- Full bathrooms:1
- Flooring:Carpet, Tile
- Kitchen Description:Dishwasher, Disposal, Exhaust Fan, Kitchen Island, Microwave, Pantry, Range Hood, Refrigerator
- Living area:1,559 sq. ft.
Heating and cooling
- Cooling:Ceiling Fan(s), Refrigerated
- Heating:Forced Air
Structure and exterior
- Year built:2004
- Building area:1,559 sq. ft.
- Lot area:0.14 Acres
- Lot Features:Standard Lot
- Architectural Style:1 Story
- Construction Materials:Stucco
- Exterior Features:Back Yard Access
Schools
- High school:Eldorado
- Middle school:Rafael Hernando III
- Elementary school:Paso Del Norte
Utilities
- Water:City
Finances and disclosures
- Price:$236,900
- Price per sq. ft.:$151.96
- Tax amount:$6,218 (2026)
Features and amenities
- Appliances:Dishwasher, Microwave, Range Hood, Refrigerator
- Amenities:Ceiling Fan(s), Walk-In Closet(s)
- Pool features:None
New listings near 3313 Tierra Espada Drive
- New
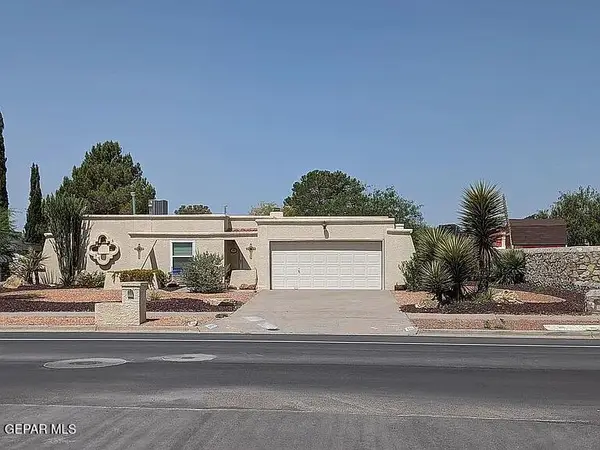 $357,000Active3 beds 2 baths1,813 sq. ft.
6099 Bandolero Drive, El Paso, TX 79912
MLS# 950976Listed by: CORNERSTONE REALTY - New
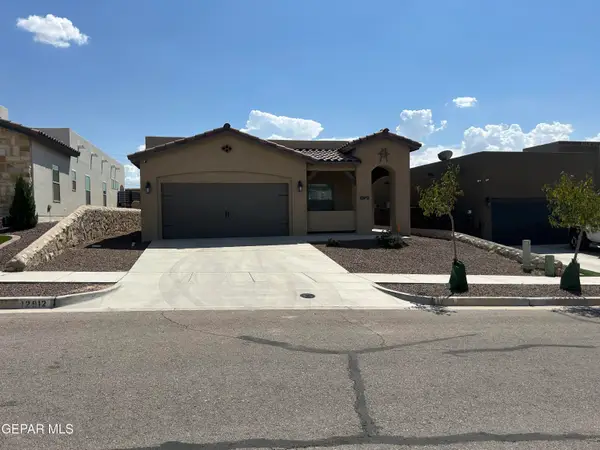
 $275,000Active3 beds 2 baths1,499 sq. ft.
12912 Kittson Court, El Paso, TX 79928
MLS# 950977Listed by: CENTURY 21 THE EDGE - New
 $130,000Active2 beds 2 baths925 sq. ft.
2520 San Jose Avenue #7B, El Paso, TX 79930
MLS# 950978Listed by: CENTURY 21 THE EDGE - New
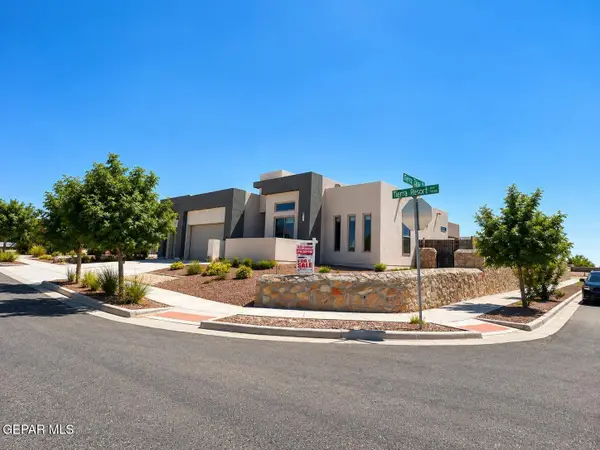 $528,950Active4 beds 3 baths2,517 sq. ft.
14500 Tierra Resort Avenue, El Paso, TX 79938
MLS# 950972Listed by: KELLER WILLIAMS REALTY - New
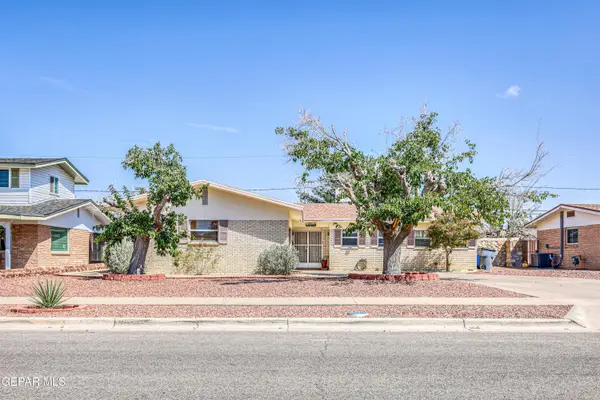 $232,500Active3 beds 2 baths1,506 sq. ft.
10233 Luella Avenue, El Paso, TX 79925
MLS# 950974Listed by: NEW BEGINNINGS REALTY-1964 - New
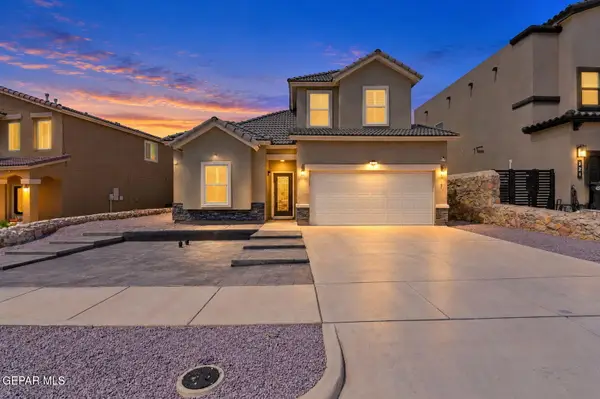 $310,000Active4 beds 4 baths2,006 sq. ft.
217 Staffs Way, El Paso, TX 79928
MLS# 950975Listed by: THE WAR TEAM - New
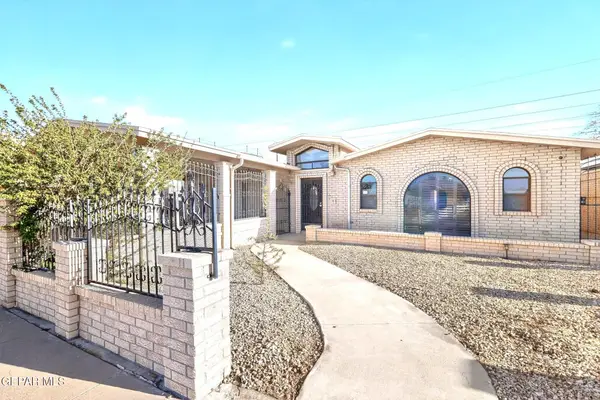 $250,000Active4 beds 2 baths1,861 sq. ft.
4808 Sagittarius Avenue, El Paso, TX 79924
MLS# 950967Listed by: KELLER WILLIAMS REALTY - New
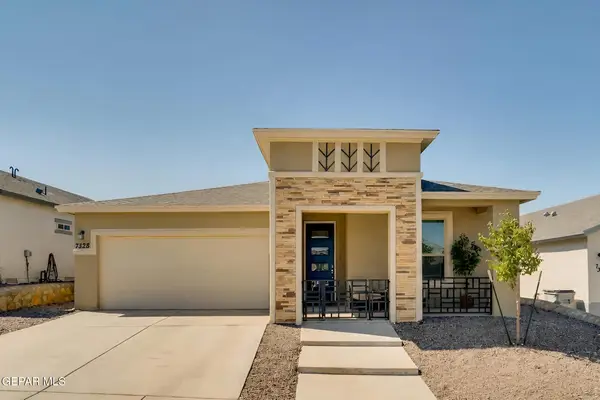 $379,000Active4 beds 3 baths1,871 sq. ft.
7328 Glacier Drive, El Paso, TX 79911
MLS# 950968Listed by: HOME PROS REAL ESTATE GROUP - New
 $474,999Active4 beds 3 baths2,662 sq. ft.
4332 Loma Clara Court, El Paso, TX 79934
MLS# 950116Listed by: ROYCE REALTY - New
 $310,000Active4 beds 3 baths1,917 sq. ft.
12757 Valentine Avenue, El Paso, TX 79928
MLS# 950795Listed by: EXP REALTY LLC


Protect your home and budget from life's surprises with an Assurant Home Warranty, backed by a partner that supports you through every step of homeownership. Explore Plans.
©2026 Century 21 Real Estate LLC. All rights reserved. CENTURY 21®, the CENTURY 21 Logo and C21® are service marks owned by Century 21 Real Estate LLC. Century 21 Real Estate LLC fully supports the principles of the Fair Housing Act and the Equal Opportunity Act. Each office is independently owned and operated. Listing information is deemed reliable but not guaranteed accurate.