
332 Hector Porras Drive, El Paso, TX 79928
Local realty services provided by:CENTURY 21 APD Associates
Listed by: alejandro barba, argelia bearden
Office: dream work realty
MLS#:945298
Source:TX_GEPAR
Price summary
- Price:$335,000
- Price per sq. ft.:$150.56
About this home
Significant Price Improvement-well below recent neighborhood new build comps! This stunning 2024-built home feels like-new & is move-in-ready, in desirable Peyton Estates. Located right off Eastlake Blvd w/easy access to I-10, walking distance to Eastlake HS & parks. Outside, enjoy the turnkey backyard ($6K value)-fully finished w/premium turf & professional landscaping (saving buyers thousands vs nearby new builds)--plus oversized side yard w/small RV parking & covered patio. All kitchen appliances + nearly new high-end washer & dryer convey. Enter through the open courtyard into a formal entry perfect for a mudroom. Enjoy a picture-perfect, open & spacious layout flooded w/natural light. Gourmet kitchen features breakfast bar, large coffee bar, abundant cabinetry, wine rack & step-in pantry. Upstairs: 4 bedrooms including an oversized loft; primary suite w/spa bath, freestanding tub & dual closets. This exceptional home perfectly blends design, functionality, and location. Don't miss this great opportunity!...
Contact an agent
Home facts
- Year built:2024
- Listing ID #:945298
- Added:46 day(s) ago
- Updated:July 22, 2026 at 03:54 PM
Rooms and interior
- Bedrooms:4
- Total bathrooms:3
- Full bathrooms:2
- Half bathrooms:1
- Rooms Total:1
- Flooring:Carpet, Tile
- Kitchen Description:Dishwasher, Disposal, Free-Standing Gas Oven, Microwave, Pantry
- Bedroom Description:Master Upstairs
- Living area:2,225 sq. ft.
Heating and cooling
- Cooling:Ceiling Fan(s), Central Air, Refrigerated
- Heating:Central, Forced Air
- Central air:Yes
Structure and exterior
- Year built:2024
- Building area:2,225 sq. ft.
- Lot area:0.11 Acres
- Lot Features:Standard Lot, Subdivided
- Architectural Style:2 Story
- Construction Materials:Stucco
- Exterior Features:Back Yard Access, Covered, Walled Backyard
Schools
- High school:Eastlake
- Middle school:Col John O Ensor
- Elementary school:Horiznhts
Utilities
- Water:City
Finances and disclosures
- Price:$335,000
- Price per sq. ft.:$150.56
- Tax amount:$7,718 (2026)
Features and amenities
- Appliances:Dishwasher, Free-Standing Gas Oven, Microwave
- Amenities:Ceiling Fan(s), Walk-In Closet(s)
Parking
- Garage:Yes
- Garage spaces:2
New listings near 332 Hector Porras Drive
- New
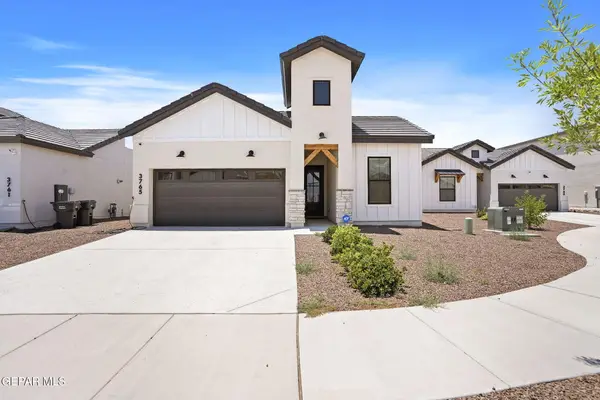 $325,000Active4 beds 2 baths1,744 sq. ft.
3765 Model Lane, El Paso, TX 79938
MLS# 948067Listed by: HOME PROS REAL ESTATE GROUP - New
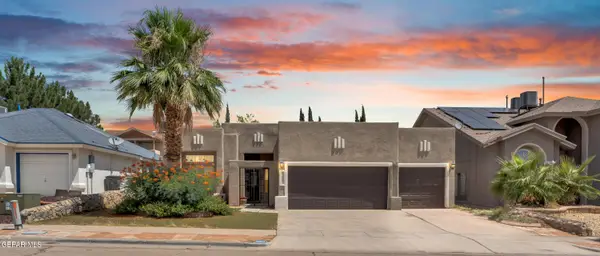 $275,000Active4 beds 2 baths2,078 sq. ft.
12621 Crystal Ridge Street, El Paso, TX 79938
MLS# 948062Listed by: LPT REALTY, LLC. - New
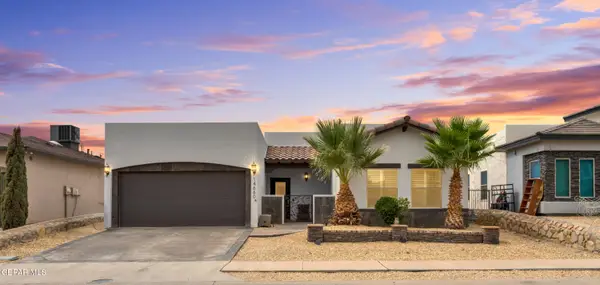 $319,950Active4 beds 3 baths2,068 sq. ft.
14660 Hunters Grove Avenue, El Paso, TX 79938
MLS# 948063Listed by: REAL BROKER LLC 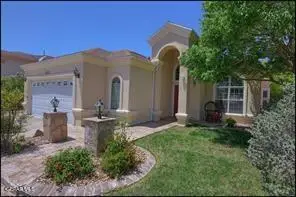 $295,000Pending3 beds 2 baths1,551 sq. ft.
6317 Franklin Ridge Drive, El Paso, TX 79912
MLS# 948064Listed by: DREAM WORK REALTY- New
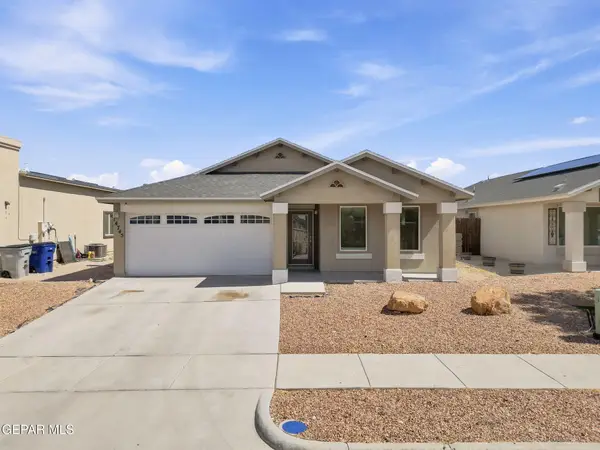 $259,900Active4 beds 2 baths1,720 sq. ft.
14745 Ava Leigh Avenue, El Paso, TX 79938
MLS# 948056Listed by: KELLER WILLIAMS REALTY - New
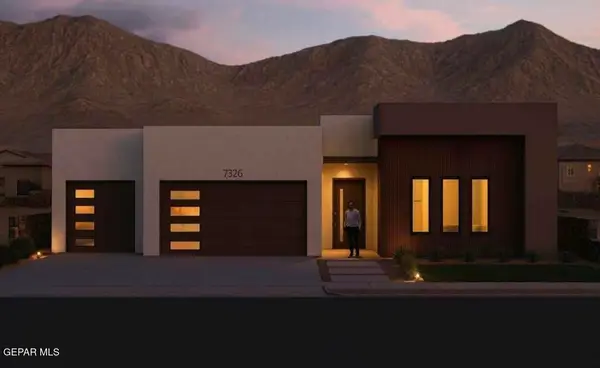 $699,900Active4 beds 4 baths2,534 sq. ft.
7280 Cimarron Rim Drive, El Paso, TX 79911
MLS# 948057Listed by: THE MLOUHI GROUP - New
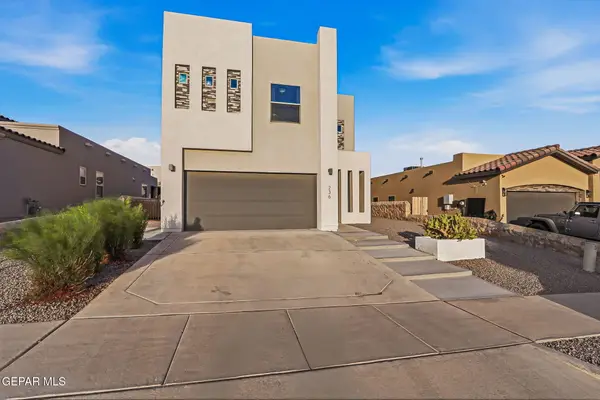 $399,960Active4 beds 3 baths2,222 sq. ft.
236 Epsom Drive, El Paso, TX 79928
MLS# 948054Listed by: ERA SELLERS & BUYERS REAL ESTA - New
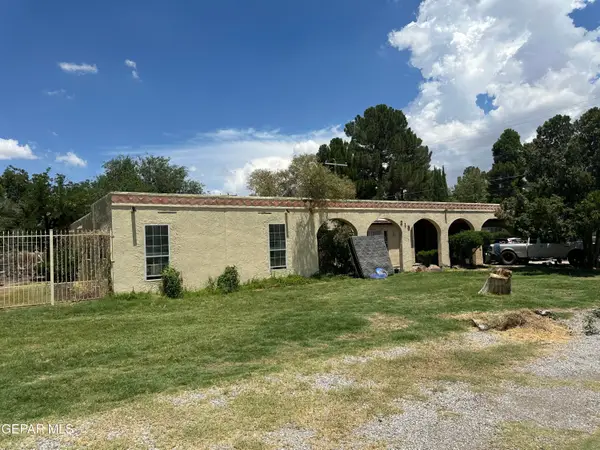 $330,000Active3 beds 2 baths2,877 sq. ft.
215 Hermosa Lane, El Paso, TX 79922
MLS# 948048Listed by: BEST AGENTS REAL ESTATE CO LLC - New
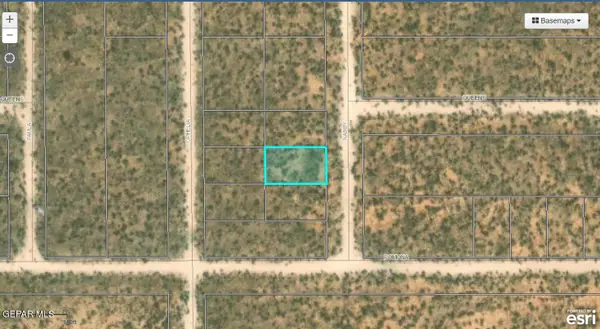 $5,500Active0.14 Acres
TBD Nabby Lot 15, El Paso, TX 79928
MLS# 948051Listed by: REALTY ONE GROUP MENDEZ BURK - New
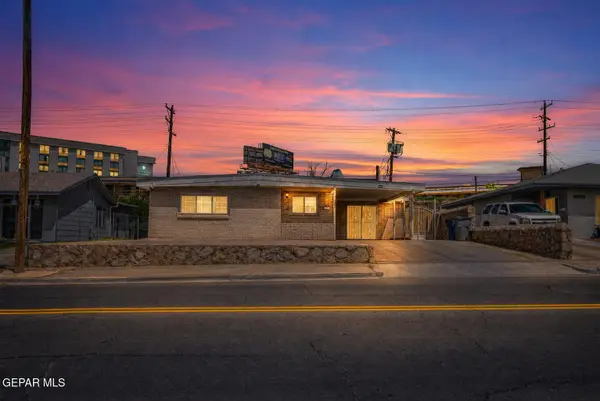 $225,000Active4 beds 2 baths2,183 sq. ft.
1037 N Clark Drive, El Paso, TX 79905
MLS# 948053Listed by: HOME PROS REAL ESTATE GROUP


Protect your home and budget from life's surprises with an Assurant Home Warranty, backed by a partner that supports you through every step of homeownership. Explore Plans.
©2026 Century 21 Real Estate LLC. All rights reserved. CENTURY 21®, the CENTURY 21 Logo and C21® are service marks owned by Century 21 Real Estate LLC. Century 21 Real Estate LLC fully supports the principles of the Fair Housing Act and the Equal Opportunity Act. Each office is independently owned and operated. Listing information is deemed reliable but not guaranteed accurate.