
3405 Moonlight Avenue, El Paso, TX 79904
Local realty services provided by:CENTURY 21 APD Associates
Listed by: ana marie cardoza
Office: clearview realty
MLS#:950100
Source:TX_GEPAR
Price summary
- Price:$365,000
- Price per sq. ft.:$148.68
About this home
Welcome to this wonderful family home nestled in a quiet, desirable neighborhood! This well-maintained, move-in ready property offers 4 bedrooms, 3 baths, a study/office, and plenty of space for the whole family. Enjoy great views from the inviting front porch and a spacious open layout featuring two family living areas, and a zoned primary suite. The spacious kitchen is perfect for everyday living and entertaining, while Saltillo tile and wood flooring add warmth and character throughout. Updated refrigerated air provides year-round comfort, while solar panels, to be paid off at closing, help keep electric costs low. Step outside to a beautiful, low-maintenance backyard complete with a sparkling pool, perfect for summer gatherings and entertaining. RV parking adds even more convenience. With generous living spaces, a fantastic backyard, this home is ready for your family to make it their own!
Contact an agent
Home facts
- Year built:1963
- Subdivision & Development:Park Foothills
- Listing ID #:950100
- Added:1 day(s) ago
- Updated:August 27, 2026 at 10:11 PM
Rooms and interior
- Bedrooms:4
- Total bathrooms:3
- Full bathrooms:3
- Flooring:Hardwood
- Kitchen Description:Dishwasher, Exhaust Fan, Free-Standing Gas Oven
- Living area:2,455 sq. ft.
Heating and cooling
- Cooling:Ceiling Fan(s), Refrigerated
- Heating:Central
Structure and exterior
- Year built:1963
- Building area:2,455 sq. ft.
- Lot area:0.25 Acres
- Lot Features:Standard Lot
- Architectural Style:1 Story
- Construction Materials:Brick
- Exterior Features:Covered, Walled Backyard
Schools
- High school:Capt J L Chapin High
- Middle school:Canyonh
- Elementary school:Park
Utilities
- Water:City
Finances and disclosures
- Price:$365,000
- Price per sq. ft.:$148.68
- Tax amount:$8,112 (2026)
Features and amenities
- Appliances:Dishwasher, Free-Standing Gas Oven
- Amenities:Ceiling Fan(s), Walk-In Closet(s)
- Pool features:In Ground
New listings near 3405 Moonlight Avenue
- Open Sat, 7 to 9pmNew
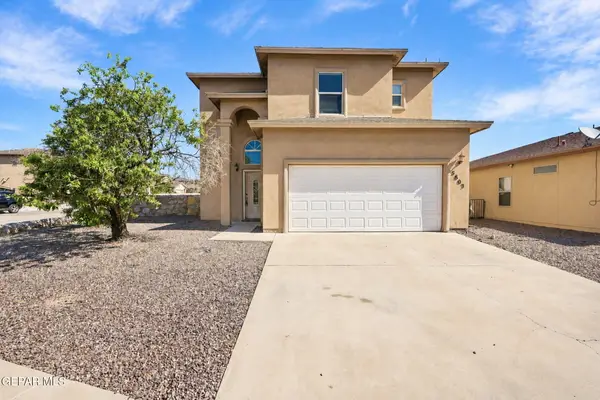 $229,999Active3 beds 3 baths1,578 sq. ft.
5803 Redstone Pass Court, El Paso, TX 79934
MLS# 950125Listed by: EXP REALTY LLC - New
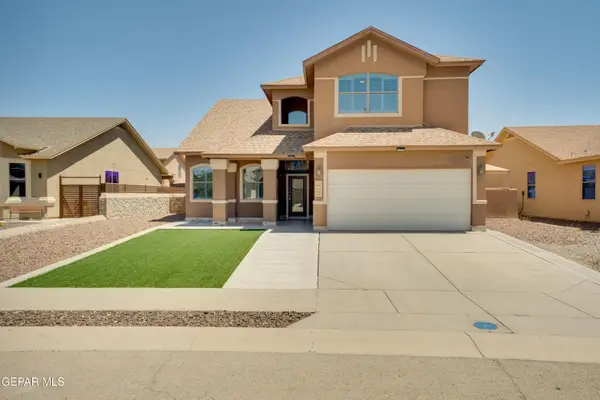 $334,900Active3 beds 3 baths2,759 sq. ft.
3132 Lookout Point Drive, El Paso, TX 79938
MLS# 950129Listed by: HOME PROS REAL ESTATE GROUP - New
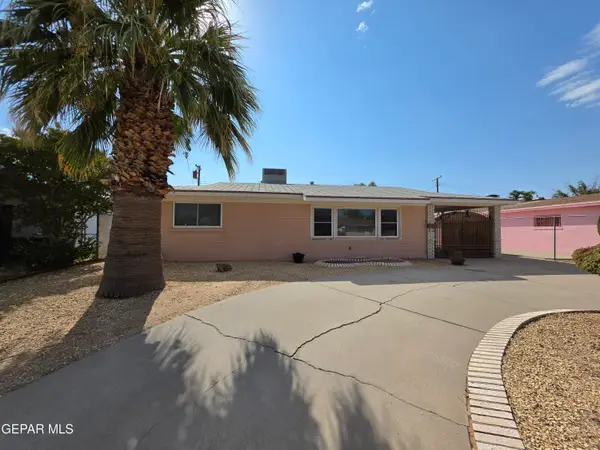 $195,000Active3 beds 2 baths1,648 sq. ft.
1400 Idlewilde Drive, El Paso, TX 79925
MLS# 950134Listed by: V REALTY - New
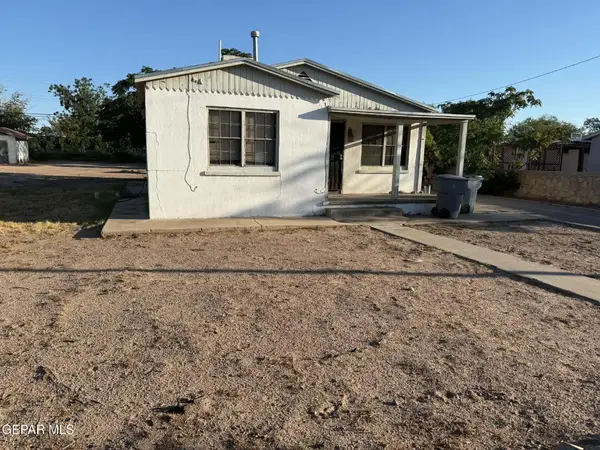 $167,000Active2 beds 2 baths1,194 sq. ft.
208 Columbia Avenue, El Paso, TX 79907
MLS# 950118Listed by: HOME PROS REAL ESTATE GROUP - New
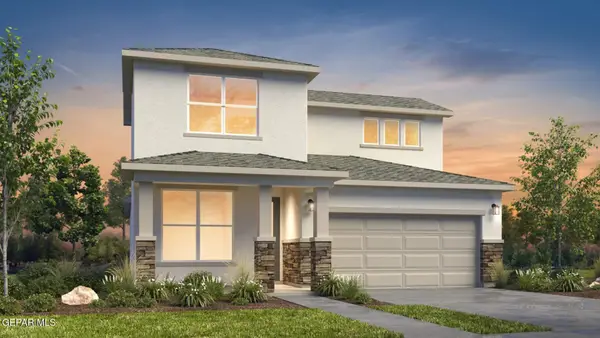 $336,380Active4 beds 4 baths2,193 sq. ft.
5773 Las Ramblas Avenue, El Paso, TX 79934
MLS# 950119Listed by: RE/MAX ASSOCIATES - New
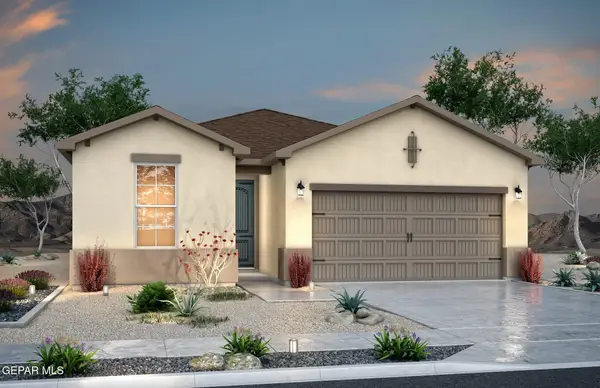 $323,930Active4 beds 3 baths2,086 sq. ft.
5785 Las Ramblas Avenue, El Paso, TX 79934
MLS# 950120Listed by: RE/MAX ASSOCIATES - New
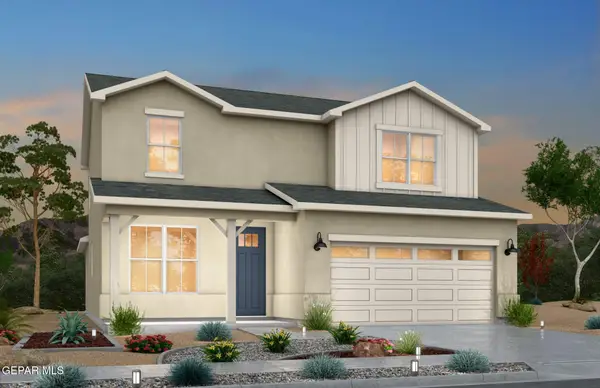 $370,380Active4 beds 4 baths2,371 sq. ft.
11872 Artekale Place, El Paso, TX 79934
MLS# 950121Listed by: RE/MAX ASSOCIATES - New
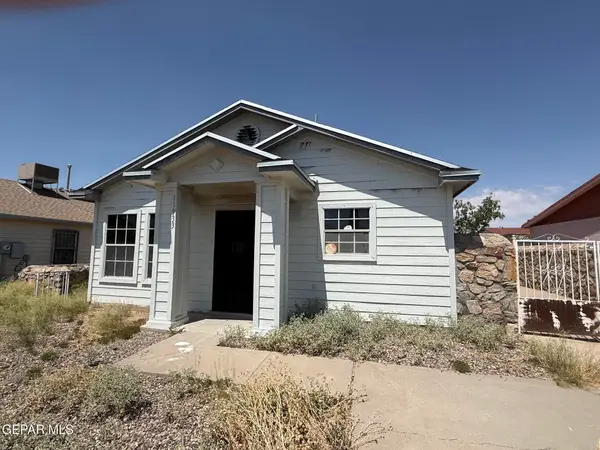 $60,000Active3 beds 1 baths936 sq. ft.
11933 Kings Crest Drive, El Paso, TX 79936
MLS# 950123Listed by: KELLER WILLIAMS REALTY - New
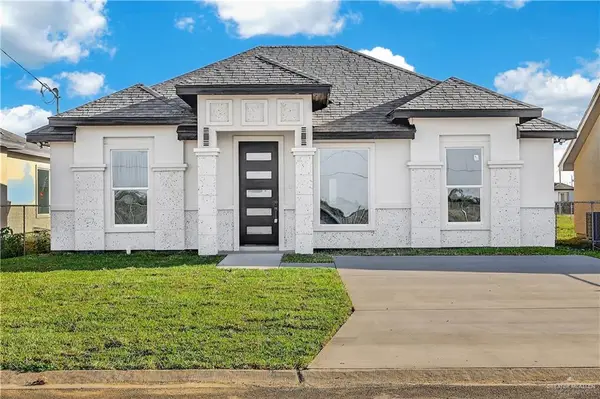 $199,999Active3 beds 2 baths1,248 sq. ft.
331 Barcelona Drive, Donna, TX 78537
MLS# 513775Listed by: Big Realty - New
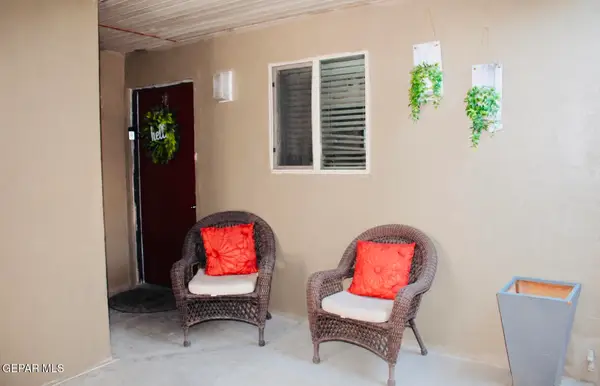 $178,000Active1 beds 1 baths1,061 sq. ft.
4433 N Stanton Street #H410, El Paso, TX 79902
MLS# 950109Listed by: HOME PROS REAL ESTATE GROUP


Protect your home and budget from life's surprises with an Assurant Home Warranty, backed by a partner that supports you through every step of homeownership. Explore Plans.
©2026 Century 21 Real Estate LLC. All rights reserved. CENTURY 21®, the CENTURY 21 Logo and C21® are service marks owned by Century 21 Real Estate LLC. Century 21 Real Estate LLC fully supports the principles of the Fair Housing Act and the Equal Opportunity Act. Each office is independently owned and operated. Listing information is deemed reliable but not guaranteed accurate.