
3509 Beryl Lane, El Paso, TX 79904
Local realty services provided by:CENTURY 21 APD Associates
Listed by: christina diaz
Office: realty one group mendez burk
MLS#:953561
Source:TX_GEPAR
Price summary
- Price:$329,900
- Price per sq. ft.:$137.63
About this home
Beautifully remodeled home with a swimming pool and gorgeous Franklin Mountain views! This spacious property features 3 bedrooms and 3 full bathrooms, including a conveniently located full bathroom accessible from the exterior--perfect for pool days, parties, and family gatherings, allowing guests to shower and use the restroom without having to walk through the home. Situated on an approximately 9,406 sq. ft. lot, the property offers plenty of outdoor space for entertaining, relaxing, and enjoying the El Paso sunshine. The refreshed interior offers comfortable living spaces with modern updates, while the private pool creates the perfect backyard retreat. An excellent location for those looking to be close to Fort Bliss approximately 8 minutes away depending on traffic and gate accesswhile also offering convenient access to US-54, Franklin Mountains State Park, El Paso International Airport, schools, shopping, dining, and other Northeast El Paso amenities. Come see this beautiful home
Contact an agent
Home facts
- Year built:1960
- Subdivision & Development:Park Foothills
- Listing ID #:953561
- Added:1 day(s) ago
- Updated:October 29, 2026 at 12:38 PM
Rooms and interior
- Bedrooms:3
- Total bathrooms:3
- Full bathrooms:3
- Flooring:Tile
- Living area:2,397 sq. ft.
Heating and cooling
- Cooling:Ceiling Fan(s), Refrigerated
- Heating:Central, Electric, Forced Air
Structure and exterior
- Year built:1960
- Building area:2,397 sq. ft.
- Lot area:0.22 Acres
- Lot Features:Corner Lot
- Architectural Style:1 Story
- Construction Materials:Brick, Stucco
- Exterior Features:Covered
Schools
- High school:Capt J L Chapin High
- Middle school:Canyonh
- Elementary school:Park
Utilities
- Water:City
- Sewer:Community
Finances and disclosures
- Price:$329,900
- Price per sq. ft.:$137.63
- Tax amount:$7,615 (2026)
Features and amenities
- Amenities:Ceiling Fan(s), Walk-In Closet(s)
- Pool features:In Ground
Parking
- Carport spaces:1
New listings near 3509 Beryl Lane
- New
 $375,000Active4 beds 3 baths2,344 sq. ft.
7245 Feather Hawk Drive, El Paso, TX 79912
MLS# 953562Listed by: REAL BROKER LLC - New
 $187,000Active2 beds 1 baths950 sq. ft.
1215 Wagner Lane, El Paso, TX 79903
MLS# 953560Listed by: LEON REALTY GROUP, LLC - New
 $235,000Active3 beds 2 baths1,331 sq. ft.
14141 Tierra Halcon Drive, El Paso, TX 79938
MLS# 953558Listed by: EXP REALTY LLC - New
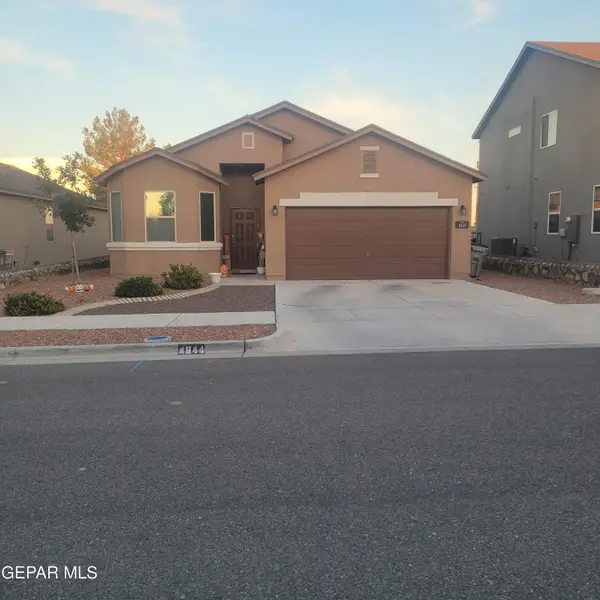 $260,000Active3 beds 2 baths1,488 sq. ft.
4844 Marisabel Azcarate Street, El Paso, TX 79938
MLS# 953555Listed by: BORDERVIEW REALTY - New
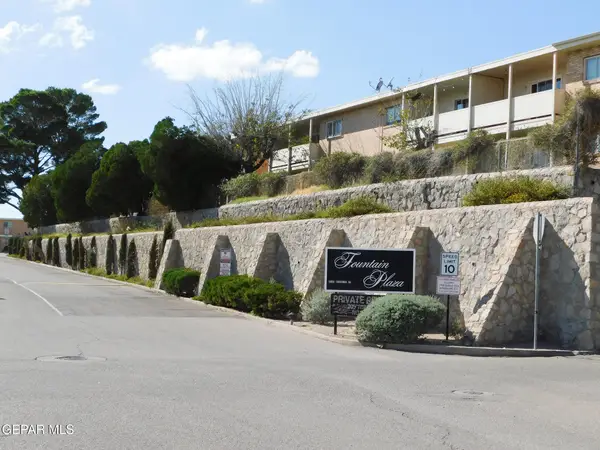 $179,000Active3 beds 2 baths1,226 sq. ft.
4141 Westcity Court #76, El Paso, TX 79902
MLS# 953556Listed by: NEW BEGINNINGS REALTY - New
 $639,900Active3 beds 3 baths3,060 sq. ft.
1361 Pearl Gate Place, El Paso, TX 79936
MLS# 953551Listed by: CONGRESS REALTY - Open Sat, 5 to 8pmNew
 $265,000Active3 beds 3 baths1,400 sq. ft.
348 Villa Canto Street, El Paso, TX 79912
MLS# 953552Listed by: HOME PROS REAL ESTATE GROUP 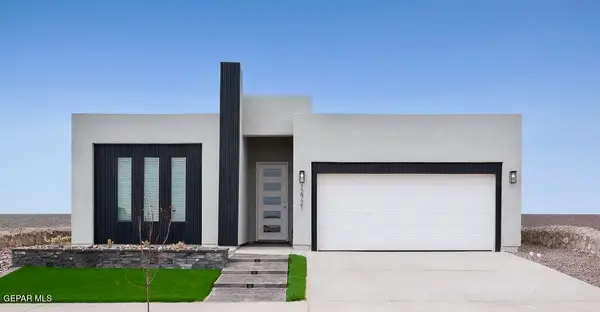 $375,950Pending4 beds 3 baths2,012 sq. ft.
15053 Assurance Avenue, El Paso, TX 79938
MLS# 953545Listed by: ERA SELLERS & BUYERS REAL ESTA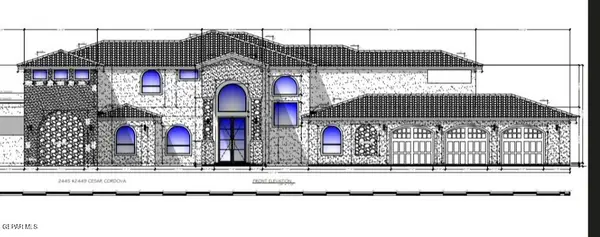 $1,245,840Pending5 beds 7 baths5,354 sq. ft.
2412 Tierra Platino, El Paso, TX 79938
MLS# 953548Listed by: BELLA VISTA REALTY


Protect your home and budget from life's surprises with an Assurant Home Warranty, backed by a partner that supports you through every step of homeownership. Explore Plans.
©2026 Century 21 Real Estate LLC. All rights reserved. CENTURY 21®, the CENTURY 21 Logo and C21® are service marks owned by Century 21 Real Estate LLC. Century 21 Real Estate LLC fully supports the principles of the Fair Housing Act and the Equal Opportunity Act. Each office is independently owned and operated. Listing information is deemed reliable but not guaranteed accurate.