
3616 Sandy Plateau Cir Circle, El Paso, TX 79936
Local realty services provided by:CENTURY 21 APD Associates
3616 Sandy Plateau Cir Circle,El Paso, TX 79936
$235,000Last list price
- 3 Beds
- 2 Baths
- - sq. ft.
- Single family
- Sold
Listed by: matt rice, kyle green
Office: clearview realty
MLS#:947701
Source:TX_GEPAR
Sorry, we are unable to map this address
Price summary
- Price:$235,000
About this home
Welcome home to this well-maintained single-story property offering the space and flexibility today's buyers are looking for. With 3 bedrooms and 2 full baths, this home features two separate living areas.
The primary suite is a true retreat, offering a private, relaxing escape at the end of the day. Ideally located in the heart of 79936, this home combines comfort and convenience.
Don't miss this move-in ready gem, schedule your showing today!
Contact an agent
Home facts
- Year built:2003
- Subdivision & Development:Loma Linda
- Listing ID #:947701
- Added:59 day(s) ago
- Updated:September 13, 2026 at 07:29 AM
Rooms and interior
- Bedrooms:3
- Total bathrooms:2
- Full bathrooms:2
- Flooring:Tile
- Kitchen Description:Gas Cooktop
Heating and cooling
- Cooling:Central Air, Refrigerated
- Heating:Central, Forced Air
- Central air:Yes
Structure and exterior
- Year built:2003
- Lot Features:Standard Lot
- Architectural Style:1 Story
- Construction Materials:Stucco
- Exterior Features:Balcony, Covered, Walled Backyard, Walled Front
Schools
- High school:Montwood
- Middle school:Bill Sybert
- Elementary school:Bill Sybert
Utilities
- Water:City
Finances and disclosures
- Price:$235,000
- Tax amount:$5,625 (2025)
Features and amenities
- Appliances:Gas Water Heater
- Amenities:Ceiling Fan(s)
- Pool features:None
New listings near 3616 Sandy Plateau Cir Circle
- New
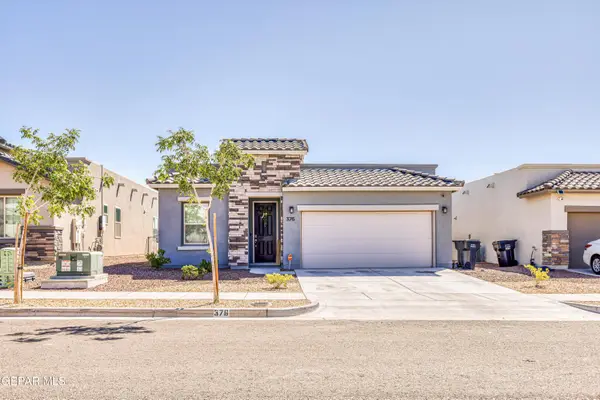 $284,000Active3 beds 2 baths1,714 sq. ft.
376 Caine Avenue, El Paso, TX 79928
MLS# 951090Listed by: APPLE REALTY COMPANY - New
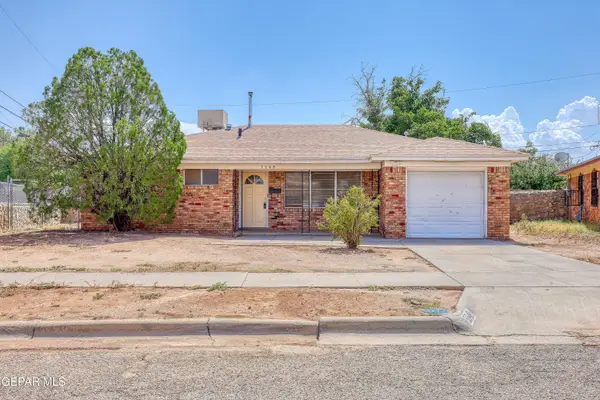 $205,000Active3 beds 2 baths1,258 sq. ft.
5548 Pembroke Lane, El Paso, TX 79924
MLS# 951093Listed by: HOME PROS REAL ESTATE GROUP - New
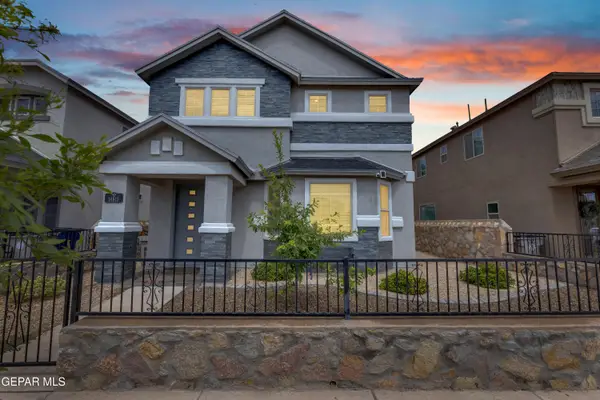 $367,000Active5 beds 4 baths3,311 sq. ft.
14815 Pebble Hills Boulevard, El Paso, TX 79938
MLS# 951084Listed by: PINDROP REALTY - New
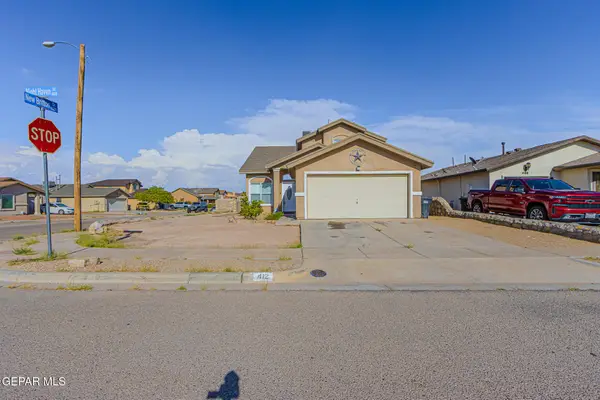 $219,950Active3 beds 3 baths1,619 sq. ft.
412 Nighthaven Street, El Paso, TX 79928
MLS# 951083Listed by: CLEARVIEW REALTY - New
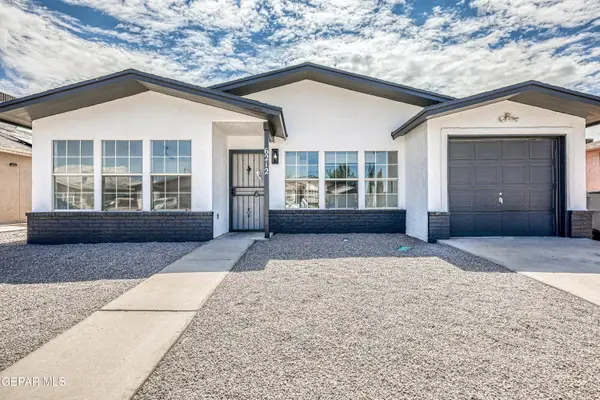 $215,000Active3 beds 2 baths1,144 sq. ft.
6212 Antelope Court, El Paso, TX 79924
MLS# 951073Listed by: RE/MAX ASSOCIATES - New
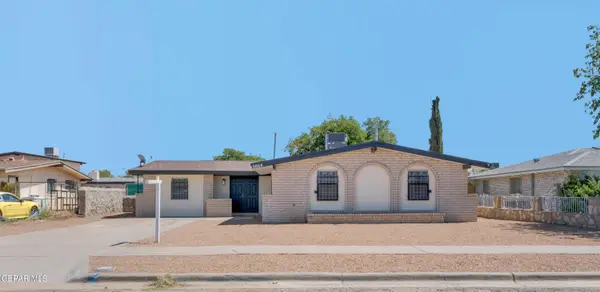 $224,500Active4 beds 2 baths1,689 sq. ft.
9864 Vandenburg Street, El Paso, TX 79924
MLS# 951074Listed by: HOME PROS REAL ESTATE GROUP - New
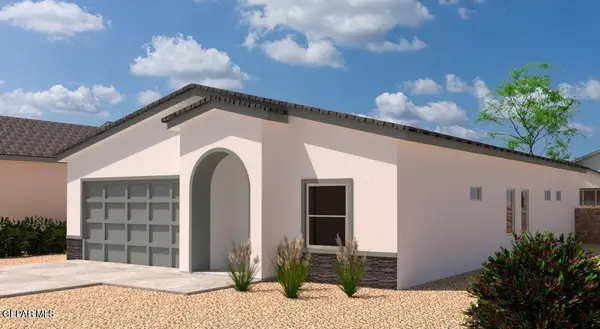 $379,950Active4 beds 3 baths2,015 sq. ft.
9716 Calle Cancun Street, El Paso, TX 79927
MLS# 951075Listed by: MRG REALTY LLC - New
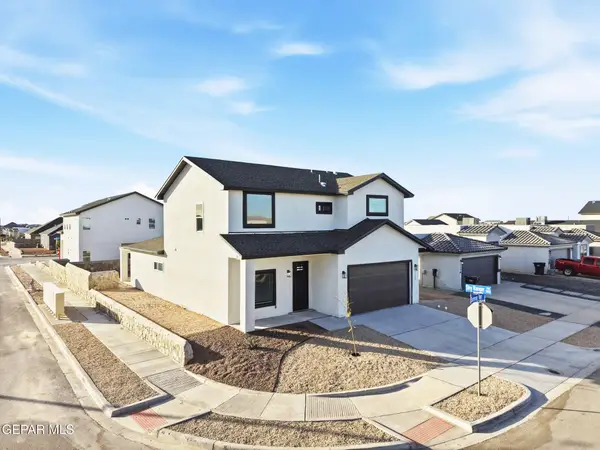 $429,950Active5 beds 4 baths2,710 sq. ft.
9740 Calle Cancun Street, El Paso, TX 79927
MLS# 951077Listed by: MRG REALTY LLC - New
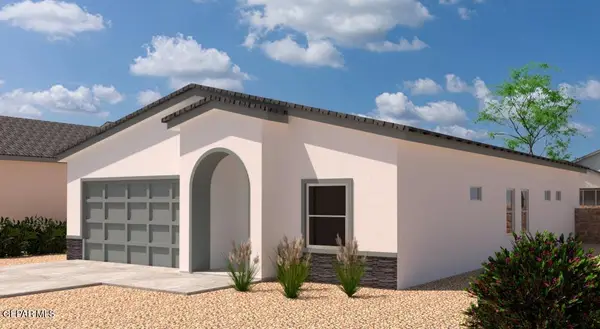 $379,950Active4 beds 3 baths2,015 sq. ft.
9724 Calle Cancun Street, El Paso, TX 79927
MLS# 951078Listed by: MRG REALTY LLC - New
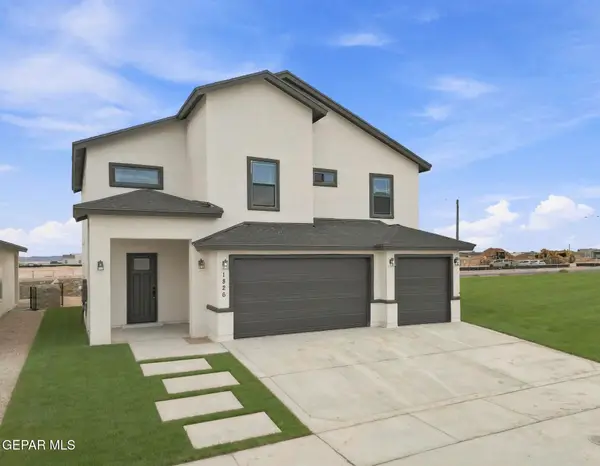 $439,950Active5 beds 4 baths2,837 sq. ft.
12429 Carter Cash Court, El Paso, TX 79928
MLS# 951079Listed by: MRG REALTY LLC


Protect your home and budget from life's surprises with an Assurant Home Warranty, backed by a partner that supports you through every step of homeownership. Explore Plans.
©2026 Century 21 Real Estate LLC. All rights reserved. CENTURY 21®, the CENTURY 21 Logo and C21® are service marks owned by Century 21 Real Estate LLC. Century 21 Real Estate LLC fully supports the principles of the Fair Housing Act and the Equal Opportunity Act. Each office is independently owned and operated. Listing information is deemed reliable but not guaranteed accurate.