
362 Edith Drive, El Paso, TX 79915
Local realty services provided by:CENTURY 21 APD Associates
Upcoming open houses
- Sat, Nov 1407:00 pm - 09:00 pm
Listed by: yahima gomez reyes, martin cazares
Office: 24th&home llc.
MLS#:954266
Source:TX_GEPAR
Price summary
- Price:$170,000
- Price per sq. ft.:$143.46
About this home
OPEN HOUSE SATURDAY NOVEMBER 14TH FROM 12PM - 2PM. INCREDIBLE OPPORTUNITY AT ONLY $170,000! Welcome to 362 Edith! This 4-bedroom, 2-bathroom home offers comfort, versatility, and endless possibilities! Featuring refrigerated air and several updates throughout, this property is ready for its next owner. But what truly sets this home apart is its AMAZING potential! The backyard features a separate unfinished unit that could be transformed into guest quarters, an in-law suite, or even a rental unit for potential additional income! PLUS, there's another separate space with the potential to be converted into an additional bedroom and bathroom! Whether you're looking for a spacious family home, room for extended family, or an opportunity to create additional income, this property has so much to offer! All of this for ONLY $170,000! Don't miss your chance to own a property with this much potential at an incredible price. Schedule your showing today!
Contact an agent
Home facts
- Year built:1952
- Subdivision & Development:Millers Lakeside
- Listing ID #:954266
- Added:1 day(s) ago
- Updated:November 12, 2026 at 10:12 PM
Rooms and interior
- Bedrooms:4
- Total bathrooms:2
- Flooring:Tile
- Kitchen Description:Free-Standing Gas Oven, Range Hood, Refrigerator
- Living area:1,185 sq. ft.
Heating and cooling
- Cooling:Refrigerated
- Heating:Central, Forced Air
Structure and exterior
- Year built:1952
- Building area:1,185 sq. ft.
- Lot area:0.16 Acres
- Lot Features:Standard Lot
- Architectural Style:1 Story
- Construction Materials:Stucco
- Exterior Features:Back Yard Access
Schools
- High school:Riverside
- Middle school:Riverside
- Elementary school:Ascarate
Utilities
- Water:City
Finances and disclosures
- Price:$170,000
- Price per sq. ft.:$143.46
- Tax amount:$3,988 (2026)
Features and amenities
- Appliances:Free-Standing Gas Oven, Range Hood, Refrigerator
- Amenities:Ceiling Fan(s)
New listings near 362 Edith Drive
- New
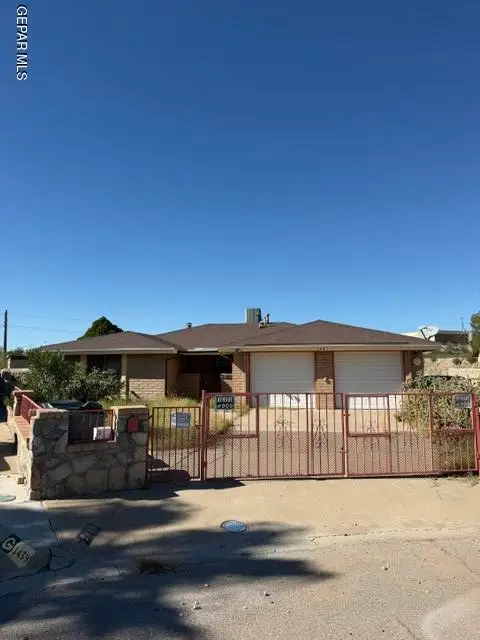 $220,000Active4 beds 2 baths1,814 sq. ft.
1443 Lost Pines Lane, El Paso, TX 79936
MLS# 954289Listed by: GROW REAL ESTATE FIRM - New
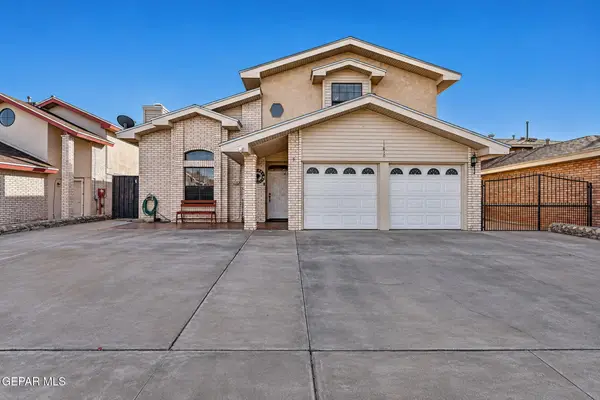 $260,000Active4 beds 2 baths2,142 sq. ft.
11810 Prado Del Sol Drive, El Paso, TX 79936
MLS# 954277Listed by: HOME QUEST REALTY - New
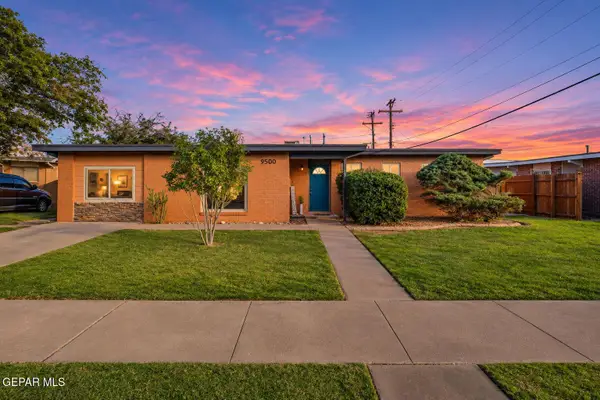 $234,900Active4 beds 2 baths1,765 sq. ft.
9500 Beals Street, El Paso, TX 79924
MLS# 954261Listed by: THE BROKER SPONSOR CORPORATION - New
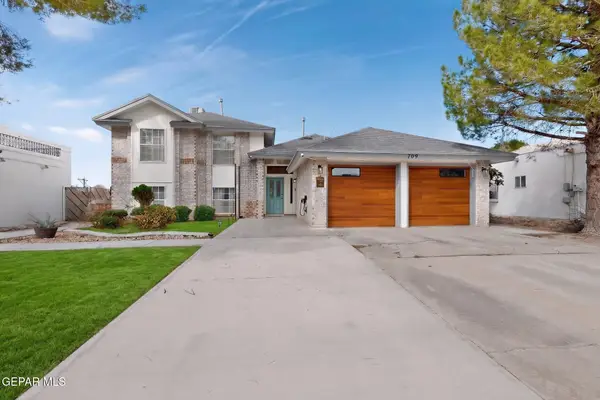 $450,000Active4 beds 3 baths2,703 sq. ft.
709 Bluff Canyon Circle, El Paso, TX 79912
MLS# 954262Listed by: REAL BROKER LLC - New
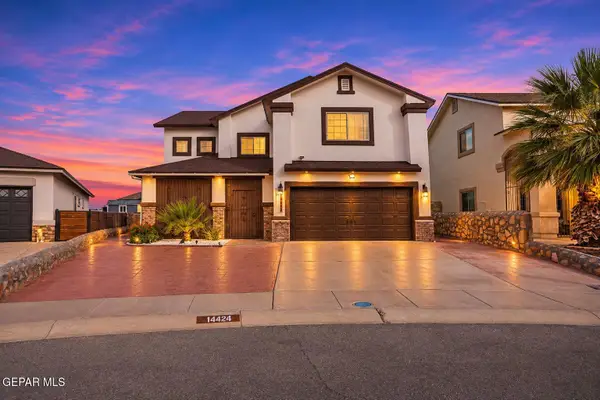 $317,000Active3 beds 3 baths2,332 sq. ft.
14424 Navajo Point Drive, El Paso, TX 79938
MLS# 954263Listed by: DREAM WORK REALTY - New
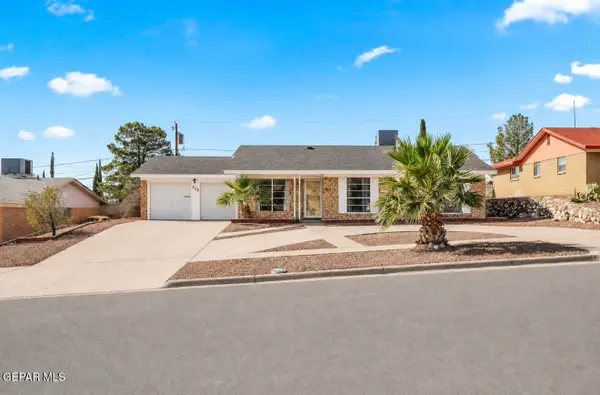 $269,999Active3 beds 2 baths1,403 sq. ft.
213 N Resler Drive, El Paso, TX 79912
MLS# 954264Listed by: 1ST CHOICE REALTY - New
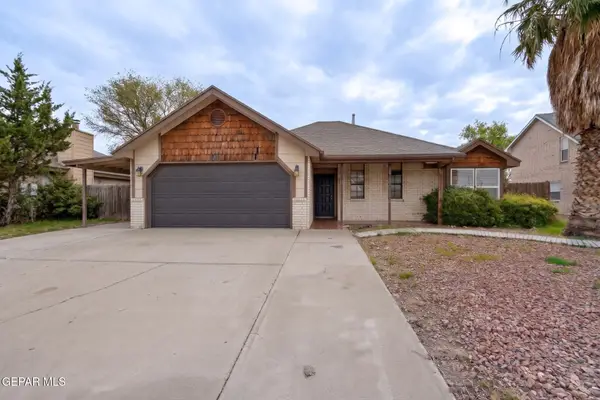 $270,000Active3 beds 2 baths1,431 sq. ft.
520 Woodbine Lane, El Paso, TX 79912
MLS# 954267Listed by: REALTY ONE GROUP MENDEZ BURK - New
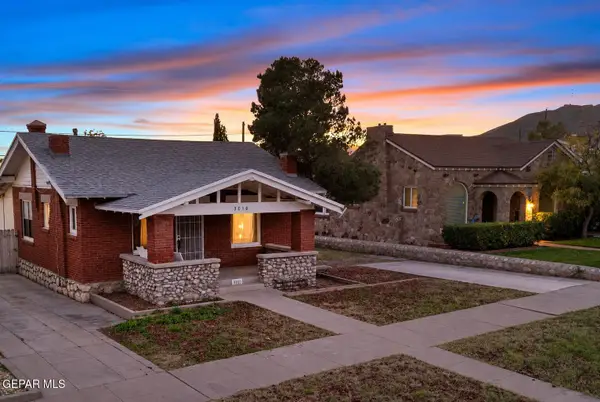 $199,999Active3 beds 2 baths1,092 sq. ft.
3010 Memphis Avenue, El Paso, TX 79930
MLS# 954268Listed by: CATALYST REAL ESTATE GROUP, EL PASO, LLC - New
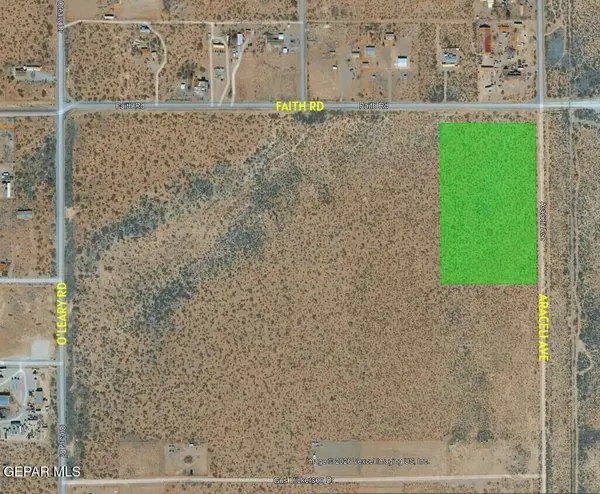 $195,000Active10 Acres
16002 Faith Road, El Paso, TX 79938
MLS# 954270Listed by: TEAM JUAN URIBE


Protect your home and budget from life's surprises with an Assurant Home Warranty, backed by a partner that supports you through every step of homeownership. Explore Plans.
©2026 Century 21 Real Estate LLC. All rights reserved. CENTURY 21®, the CENTURY 21 Logo and C21® are service marks owned by Century 21 Real Estate LLC. Century 21 Real Estate LLC fully supports the principles of the Fair Housing Act and the Equal Opportunity Act. Each office is independently owned and operated. Listing information is deemed reliable but not guaranteed accurate.