
3813 Zoom Place, El Paso, TX 79938
Local realty services provided by:CENTURY 21 APD Associates
Listed by: roxana breceda
Office: clearview realty
MLS#:949408
Source:TX_GEPAR
Price summary
- Price:$440,000
- Price per sq. ft.:$170.02
About this home
This 2 story home includes an amazing Primary Bedroom with 2 Walk-in closets! Rooms 2 and 3 share a Jack and Jill Bath and Room 4 is a Jr. Suite with its own 3/4 bathroom and walk in closet! With lots of storage, a huge Mudroom, spacious Pantry and Open concept, upgraded included features ,End to End patio, Gourmet kitchen, you'll be sure to love the comfortable living in this wonderful home!
Contact an agent
Home facts
- Year built:2026
- Subdivision & Development:Tierra Del Este
- Listing ID #:949408
- Added:60 day(s) ago
- Updated:October 14, 2026 at 03:34 PM
Rooms and interior
- Bedrooms:4
- Total bathrooms:4
- Full bathrooms:1
- Half bathrooms:1
- Flooring:Carpet, Tile
- Bathrooms Description:Shower/tub
- Kitchen Description:Built-In Gas Oven, Dishwasher, Gas Cooktop, Microwave, Range Hood, Refrigerator
- Bedroom Description:2+ Master Bedrooms, Master Upstairs
- Living area:2,588 sq. ft.
Heating and cooling
- Cooling:Ceiling Fan(s), Refrigerated
- Heating:Central, Forced Air
Structure and exterior
- Year built:2026
- Building area:2,588 sq. ft.
- Lot area:0.14 Acres
- Lot Features:Standard Lot
- Architectural Style:2 Story
- Construction Materials:Stucco
- Exterior Features:Covered, Walled Backyard
Schools
- High school:Mountainv
- Middle school:East Montana
- Elementary school:Montanav
Utilities
- Water:City
Finances and disclosures
- Price:$440,000
- Price per sq. ft.:$170.02
Features and amenities
- Appliances:Built-In Gas Oven, Dishwasher, Microwave, Range Hood, Refrigerator
- Amenities:Ceiling Fan(s), Walk-In Closet(s)
Parking
- Garage:Yes
- Garage spaces:2
New listings near 3813 Zoom Place
- New
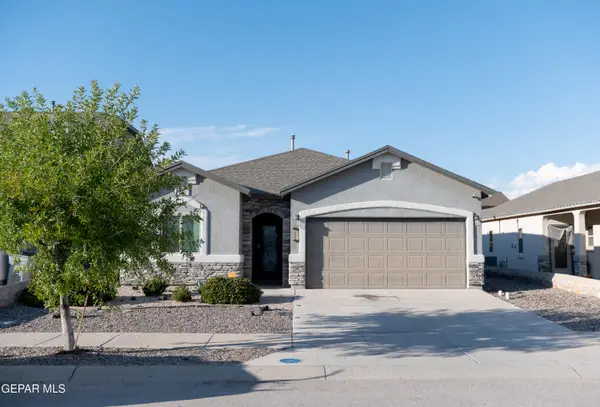 $269,900Active4 beds 2 baths1,610 sq. ft.
14905 Tierra Crystal Avenue, El Paso, TX 79938
MLS# 952814Listed by: RONE & ASSOCIATES REAL ESTATE LLC - New
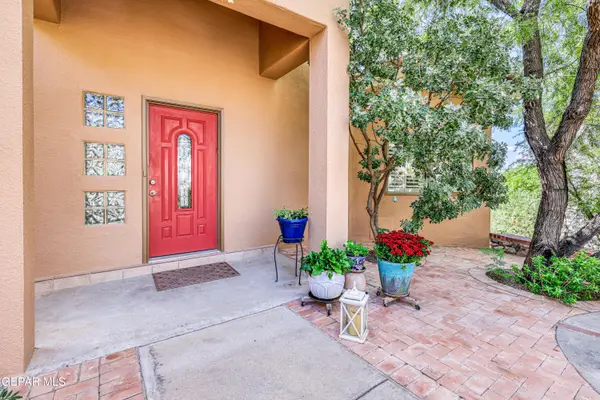 $455,000Active3 beds 3 baths2,465 sq. ft.
56 Sun Point Lane, El Paso, TX 79912
MLS# 952815Listed by: CORNERSTONE REALTY - New
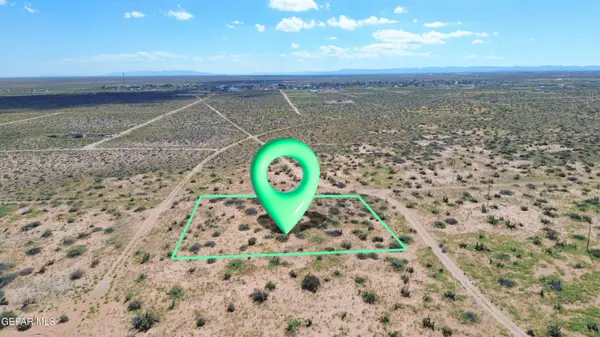 $10,500Active0.5 Acres
PN-348810 Cato Place, El Paso, TX 79928
MLS# 952817Listed by: KELLER WILLIAMS REALTY - New
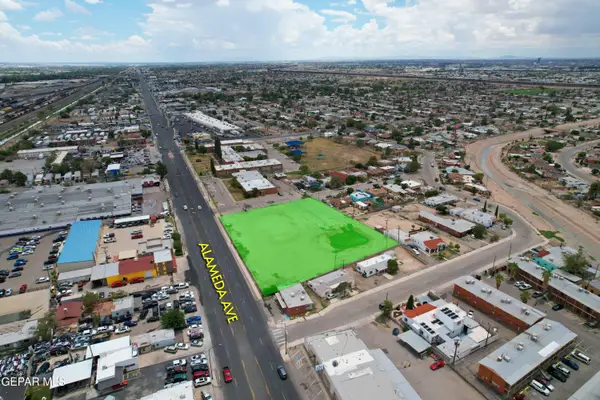 $750,000Active1.52 Acres
7064 Alameda Avenue, El Paso, TX 79915
MLS# 952819Listed by: TEAM JUAN URIBE - New
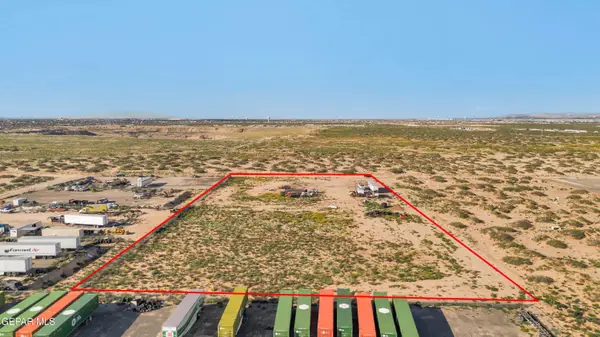 $650,000Active5 Acres
PN-367123 Vista Del Sol East, El Paso, TX 79928
MLS# 952824Listed by: CLEARVIEW REALTY - New
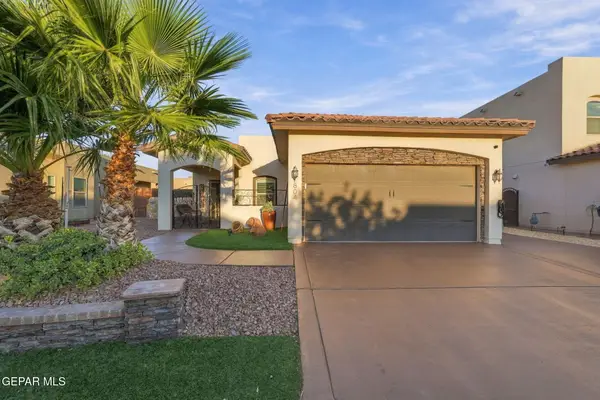 $277,000Active3 beds 2 baths1,381 sq. ft.
804 Caterick Street, El Paso, TX 79928
MLS# 952809Listed by: CLEARVIEW REALTY - Open Sat, 6 to 9pmNew
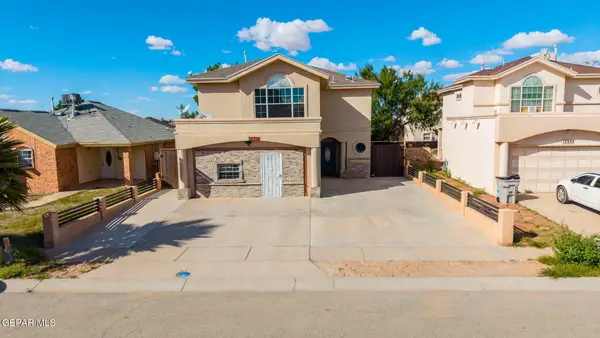 $225,000Active4 beds 4 baths2,361 sq. ft.
12333 Tierra Inca Drive, El Paso, TX 79938
MLS# 952810Listed by: 1ST CHOICE REALTY - New
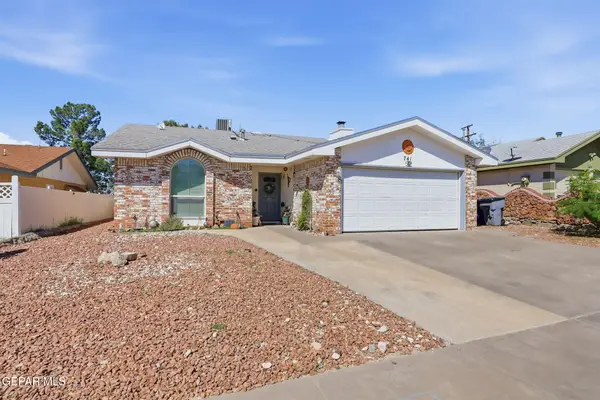 $230,500Active3 beds 2 baths1,072 sq. ft.
741 Martha Gale Drive, El Paso, TX 79912
MLS# 952777Listed by: EXP REALTY LLC - New
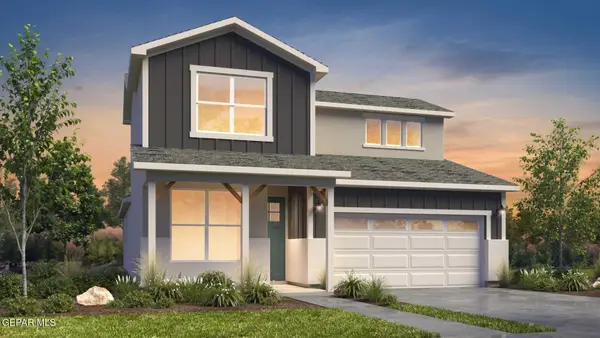 $352,048Active4 beds 4 baths2,193 sq. ft.
11829 Barrenkale Place, El Paso, TX 79934
MLS# 952806Listed by: RE/MAX ASSOCIATES - New
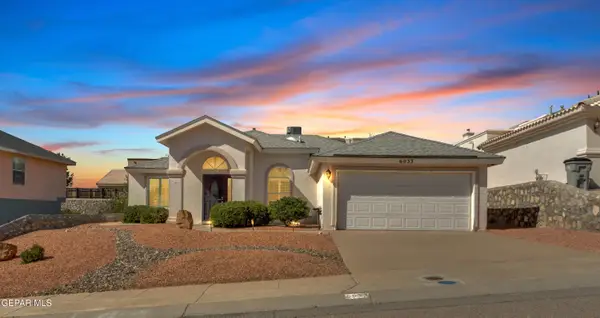 $328,950Active3 beds 2 baths1,814 sq. ft.
6033 Los Pueblos Drive, El Paso, TX 79912
MLS# 952808Listed by: NEW BEGINNINGS REALTY


Protect your home and budget from life's surprises with an Assurant Home Warranty, backed by a partner that supports you through every step of homeownership. Explore Plans.
©2026 Century 21 Real Estate LLC. All rights reserved. CENTURY 21®, the CENTURY 21 Logo and C21® are service marks owned by Century 21 Real Estate LLC. Century 21 Real Estate LLC fully supports the principles of the Fair Housing Act and the Equal Opportunity Act. Each office is independently owned and operated. Listing information is deemed reliable but not guaranteed accurate.