
3833 Loma Brisa Drive, El Paso, TX 79938
Local realty services provided by:CENTURY 21 APD Associates
3833 Loma Brisa Drive,El Paso, TX 79938
$230,000
- 3 Beds
- 2 Baths
- 1,398 sq. ft.
- Single family
- Active
Listed by: illiana sanchez
Office: nabisa real estate company
MLS#:951381
Source:TX_GEPAR
Price summary
- Price:$230,000
- Price per sq. ft.:$164.52
About this home
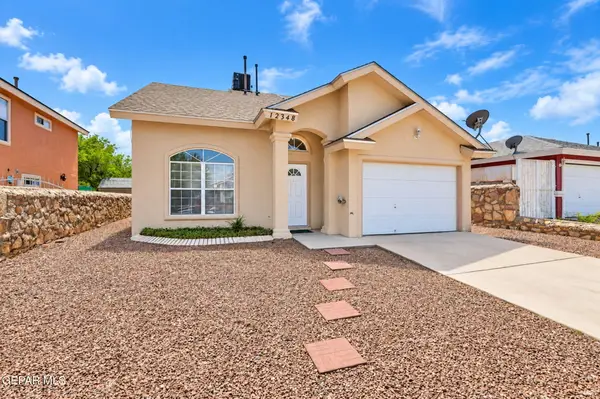
Welcome to this charming 3-bedroom, 2-bathroom home offering 1,398 sq ft of comfortable living in the heart of Far East El Paso. The spacious living area flows seamlessly into the dining space and kitchen, making it perfect for everyday living and entertaining.
The primary suite features its own private bathroom and generous closet space, while the additional bedrooms are well-sized and ideal for family, guests, or a home office. Outside, you'll find a private backyard with plenty of room to relax, play, or personalize to your liking.
Located near shopping, dining, schools, and major roadways, this home offers convenience and comfort in a desirable neighborhood. A great opportunity for first-time buyers, downsizers, or anyone looking for a well-kept home in a fantastic location.
Contact an agent
Home facts
- Year built:2014
- Subdivision & Development:Lomas Del Este
- Listing ID #:951381
- Added:1 day(s) ago
- Updated:September 18, 2026 at 04:58 AM
Rooms and interior
- Bedrooms:3
- Total bathrooms:2
- Full bathrooms:2
- Flooring:Carpet, Tile
- Kitchen Description:Dishwasher, Gas Cooktop, Microwave, Refrigerator
- Living area:1,398 sq. ft.
Heating and cooling
- Cooling:Refrigerated
Structure and exterior
- Year built:2014
- Building area:1,398 sq. ft.
- Lot area:0.11 Acres
- Lot Features:Standard Lot
- Architectural Style:1 Story
- Construction Materials:Stucco
Schools
- High school:Pebble Hills
- Middle school:Manuel R Puentes
- Elementary school:Chester E Jordan
Utilities
- Water:City
Finances and disclosures
- Price:$230,000
- Price per sq. ft.:$164.52
- Tax amount:$5,557 (2026)
Features and amenities
- Appliances:Dishwasher, Microwave, Refrigerator
- Amenities:Ceiling Fan(s), Walk-In Closet(s)
New listings near 3833 Loma Brisa Drive
- New
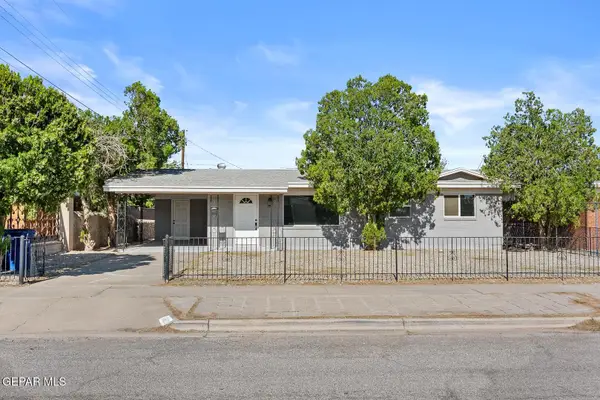 $207,000Active3 beds 3 baths1,206 sq. ft.
9302 Raleigh Drive, El Paso, TX 79924
MLS# 951372Listed by: REALTY PROS OF EL PASO - New
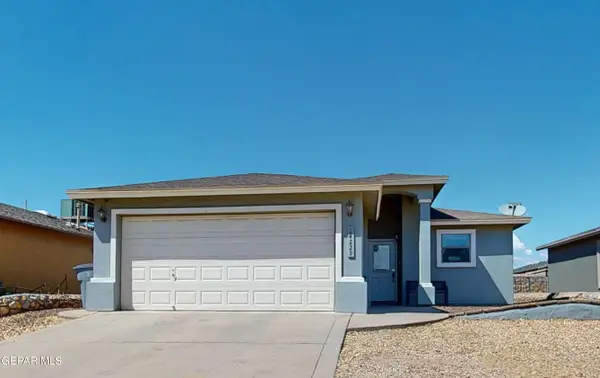 $205,000Active3 beds 4 baths1,224 sq. ft.
14229 Strata Rock Drive, El Paso, TX 79938
MLS# 951370Listed by: ERA SELLERS & BUYERS REAL ESTA 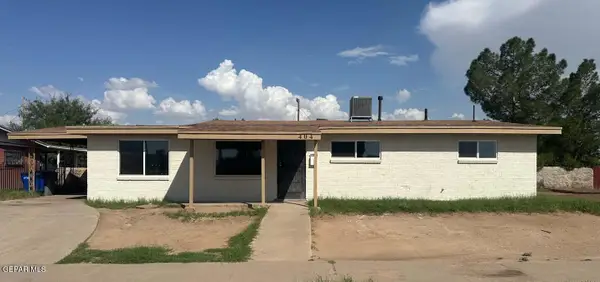 $215,000Pending3 beds 2 baths1,700 sq. ft.
404 Feliz Place, El Paso, TX 79905
MLS# 951362Listed by: THE RIGHT MOVE REAL ESTATE GRO- New
 $180,000Active2 Acres
48 Hillcrest Drive, El Paso, TX 79938
MLS# 951353Listed by: REALTY ONE GROUP MENDEZ BURK - New
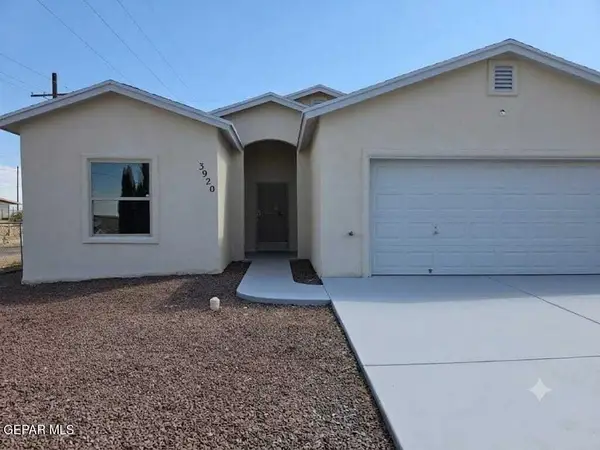 $219,900Active3 beds 2 baths1,450 sq. ft.
3920 Telescope Court, El Paso, TX 79904
MLS# 951354Listed by: V REALTY - New
 $225,000Active3 beds 2 baths1,523 sq. ft.
10960 Ernie Banks Drive, El Paso, TX 79934
MLS# 951355Listed by: HIGH DESERT REALTY - Open Fri, 6 to 8pmNew
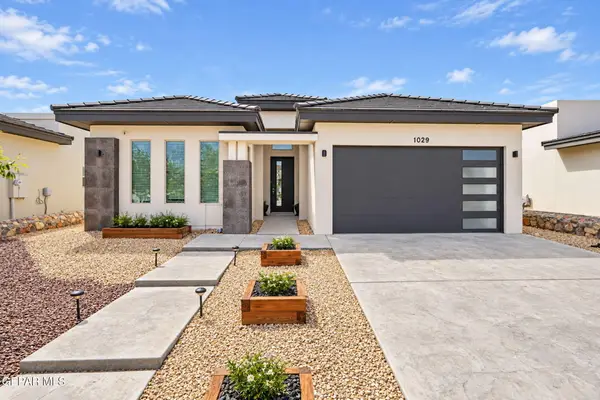 $312,000Active4 beds 3 baths1,977 sq. ft.
1029 Gunnerside Street, El Paso, TX 79928
MLS# 951356Listed by: EXP REALTY LLC - New
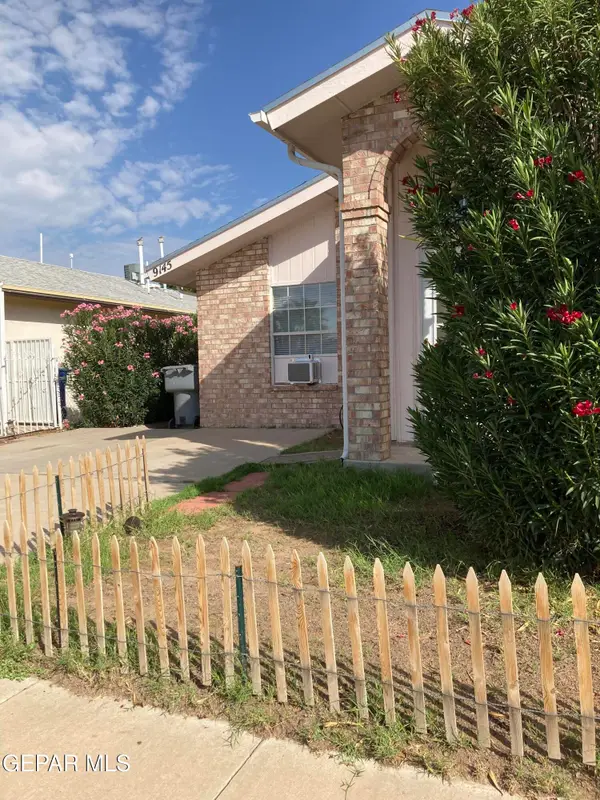 $162,500Active2 beds 2 baths849 sq. ft.
9145 Bur Oak Circle, El Paso, TX 79907
MLS# 951357Listed by: VILLAGE REALTY - New
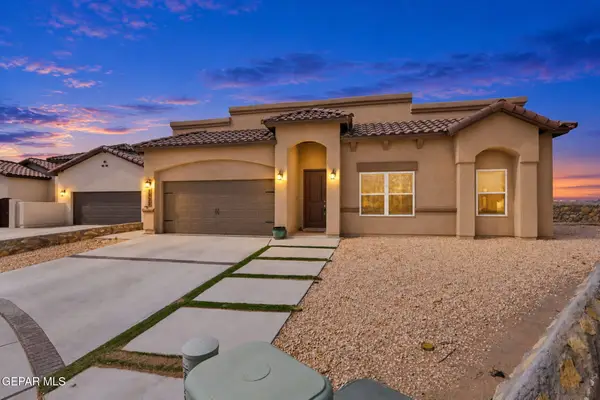 $480,000Active5 beds 4 baths2,701 sq. ft.
2331 Enchanted Eagle, El Paso, TX 79911
MLS# 951358Listed by: HOME PROS REAL ESTATE GROUP - Open Sat, 6 to 8pmNew
 $209,000Active3 beds 3 baths1,326 sq. ft.
12348 Tierra Madre Road, El Paso, TX 79938
MLS# 951359Listed by: EXP REALTY LLC


Protect your home and budget from life's surprises with an Assurant Home Warranty, backed by a partner that supports you through every step of homeownership. Explore Plans.
©2026 Century 21 Real Estate LLC. All rights reserved. CENTURY 21®, the CENTURY 21 Logo and C21® are service marks owned by Century 21 Real Estate LLC. Century 21 Real Estate LLC fully supports the principles of the Fair Housing Act and the Equal Opportunity Act. Each office is independently owned and operated. Listing information is deemed reliable but not guaranteed accurate.