
416 Borealis Lane, El Paso, TX 79912
Local realty services provided by:CENTURY 21 APD Associates
Listed by: priscilla j cossentino
Office: sandy messer and associates
MLS#:952929
Source:TX_GEPAR
Price summary
- Price:$449,000
- Price per sq. ft.:$177.96
About this home
Home with a view!! This charming, single-level brick ranch home in Coronado Country Club Foothills offers some of the most incredible views in all of the Westside. Hardwood floors and large windows fill the home with natural light and frame the scenery from inside. With multiple living areas, 3 bedrooms plus an office, generous sized rooms, 416 Borealis Ln. offers ideal space for living and working. Mature landscaping and standout curb appeal make a strong first impression. The 0.33-acre lot provides a good size backyard, an attached garage with additional half circle and side pad parking allowing for multiple vehicles, ample guests parking, and still room for toys. Enjoy cozy evenings by the fireplace, spectacular sunsets, no back neighbors, and loads of privacy. This home offers quick access to Westside shopping, dining, I10 interstate, and the Franklin Mountains. Views and an opportunity like this rarely come available.
Contact an agent
Home facts
- Year built:1963
- Subdivision & Development:Coronado Country Club Foothills
- Listing ID #:952929
- Added:1 day(s) ago
- Updated:October 16, 2026 at 09:00 PM
Rooms and interior
- Bedrooms:3
- Total bathrooms:3
- Full bathrooms:1
- Rooms Total:6
- Flooring:Hardwood, Stone, Tile
- Kitchen Description:Built-In Electric Oven, Cooktop, Dishwasher, Double Oven, Electric Cooktop, Kitchen Island, Range Hood, Refrigerator
- Bedroom Description:Master Downstairs
- Living area:2,523 sq. ft.
Heating and cooling
- Cooling:Ceiling Fan(s), Central Air, Refrigerated
- Heating:Central, Forced Air
- Central air:Yes
Structure and exterior
- Year built:1963
- Building area:2,523 sq. ft.
- Lot area:0.33 Acres
- Lot Features:View Lot
- Architectural Style:1 Story
- Construction Materials:Brick, Brick Veneer
- Exterior Features:Back Yard Access, Open
Schools
- High school:Coronado
- Middle school:Charles Q. Murphree
- Elementary school:Western Hills
Utilities
- Water:City
Finances and disclosures
- Price:$449,000
- Price per sq. ft.:$177.96
- Tax amount:$11,650 (2026)
Features and amenities
- Appliances:Built-In Electric Oven, Cooktop, Dishwasher, Range Hood, Refrigerator
- Amenities:Cedar Closet(s), Ceiling Fan(s), Walk-In Closet(s)
- Pool features:None
Parking
- Garage:Yes
- Garage spaces:2
New listings near 416 Borealis Lane
- New
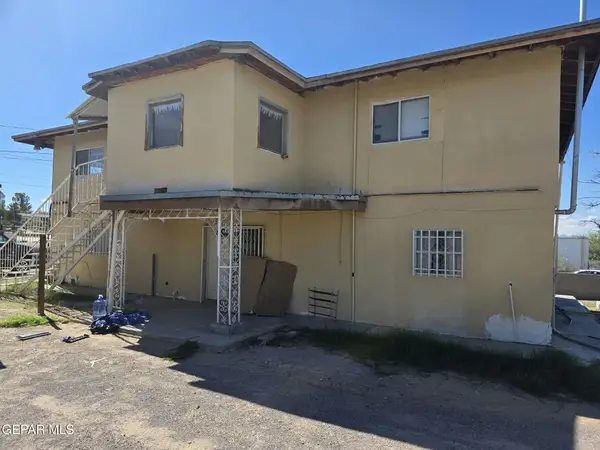 $220,000Active7 beds 5 baths3,136 sq. ft.
13000 Barnard Drive, El Paso, TX 79928
MLS# 952946Listed by: NEW BEGINNINGS REALTY - New
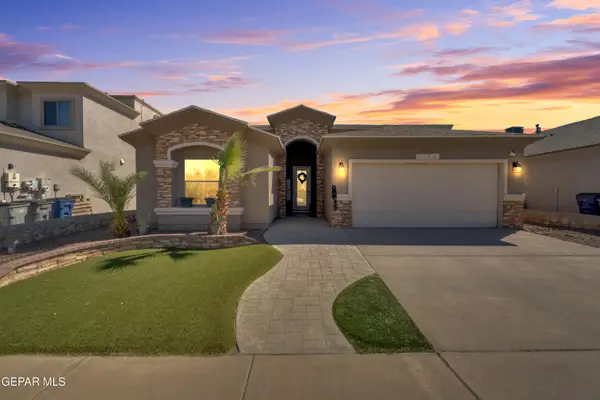 $289,950Active4 beds 2 baths1,984 sq. ft.
3142 Spring Willow Drive, El Paso, TX 79938
MLS# 952948Listed by: HOME PROS REAL ESTATE GROUP - New
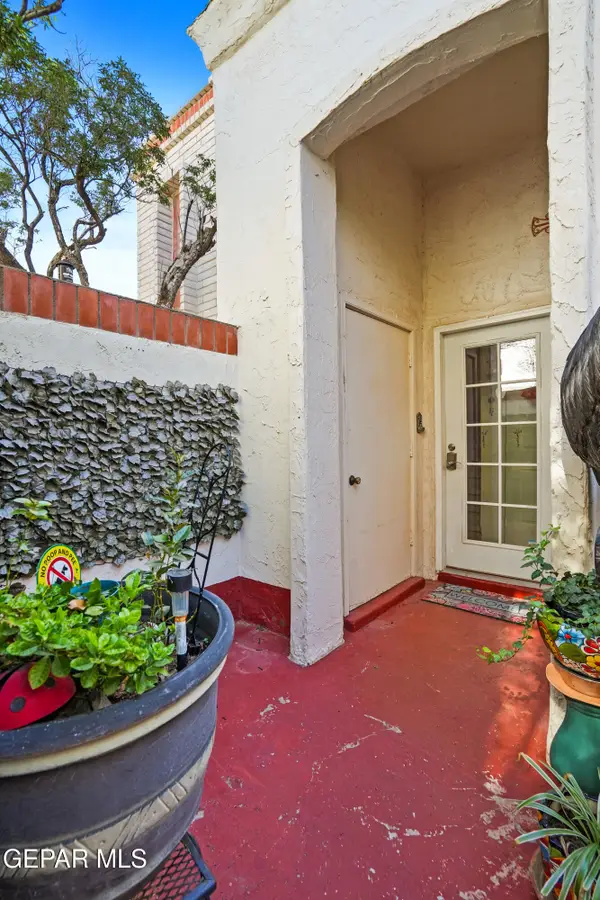 $185,000Active2 beds 2 baths1,280 sq. ft.
6201 Escondido Drive #7D, El Paso, TX 79912
MLS# 952943Listed by: KELLER WILLIAMS REALTY - New
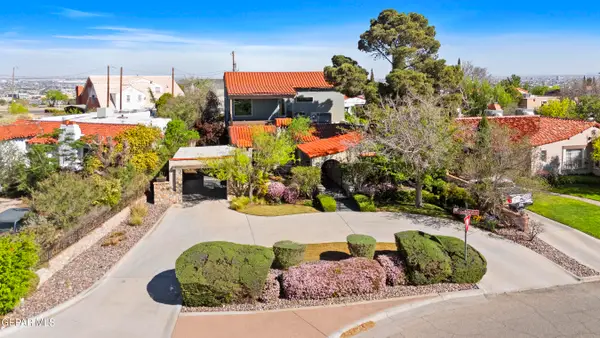 $759,900Active5 beds 4 baths2,789 sq. ft.
1030 Blanchard Avenue, El Paso, TX 79902
MLS# 952944Listed by: DREAM WORK REALTY - Open Sat, 5 to 8pmNew
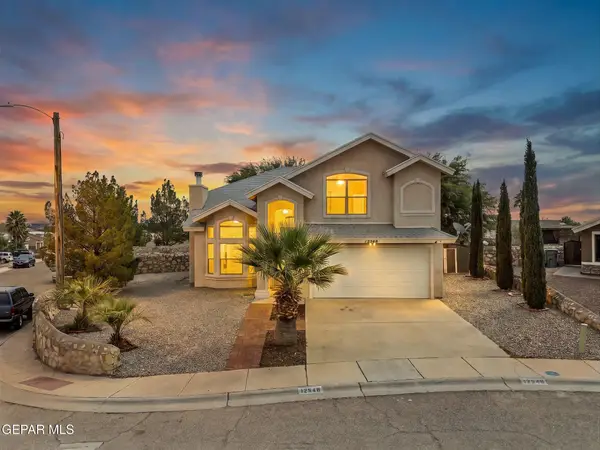 $315,000Active3 beds 3 baths2,169 sq. ft.
12548 Blazing Star Drive, El Paso, TX 79928
MLS# 952940Listed by: ERA SELLERS & BUYERS REAL ESTA - New
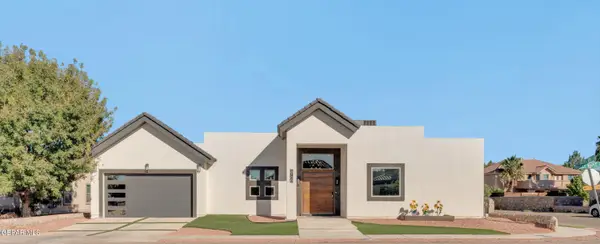 $649,997Active3 beds 3 baths3,033 sq. ft.
5700 Valley Maple Drive, El Paso, TX 79932
MLS# 952941Listed by: HOMEGIRL REAL ESTATE FIRM - New
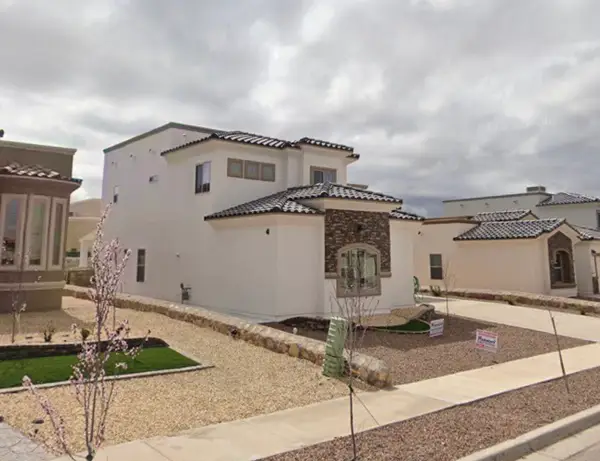 $335,000Active4 beds 4 baths2,251 sq. ft.
13666 Lartington, El Paso, TX 79928
MLS# 31582613Listed by: GOLDENLIGHT REALTY - New
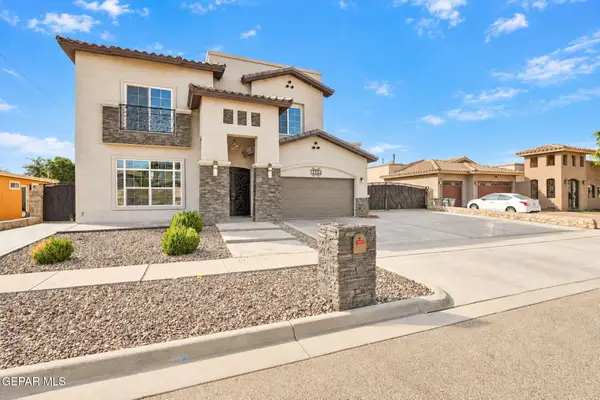 $700,000Active5 beds 5 baths3,431 sq. ft.
11456 Ardelle Avenue, El Paso, TX 79936
MLS# 952938Listed by: KELLER WILLIAMS REALTY - New
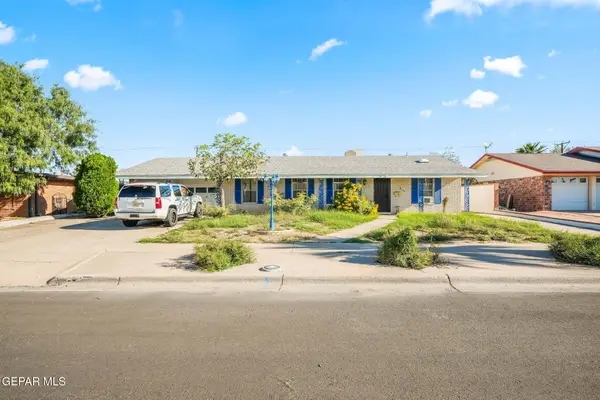 $249,999Active4 beds 3 baths2,590 sq. ft.
8609 Turrentine Drive, El Paso, TX 79925
MLS# 952939Listed by: 1ST CHOICE REALTY - New
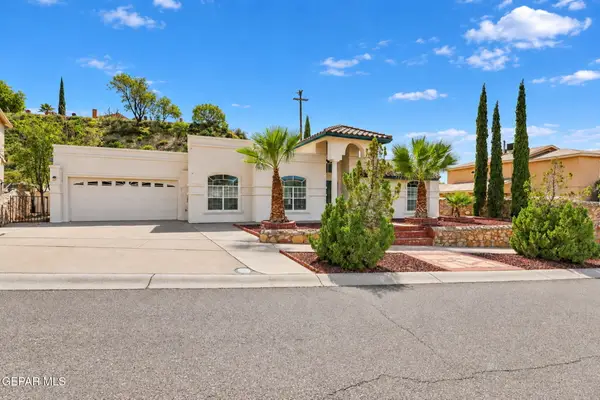 $315,000Active3 beds 2 baths1,529 sq. ft.
6156 Loma De Cristo Drive, El Paso, TX 79912
MLS# 952932Listed by: KELLER WILLIAMS REALTY


Protect your home and budget from life's surprises with an Assurant Home Warranty, backed by a partner that supports you through every step of homeownership. Explore Plans.
©2026 Century 21 Real Estate LLC. All rights reserved. CENTURY 21®, the CENTURY 21 Logo and C21® are service marks owned by Century 21 Real Estate LLC. Century 21 Real Estate LLC fully supports the principles of the Fair Housing Act and the Equal Opportunity Act. Each office is independently owned and operated. Listing information is deemed reliable but not guaranteed accurate.