4333 Loma Taurina Drive, El Paso, TX 79934
Local realty services provided by:CENTURY 21 APD Associates
Listed by: derek g. dalition, dj dalition
Office: keller williams realty
MLS#:948622
Source:TX_GEPAR
Price summary
- Price:$425,000
- Price per sq. ft.:$152.33
About this home
Discover an extraordinary single story home in the desirable North Hills community of Northeast El Paso. Positioned on a quiet cul de sac, this 2,790 square foot residence showcases spectacular mountain views right from your front door. Inside, cathedral ceilings, ceiling fans, and easy care hardwood, tile, and vinyl flooring enhance the spacious layout featuring two plus living areas, a study office, and a sun room. The open living space centers around a built in wet bar ideal for entertaining. The gourmet kitchen boasts granite countertops, a pantry, and an oversized island for casual dining. With four bedrooms, including two master suites with walk in closets, this home offers incredible flexibility. The primary bath features double vanities, a jetted tub, and a shower. An indoor utility room includes a built in sink. Outside, the expansive backyard showcases a covered outdoor kitchen, pergola, and enclosed hot tub. Convenient to local parks and shopping. Schedule your tour today!
Contact an agent
Home facts
- Year built:2001
- Subdivision & Development:North Hills
- Listing ID #:948622
- Added:45 day(s) ago
- Updated:September 15, 2026 at 03:38 PM
Rooms and interior
- Bedrooms:4
- Total bathrooms:3
- Full bathrooms:3
- Flooring:Hardwood, Tile, Vinyl
- Bathrooms Description:Shower/tub
- Kitchen Description:Dishwasher, Double Oven, Fan Hood, Free-Standing Electric Oven, Kitchen Island, Microwave, Pantry, Refrigerator
- Bedroom Description:2+ Master Bedrooms
- Living area:2,790 sq. ft.
Heating and cooling
- Cooling:Ceiling Fan(s), Central Air, Refrigerated
- Heating:2+ Units, Central, Forced Air
- Central air:Yes
Structure and exterior
- Year built:2001
- Building area:2,790 sq. ft.
- Lot area:0.24 Acres
- Lot Features:Cul-De-Sac, Subdivided
- Architectural Style:1 Story
- Construction Materials:Brick
- Exterior Features:Covered, Hot Tub, Walled Backyard
Schools
- High school:Andress
- Middle school:Nolanrich
- Elementary school:Nixon
Utilities
- Water:City
Finances and disclosures
- Price:$425,000
- Price per sq. ft.:$152.33
- Tax amount:$11,888 (2025)
Features and amenities
- Appliances:Dishwasher, Microwave, Refrigerator
- Laundry features:Washer
- Amenities:Bar, Cable TV, Ceiling Fan(s), Sun Room, Walk-In Closet(s)
New listings near 4333 Loma Taurina Drive
- New
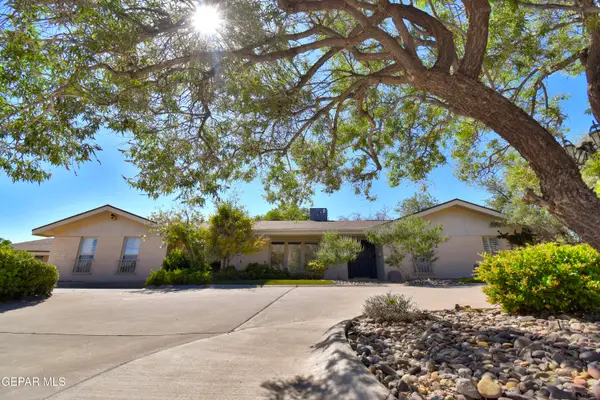 $995,000Active5 beds 4 baths3,816 sq. ft.
849 River Oaks Drive, El Paso, TX 79912
MLS# 951187Listed by: ERA SELLERS & BUYERS REAL ESTA - New
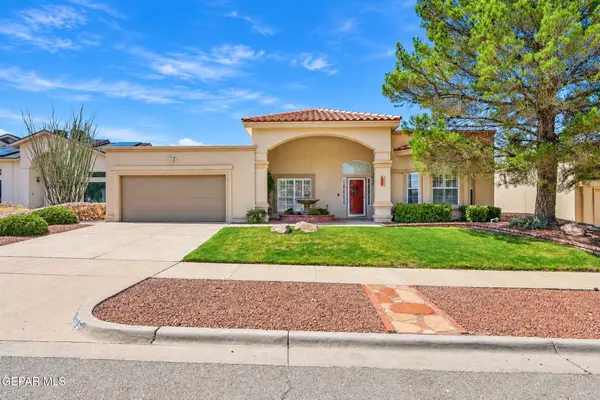 $335,000Active4 beds 2 baths2,270 sq. ft.
1385 Rainbow Ridge Drive, El Paso, TX 79912
MLS# 951188Listed by: SANDY MESSER AND ASSOCIATES - New
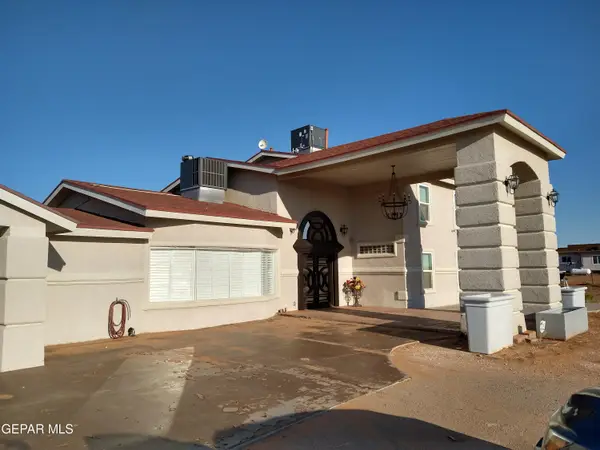 $729,000Active6 beds 4 baths4,780 sq. ft.
5466 Desert Willow Drive, El Paso, TX 79938
MLS# 951189Listed by: APPLE REALTY COMPANY - New
 $220,000Active3 beds 2 baths1,214 sq. ft.
11909 Mesquite Bush Drive, El Paso, TX 79934
MLS# 951116Listed by: THE WAR TEAM - New
 $239,500Active4 beds 2 baths1,557 sq. ft.
14229 Spanish Point Drive, El Paso, TX 79938
MLS# 951181Listed by: HOME PROS REAL ESTATE GROUP - Open Sat, 6 to 8pmNew
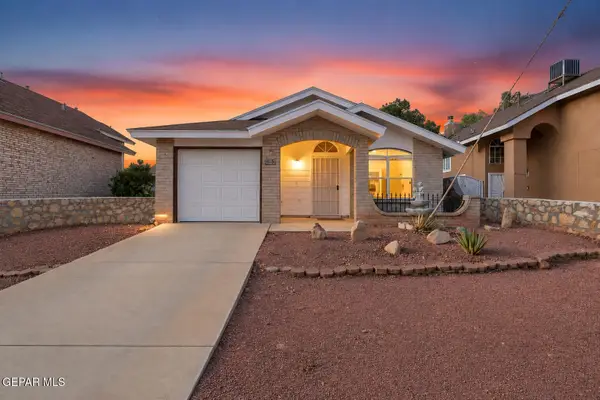 $165,000Active2 beds 1 baths767 sq. ft.
12109 Tower Hill Drive, El Paso, TX 79936
MLS# 951182Listed by: HOME PROS REAL ESTATE GROUP - New
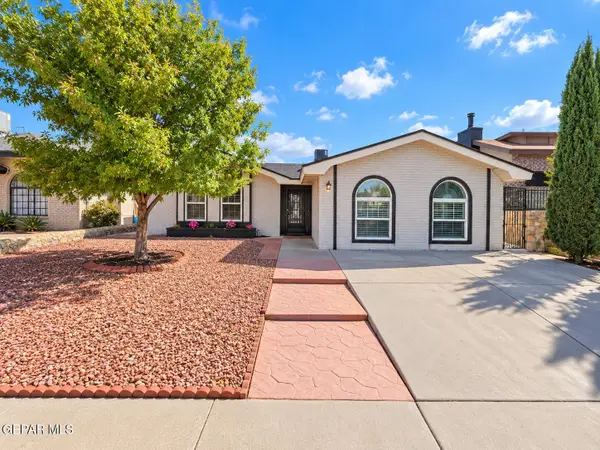 $235,000Active4 beds 2 baths1,740 sq. ft.
11654 Bob Mitchell Drive, El Paso, TX 79936
MLS# 951183Listed by: HOME PROS REAL ESTATE GROUP - New
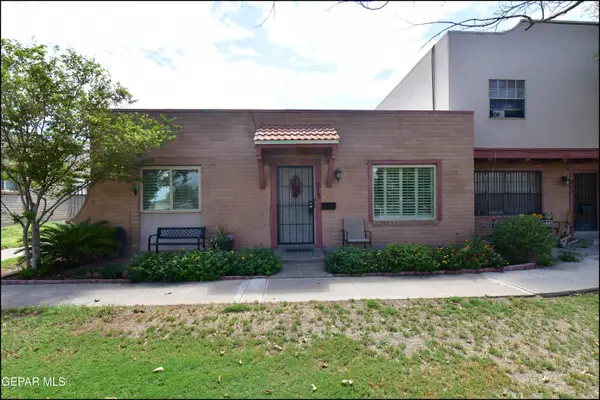
 $235,000Active3 beds 2 baths1,298 sq. ft.
213 Maricopa Drive, El Paso, TX 79912
MLS# 951171Listed by: CENTURY 21 THE EDGE - New
 $38,750Active1 Acres
1 Catskill, El Paso, TX 79928
MLS# 951160Listed by: RE/MAX ASSOCIATES - New
 $6,000Active13115 Acres
55 Wilco, El Paso, TX 79938
MLS# 951162Listed by: CENTURY 21 APD & ASSOCIATES


Protect your home and budget from life's surprises with an Assurant Home Warranty, backed by a partner that supports you through every step of homeownership. Explore Plans.
©2026 Century 21 Real Estate LLC. All rights reserved. CENTURY 21®, the CENTURY 21 Logo and C21® are service marks owned by Century 21 Real Estate LLC. Century 21 Real Estate LLC fully supports the principles of the Fair Housing Act and the Equal Opportunity Act. Each office is independently owned and operated. Listing information is deemed reliable but not guaranteed accurate.