
4396 Loma De Luna Drive, El Paso, TX 79934
Local realty services provided by:CENTURY 21 APD Associates
4396 Loma De Luna Drive,El Paso, TX 79934
$289,900
- 3 Beds
- 3 Baths
- 2,113 sq. ft.
- Single family
- Active
Listed by: magdalena garcia
Office: cornerstone realty
MLS#:943593
Source:TX_GEPAR
Price summary
- Price:$289,900
- Price per sq. ft.:$137.2
About this home
Move-in ready and packed with major updates! Situated on a spacious corner lot in the desirable North Hills neighborhood, this beautifully updated home offers over 2,100 square feet, 3 bedrooms, 2.5 bathrooms, two living areas, and two fireplaces. Recent improvements include a new roof, new heating system, renovated primary suite, updated secondary bathrooms, fresh interior paint, new carpet, updated lighting and fixtures, new garage door, popcorn ceiling removal, and kitchen enhancements featuring a new stove, dishwasher, refinished cabinetry, and a custom walk-in pantry. Enjoy refrigerated air, a covered patio, and a large backyard with room to personalize. Conveniently located near Transmountain, I-54, Fort Bliss, the Police Academy, shopping, restaurants, and parks. This home offers exceptional value with many of the major updates already completed--don't miss the opportunity to make it your own!
Contact an agent
Home facts
- Year built:1991
- Listing ID #:943593
- Added:79 day(s) ago
- Updated:July 26, 2026 at 03:33 PM
Rooms and interior
- Bedrooms:3
- Total bathrooms:3
- Full bathrooms:1
- Half bathrooms:1
- Flooring:Carpet, Tile
- Kitchen Description:Built-In Gas Oven, Dishwasher, Disposal, Pantry
- Bedroom Description:Master Downstairs
- Living area:2,113 sq. ft.
Heating and cooling
- Cooling:Central Air, Refrigerated
- Heating:Central
- Central air:Yes
Structure and exterior
- Year built:1991
- Building area:2,113 sq. ft.
- Lot area:0.22 Acres
- Lot Features:Corner Lot
- Architectural Style:2 Story
- Construction Materials:Brick
- Exterior Features:Back Yard Access, Open, Walled Backyard
Schools
- High school:Andress
- Middle school:Charles
- Elementary school:Tom Lea Jr
Utilities
- Water:City
Finances and disclosures
- Price:$289,900
- Price per sq. ft.:$137.2
- Tax amount:$7,488 (2025)
Features and amenities
- Appliances:Built-In Gas Oven, Dishwasher
- Amenities:Cable TV, Ceiling Fan(s), Walk-In Closet(s)
- Pool features:None
Parking
- Garage:Yes
- Garage spaces:2
New listings near 4396 Loma De Luna Drive
- Open Sun, 6 to 10pmNew
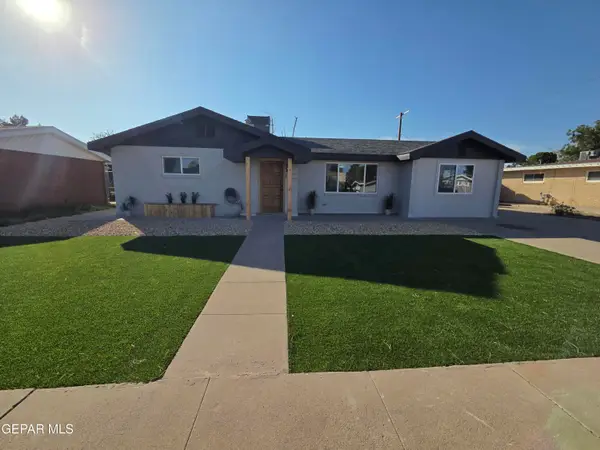 $265,000Active4 beds 2 baths1,569 sq. ft.
1221 Meadowview Drive, El Paso, TX 79925
MLS# 948300Listed by: HOME PROS REAL ESTATE GROUP 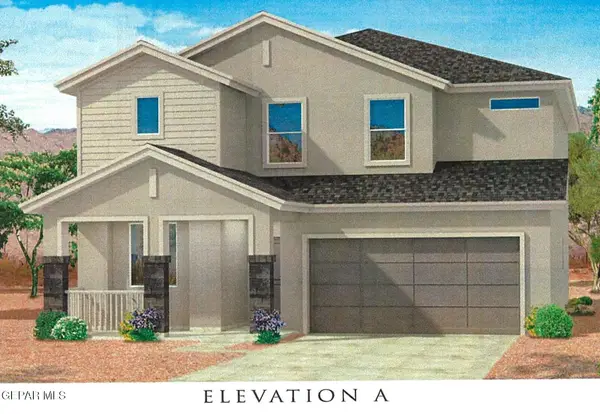 $342,069Pending4 beds 3 baths2,546 sq. ft.
12861 Carefree Avenue, El Paso, TX 79928
MLS# 948290Listed by: TRI-STATE VENTURES REALTY, LLC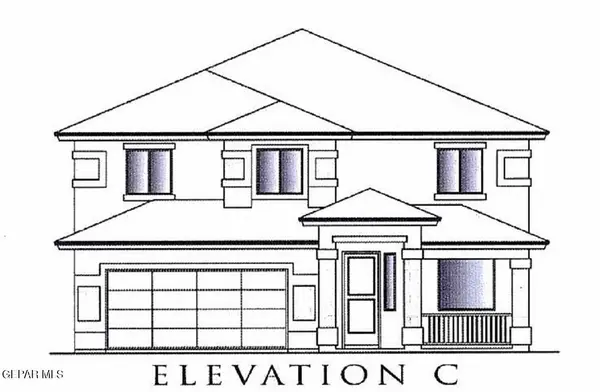 $428,235Pending5 beds 3 baths3,262 sq. ft.
209 Old Vista Place, El Paso, TX 79928
MLS# 948293Listed by: TRI-STATE VENTURES REALTY, LLC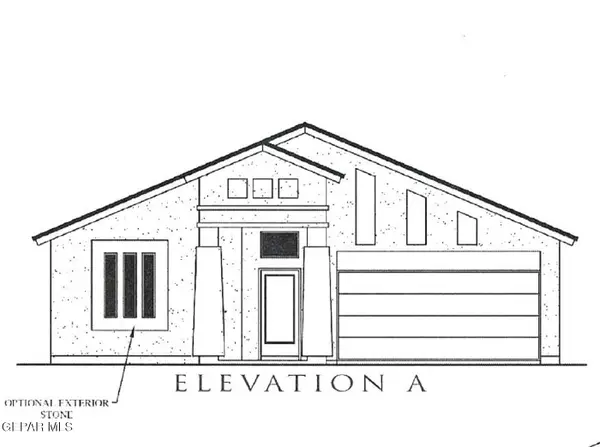 $301,725Pending4 beds 2 baths1,790 sq. ft.
12898 Carefree Avenue, El Paso, TX 79928
MLS# 948295Listed by: TRI-STATE VENTURES REALTY, LLC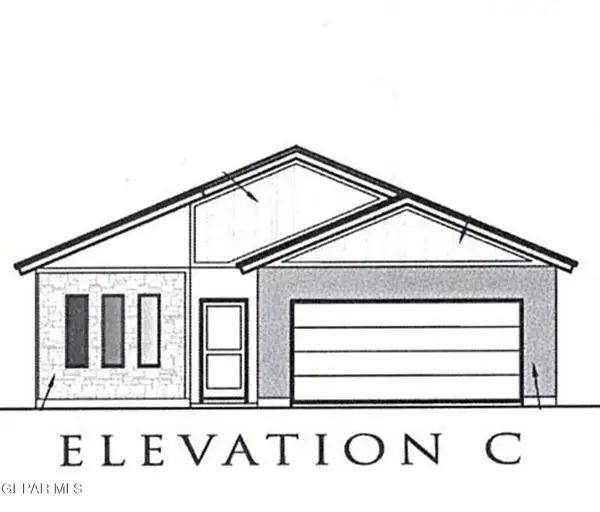 $333,010Pending5 beds 3 baths2,180 sq. ft.
12902 Carefree Avenue, El Paso, TX 79928
MLS# 948296Listed by: TRI-STATE VENTURES REALTY, LLC- New
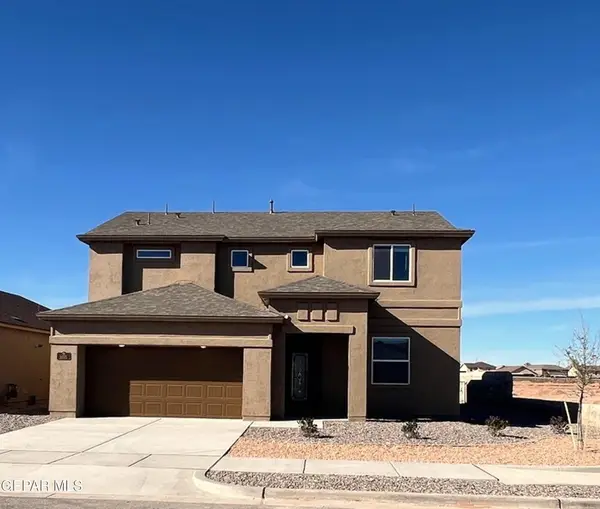 $343,330Active4 beds 3 baths2,410 sq. ft.
12770 Golden Canyon Drive, El Paso, TX 79928
MLS# 948294Listed by: TRI-STATE VENTURES REALTY, LLC - New
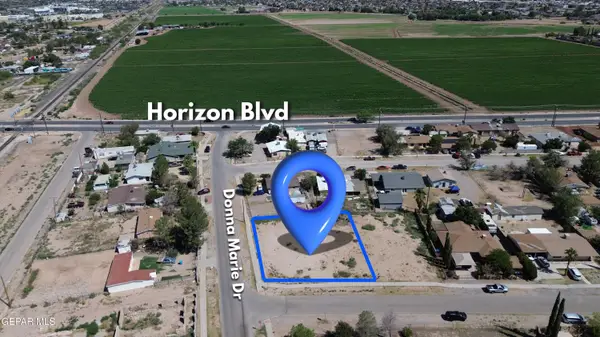 $79,900Active0.26 Acres
PN-320395 Rachel Drive, El Paso, TX 79927
MLS# 948297Listed by: KELLER WILLIAMS REALTY - New
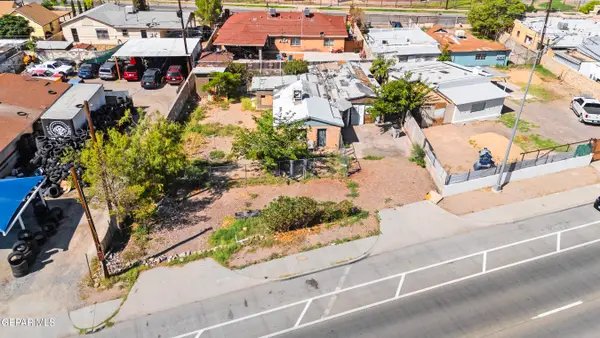 $165,000Active3 beds 1 baths837 sq. ft.
7106 N Loop Drive, El Paso, TX 79915
MLS# 948285Listed by: HOME PROS REAL ESTATE GROUP 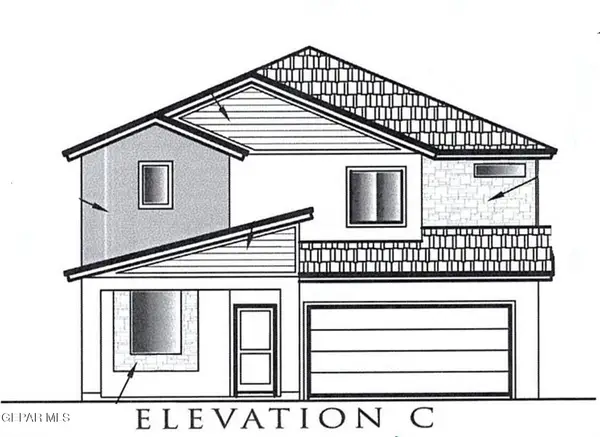 $349,420Pending4 beds 3 baths2,546 sq. ft.
12809 Carefree Avenue, El Paso, TX 79928
MLS# 948288Listed by: TRI-STATE VENTURES REALTY, LLC- New
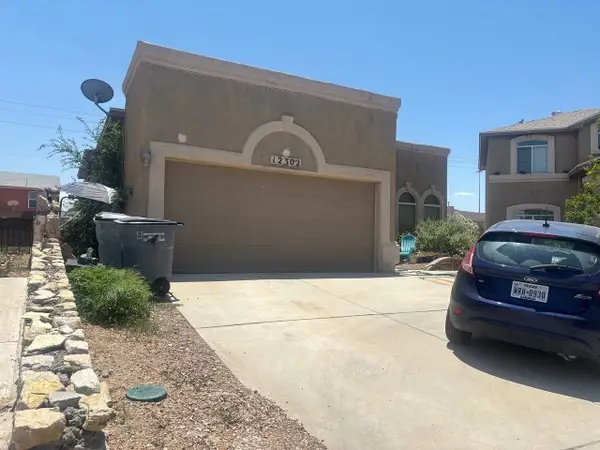 $174,999Active4 beds 2 baths1,637 sq. ft.
12302 Sombra Grande Drive, El Paso, TX 79938
MLS# 21341612Listed by: TOP BROKERAGE LLC


Protect your home and budget from life's surprises with an Assurant Home Warranty, backed by a partner that supports you through every step of homeownership. Explore Plans.
©2026 Century 21 Real Estate LLC. All rights reserved. CENTURY 21®, the CENTURY 21 Logo and C21® are service marks owned by Century 21 Real Estate LLC. Century 21 Real Estate LLC fully supports the principles of the Fair Housing Act and the Equal Opportunity Act. Each office is independently owned and operated. Listing information is deemed reliable but not guaranteed accurate.