
454 Rancho Viejo Drive, El Paso, TX 79927
Local realty services provided by:CENTURY 21 APD Associates
Listed by: charles clark
Office: clark bros real estate
MLS#:953286
Source:TX_GEPAR
Price summary
- Price:$397,770
- Price per sq. ft.:$163.56
About this home
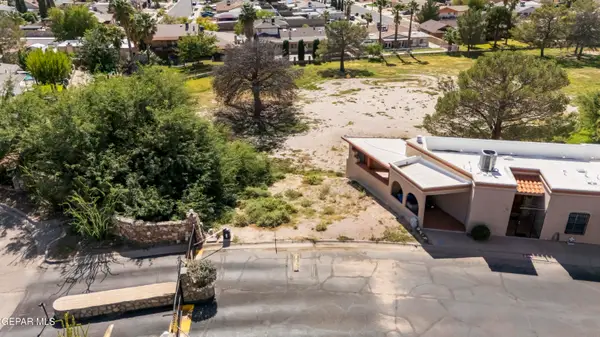
Looking for the perfect home with plenty of space to spread out? Look no further! Located at 454 Rancho Viejo Dr. on the outskirts of El Paso this charming property sits on an impressive 0.956-acre lot, offering endless possibilities for comfortable living and outdoor enjoyment. With 2,432 sq. ft. of living space, this home features 4 spacious bedrooms, 2 bathrooms, a kitchen, laundry room, along with a large open-concept living /dining and fireplace area; perfect for gathering with family and friends. Enjoy the freedom of country living with a huge backyard, plenty of room for farm animals to roam, and space to make your outdoor dreams a reality. Property includes, horse stalls, round pen, team roping box, bucking chute, hay barn, dog kennels, storage sheds and covered parking. Mature pine and shade trees border the property, along with fencing. The Set up is move in ready! Enjoy the beautiful sunset views along the canal and embrace the peace and privacy of a quiet street.
Contact an agent
Home facts
- Year built:1987
- Subdivision & Development:Rancho Miraval
- Listing ID #:953286
- Added:1 day(s) ago
- Updated:October 25, 2026 at 03:54 PM
Rooms and interior
- Bedrooms:4
- Total bathrooms:2
- Full bathrooms:2
- Rooms Total:8
- Flooring:Carpet, Laminate, Tile, Wood
- Kitchen Description:Dishwasher, Free-Standing Electric Oven, Gas Cooktop, Microwave
- Bedroom Description:Master Downstairs
- Living area:2,432 sq. ft.
Heating and cooling
- Cooling:Ceiling Fan(s), Central Air, Refrigerated
- Heating:Forced Air
- Central air:Yes
Structure and exterior
- Year built:1987
- Building area:2,432 sq. ft.
- Lot area:0.96 Acres
- Lot Features:Horses Allowed, Irrigation
- Architectural Style:1 Story
- Construction Materials:Brick, Brick Veneer, Frame
- Exterior Features:Back Yard Access, Covered, Walled Backyard, Walled Front
Schools
- High school:Clint
- Middle school:Clint
- Elementary school:Surratt
Utilities
- Water:City
Finances and disclosures
- Price:$397,770
- Price per sq. ft.:$163.56
- Tax amount:$5,722 (2026)
Features and amenities
- Appliances:Dishwasher, Microwave
- Amenities:Ceiling Fan(s), Walk-In Closet(s)
- Pool features:None
Parking
- Carport spaces:2
New listings near 454 Rancho Viejo Drive
- New
 $315,000Active4 beds 2 baths2,002 sq. ft.
11610 Great Spirit, El Paso, TX 79936
MLS# 953376Listed by: ERA SELLERS & BUYERS REAL ESTA - New
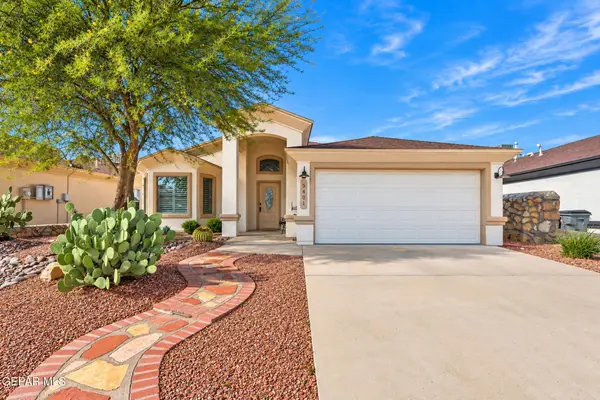 $264,950Active3 beds 2 baths1,540 sq. ft.
5401 Pedro Lucero Drive, El Paso, TX 79934
MLS# 953379Listed by: KELLER WILLIAMS REALTY - New
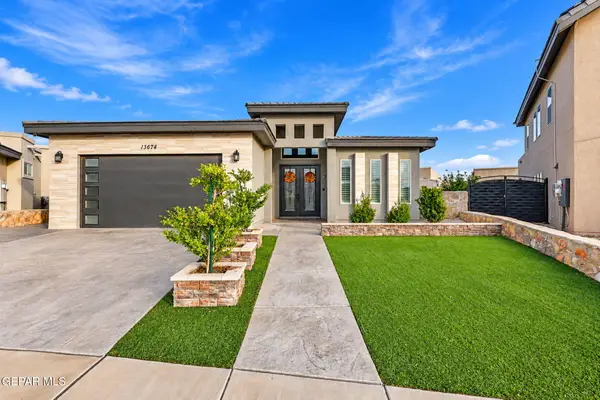 $499,999Active5 beds 3 baths2,557 sq. ft.
13674 Stockton Street, El Paso, TX 79928
MLS# 953380Listed by: TROPICANA REALTY - New
 $329,000Active3 beds 2 baths2,131 sq. ft.
1804 Jerry Abbott Street, El Paso, TX 79936
MLS# 953377Listed by: EPIQUE REALTY - New
 $299,900Active7 beds 4 baths2,847 sq. ft.
4531 Frankfort Avenue, El Paso, TX 79903
MLS# 953374Listed by: RE/MAX ASSOCIATES - New
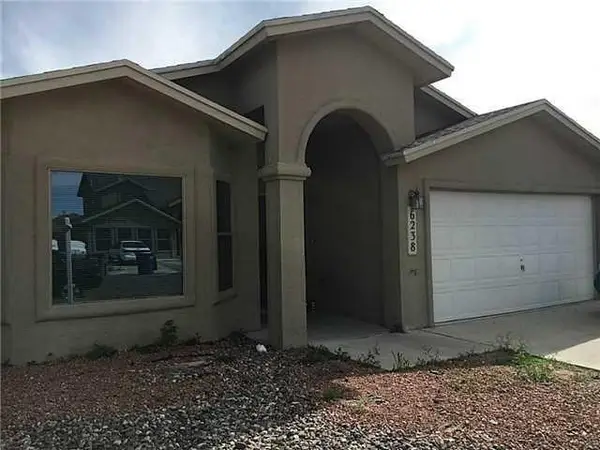 $223,398Active4 beds 2 baths1,721 sq. ft.
6238 Spotted Eagle Drive, El Paso, TX 79924
MLS# 953375Listed by: ALSHOUSE AND ASSOCIATES - New
 $279,900Active4 beds 3 baths2,582 sq. ft.
12316 Tierra Limpia Drive, El Paso, TX 79938
MLS# 953373Listed by: CLEARVIEW REALTY - New
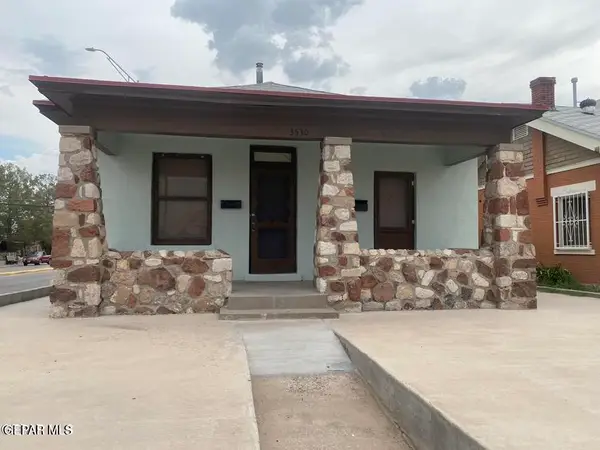 $250,000Active6 beds 3 baths1,860 sq. ft.
3530 Tularosa Avenue, El Paso, TX 79903
MLS# 953370Listed by: RODEO REALTY - New
 $52,000Active0.07 Acres
11268 Enid Wilson Lane, El Paso, TX 79936
MLS# 953371Listed by: 1ST CHOICE REALTY - New
 $269,960Active3 beds 3 baths1,300 sq. ft.
12568 Gilded Sun Drive, El Paso, TX 79938
MLS# 953366Listed by: REVOLVE REALTY, LLC


Protect your home and budget from life's surprises with an Assurant Home Warranty, backed by a partner that supports you through every step of homeownership. Explore Plans.
©2026 Century 21 Real Estate LLC. All rights reserved. CENTURY 21®, the CENTURY 21 Logo and C21® are service marks owned by Century 21 Real Estate LLC. Century 21 Real Estate LLC fully supports the principles of the Fair Housing Act and the Equal Opportunity Act. Each office is independently owned and operated. Listing information is deemed reliable but not guaranteed accurate.