
4724 Rolling Stone Drive, El Paso, TX 79924
Local realty services provided by:CENTURY 21 APD Associates
4724 Rolling Stone Drive,El Paso, TX 79924
$250,000Last list price
- 3 Beds
- 2 Baths
- - sq. ft.
- Single family
- Sold
Listed by: young ah brown
Office: home pros real estate group
MLS#:944852
Source:TX_GEPAR
Sorry, we are unable to map this address
Price summary
- Price:$250,000
About this home
Charming one-story brick home situated on a desirable corner lot with beautiful curb appeal, attractive front landscaping, and a wrought-iron gated entry. This 3-bedroom, 2-bath home features a functional floor plan with formal living and dining areas, a cozy den with a fireplace, and good-sized bedrooms. The kitchen features maple cabinetry, granite countertops, and easy access to the dining areas.
Enjoy the spacious backyard with an above-ground pool, storage shed, and additional fencing for enhanced privacy. Relax outdoors while taking in beautiful views of the Franklin Mountains. Complete with a 2-car garage and recently replaced reflective windows (less than 6 month old), designed to help reduce heat gain and improve energy efficiency. This home offers a wonderful blend of comfort, outdoor living, and scenic views.
Contact an agent
Home facts
- Year built:1969
- Listing ID #:944852
- Added:56 day(s) ago
- Updated:July 26, 2026 at 07:36 AM
Rooms and interior
- Bedrooms:3
- Total bathrooms:2
- Full bathrooms:2
- Flooring:Laminate, Tile
- Kitchen Description:Dishwasher, Disposal, Eat-in Kitchen, Free-Standing Gas Oven, Microwave, Refrigerator
Heating and cooling
- Cooling:Refrigerated
- Heating:Central
Structure and exterior
- Year built:1969
- Lot Features:Corner Lot
- Architectural Style:1 Story
- Construction Materials:Brick
- Exterior Features:Back Yard Access, Covered, Walled Backyard, Walled Front
Schools
- High school:Andress
- Middle school:Terrhls
- Elementary school:Collins
Utilities
- Water:City
Finances and disclosures
- Price:$250,000
- Tax amount:$4,445 (2025)
Features and amenities
- Appliances:Dishwasher, Free-Standing Gas Oven, Gas Water Heater, Microwave, Refrigerator
- Amenities:Ceiling Fan(s), Walk-In Closet(s)
- Pool features:Above Ground
Parking
- Garage:Yes
- Garage spaces:2
New listings near 4724 Rolling Stone Drive
- New
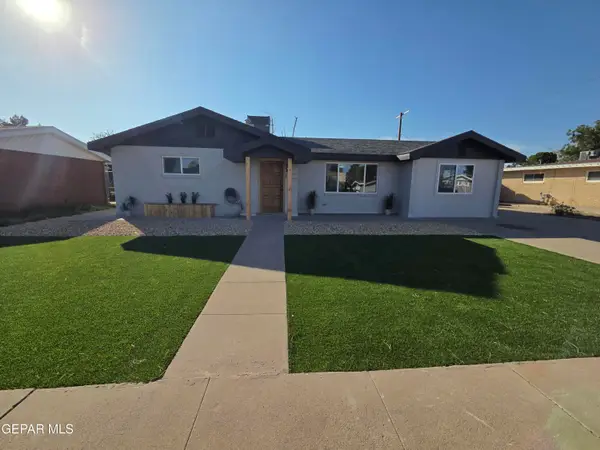 $265,000Active4 beds 2 baths1,569 sq. ft.
1221 Meadowview Drive, El Paso, TX 79925
MLS# 948300Listed by: HOME PROS REAL ESTATE GROUP 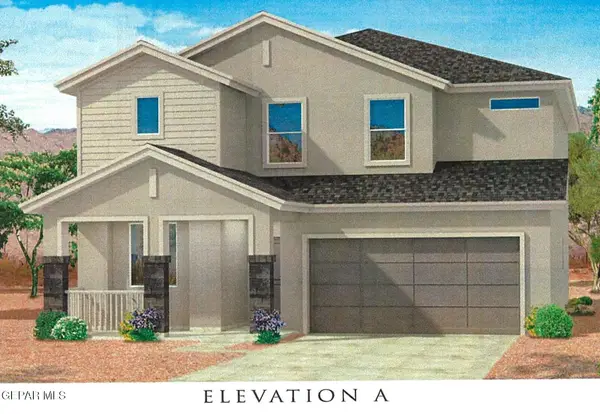 $342,069Pending4 beds 3 baths2,546 sq. ft.
12861 Carefree Avenue, El Paso, TX 79928
MLS# 948290Listed by: TRI-STATE VENTURES REALTY, LLC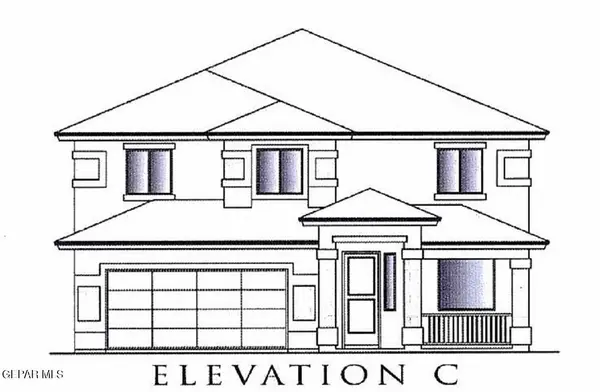 $428,235Pending5 beds 3 baths3,262 sq. ft.
209 Old Vista Place, El Paso, TX 79928
MLS# 948293Listed by: TRI-STATE VENTURES REALTY, LLC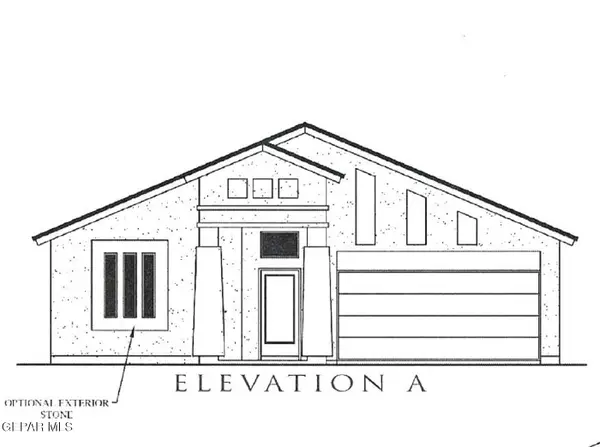 $301,725Pending4 beds 2 baths1,790 sq. ft.
12898 Carefree Avenue, El Paso, TX 79928
MLS# 948295Listed by: TRI-STATE VENTURES REALTY, LLC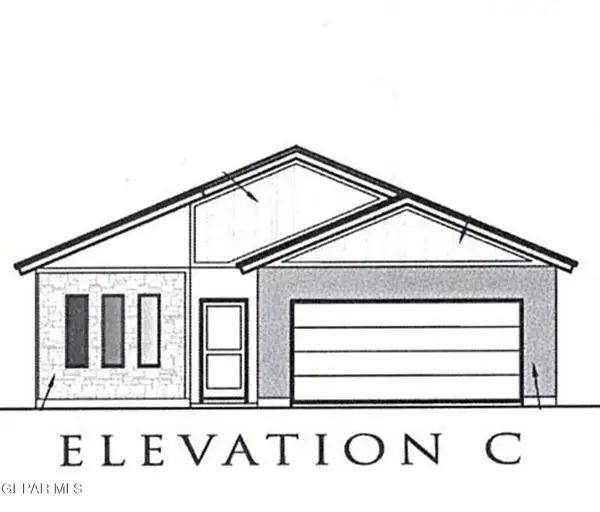 $333,010Pending5 beds 3 baths2,180 sq. ft.
12902 Carefree Avenue, El Paso, TX 79928
MLS# 948296Listed by: TRI-STATE VENTURES REALTY, LLC- New
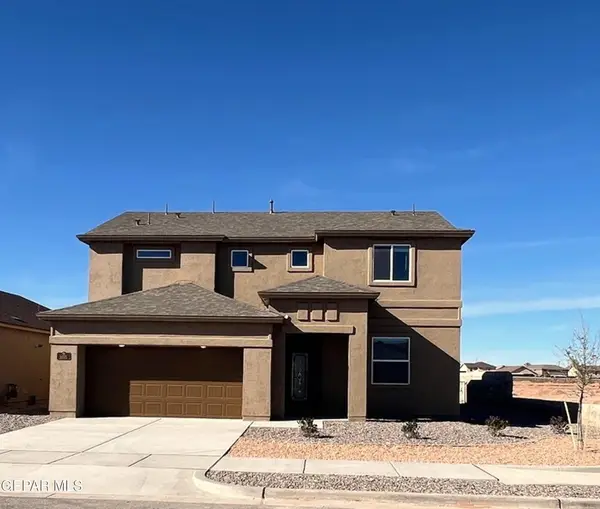 $343,330Active4 beds 3 baths2,410 sq. ft.
12770 Golden Canyon Drive, El Paso, TX 79928
MLS# 948294Listed by: TRI-STATE VENTURES REALTY, LLC - New
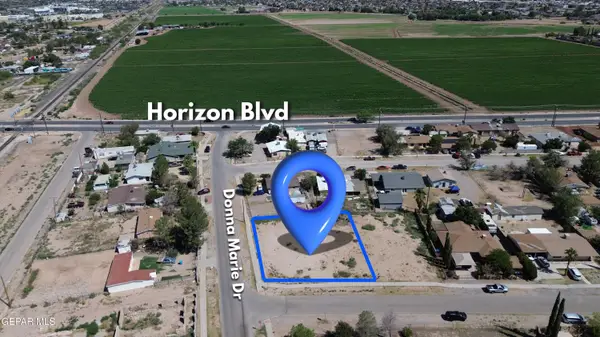 $79,900Active0.26 Acres
PN-320395 Rachel Drive, El Paso, TX 79927
MLS# 948297Listed by: KELLER WILLIAMS REALTY - New
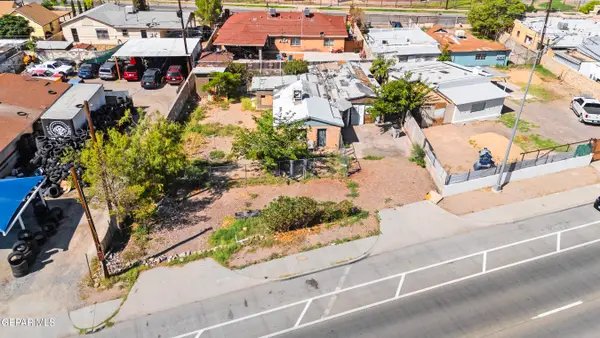 $165,000Active3 beds 1 baths837 sq. ft.
7106 N Loop Drive, El Paso, TX 79915
MLS# 948285Listed by: HOME PROS REAL ESTATE GROUP 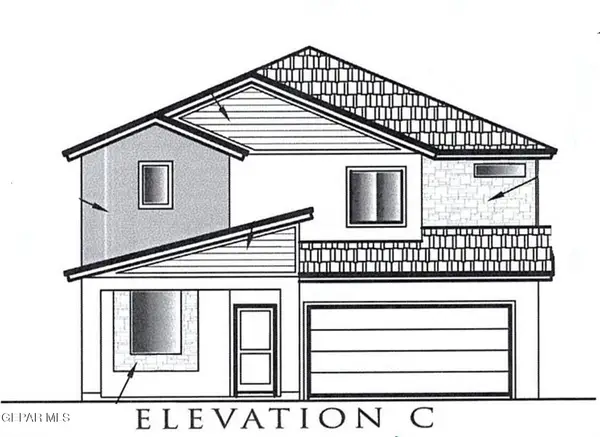 $349,420Pending4 beds 3 baths2,546 sq. ft.
12809 Carefree Avenue, El Paso, TX 79928
MLS# 948288Listed by: TRI-STATE VENTURES REALTY, LLC- New
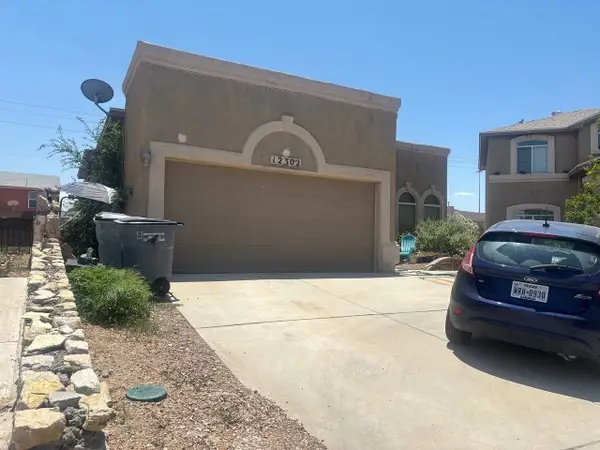 $174,999Active4 beds 2 baths1,637 sq. ft.
12302 Sombra Grande Drive, El Paso, TX 79938
MLS# 21341612Listed by: TOP BROKERAGE LLC


Protect your home and budget from life's surprises with an Assurant Home Warranty, backed by a partner that supports you through every step of homeownership. Explore Plans.
©2026 Century 21 Real Estate LLC. All rights reserved. CENTURY 21®, the CENTURY 21 Logo and C21® are service marks owned by Century 21 Real Estate LLC. Century 21 Real Estate LLC fully supports the principles of the Fair Housing Act and the Equal Opportunity Act. Each office is independently owned and operated. Listing information is deemed reliable but not guaranteed accurate.