
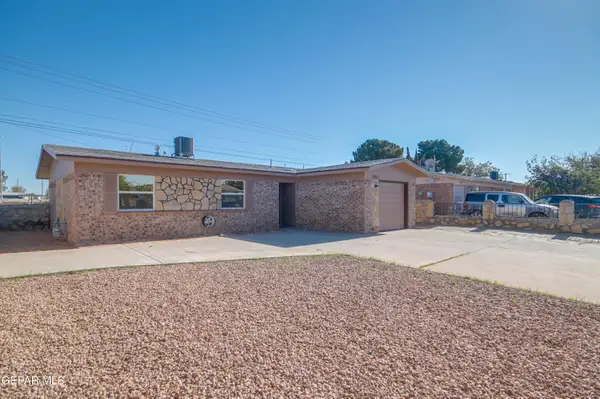
4840 Ruben Soto Drive, El Paso, TX 79938
Local realty services provided by:CENTURY 21 APD Associates
Listed by: laurie dreher
Office: beca real estate
MLS#:954529
Source:TX_GEPAR
Price summary
- Price:$375,000
- Price per sq. ft.:$144.18
About this home
AN INCREDIBLE IMMACULATE FIVE BEDROOM OR 4 BEDROOM AND AN OFFICE. THREE AND 1/2 BATH HOME. LOCATED ON A SMALL STREET ON ONE SIDE AND OPENS TO A PARK ON THE OTHER SIDE. LOW MAINTENANCE ARTIFICIAL GRASS AND DESERT LANDSCAPING. WHAT MORE CAN THERE BE. PICTURES TELL THE WHOLE STORY.REFRIGERATOR INCLUDED. THIS HOME ALSO HAS A WATER SOFTENER
Contact an agent
Home facts
- Year built:2015
- Subdivision & Development:Tres Suenos
- Listing ID #:954529
- Added:1 day(s) ago
- Updated:November 18, 2026 at 01:36 PM
Rooms and interior
- Bedrooms:5
- Total bathrooms:4
- Full bathrooms:3
- Half bathrooms:1
- Flooring:Carpet, Terrazzo
- Kitchen Description:Built-In Gas Oven, Dishwasher, Disposal, Microwave, Refrigerator
- Living area:2,601 sq. ft.
Heating and cooling
- Cooling:Refrigerated
Structure and exterior
- Year built:2015
- Building area:2,601 sq. ft.
- Lot area:0.5 Acres
- Lot Features:Corner Lot
- Architectural Style:2 Story
- Construction Materials:Stucco
- Exterior Features:Covered, Walled Front
Schools
- High school:Eldorado
- Middle school:Hurshel Antwine
- Elementary school:Hurshelantw
Utilities
- Water:City
Finances and disclosures
- Price:$375,000
- Price per sq. ft.:$144.18
- Tax amount:$8,199 (2026)
Features and amenities
- Appliances:Built-In Gas Oven, Dishwasher, Microwave, Refrigerator
- Pool features:None
New listings near 4840 Ruben Soto Drive
- New
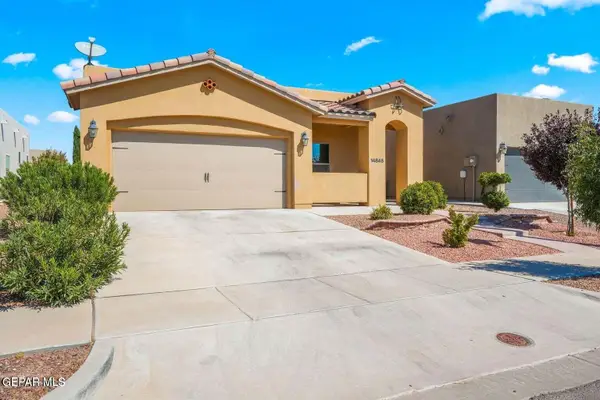 $259,000Active3 beds 2 baths1,520 sq. ft.
14845 Harry Flournoy Avenue, El Paso, TX 79938
MLS# 954540Listed by: OPEN DOOR ASSETS - New
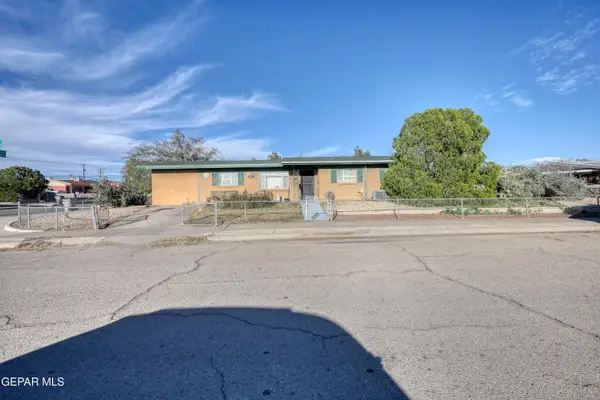 $175,000Active3 beds 2 baths1,272 sq. ft.
7201 Benson Drive, El Paso, TX 79915
MLS# 954551Listed by: HOME PROS REAL ESTATE GROUP - New
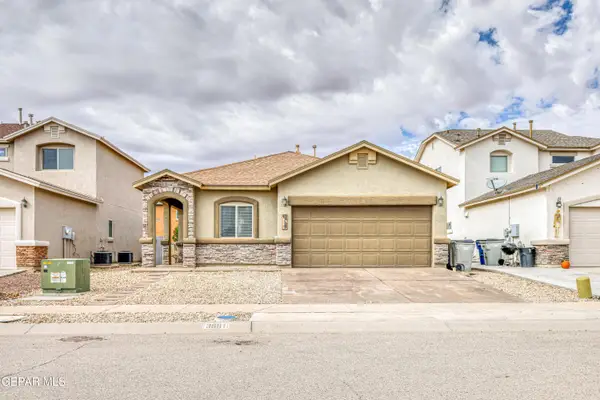 $248,900Active3 beds 2 baths1,448 sq. ft.
3881 Loma Cortez Drive, El Paso, TX 79938
MLS# 954544Listed by: RE/MAX ASSOCIATES - New
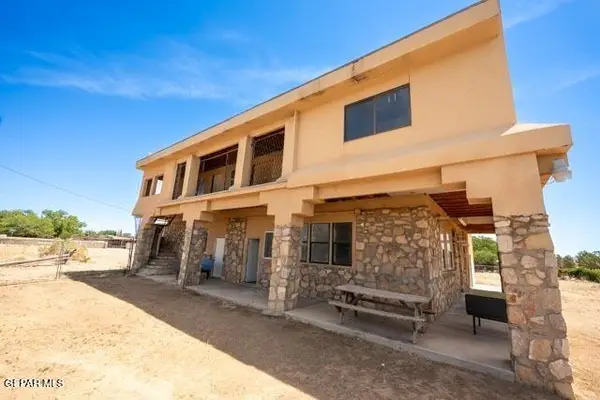 $250,000Active3 beds 3 baths6,374 sq. ft.
14949 Greg Drive, El Paso, TX 79938
MLS# 954547Listed by: THE WAR TEAM - New
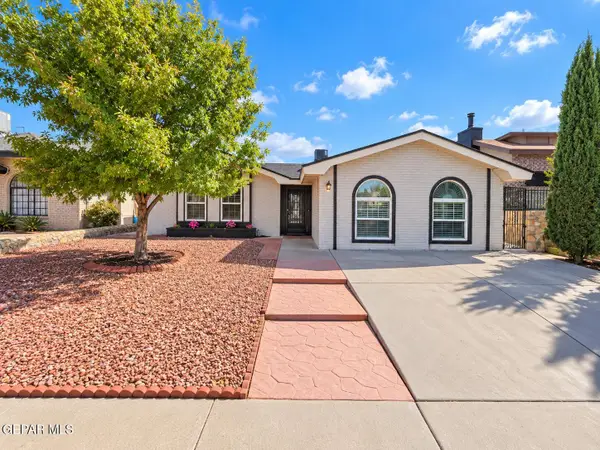 $240,000Active4 beds 3 baths1,740 sq. ft.
11654 Bob Mitchell Drive, El Paso, TX 79936
MLS# 954550Listed by: HONOR POINT REALTY, LLC - New
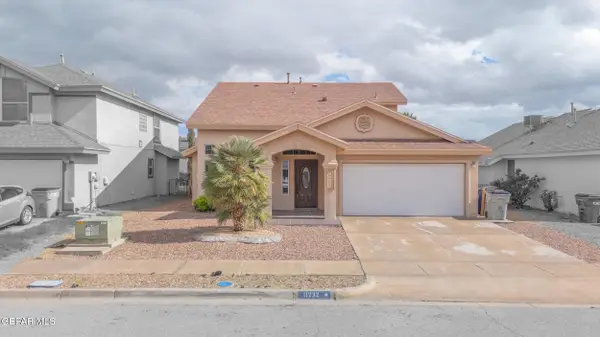 $240,000Active3 beds 3 baths1,694 sq. ft.
11232 Northview Drive, El Paso, TX 79934
MLS# 954523Listed by: REVOLVE REALTY, LLC - New
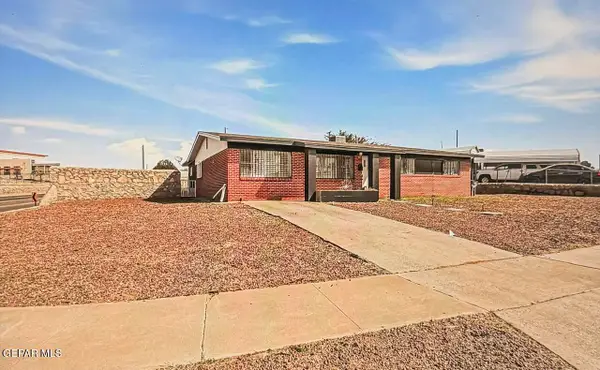 $255,000Active5 beds 2 baths1,714 sq. ft.
10101 Chinaberry Drive, El Paso, TX 79925
MLS# 954524Listed by: ERA SELLERS & BUYERS REAL ESTA - New
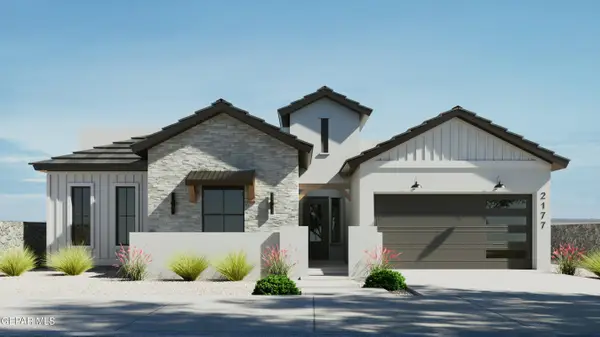 $467,950Active4 beds 3 baths2,177 sq. ft.
13432 Emerald Walk Court, El Paso, TX 79928
MLS# 954530Listed by: HOME PROS REAL ESTATE GROUP - New
 $156,770Active3 beds 2 baths926 sq. ft.
9869 Gifford Drive, El Paso, TX 79927
MLS# 954531Listed by: CLARK BROS REAL ESTATE


Protect your home and budget from life's surprises with an Assurant Home Warranty, backed by a partner that supports you through every step of homeownership. Explore Plans.
©2026 Century 21 Real Estate LLC. All rights reserved. CENTURY 21®, the CENTURY 21 Logo and C21® are service marks owned by Century 21 Real Estate LLC. Century 21 Real Estate LLC fully supports the principles of the Fair Housing Act and the Equal Opportunity Act. Each office is independently owned and operated. Listing information is deemed reliable but not guaranteed accurate.