
5001 Blue Ridge Drive, El Paso, TX 79904
Local realty services provided by:CENTURY 21 APD Associates
Listed by: matt rice, paula maribel marrufo
Office: clearview realty
MLS#:951301
Source:TX_GEPAR
Price summary
- Price:$155,000
- Price per sq. ft.:$161.12
About this home
Welcome to this charming single-story corner home nestled in the Mountain View subdivision of Northeast El Paso. Featuring three bedrooms and one bathroom, this inviting home offers comfort and a warm, welcoming atmosphere.
Enjoy refrigerated air for year-round comfort, a fully fenced yard, and a spacious back porch that also provides convenient parking space. The green grass and landscaped yard are kept vibrant with a sprinkler system, creating an inviting outdoor space to enjoy. Additional storage and versatile space provide added convenience. Its corner-lot location, comfortable layout, and inviting outdoor spaces, it's ready to be loved and enjoyed for years to come
Contact an agent
Home facts
- Year built:1955
- Subdivision & Development:Mountain View
- Listing ID #:951301
- Added:1 day(s) ago
- Updated:September 17, 2026 at 08:05 PM
Rooms and interior
- Bedrooms:3
- Total bathrooms:1
- Full bathrooms:1
- Flooring:Carpet, Tile
- Kitchen Description:Gas Cooktop, Microwave, Refrigerator
- Living area:962 sq. ft.
Heating and cooling
- Cooling:Central Air, Refrigerated
- Heating:Central, Forced Air
- Central air:Yes
Structure and exterior
- Year built:1955
- Building area:962 sq. ft.
- Lot area:0.14 Acres
- Lot Features:Corner Lot, Subdivided
- Architectural Style:1 Story
- Construction Materials:Brick
- Exterior Features:Back Yard Access
Schools
- High school:Irvin
- Middle school:Magoffin
- Elementary school:Stanton
Utilities
- Water:City
Finances and disclosures
- Price:$155,000
- Price per sq. ft.:$161.12
- Tax amount:$1,180 (2026)
Features and amenities
- Appliances:Dryer, Gas Water Heater, Microwave, Refrigerator
- Laundry features:Dryer, Washer
Parking
- Carport spaces:2
New listings near 5001 Blue Ridge Drive
- New
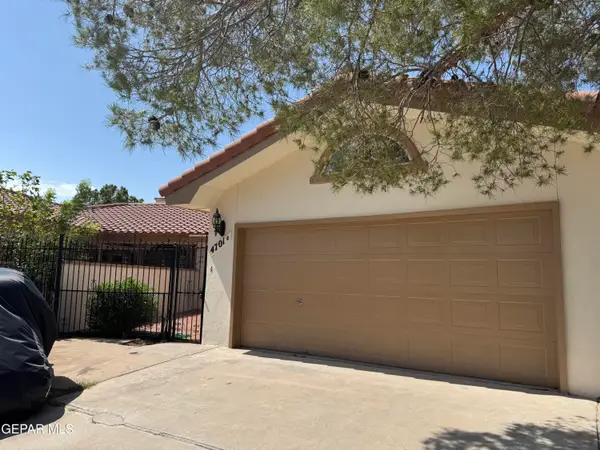 $335,000Active3 beds 4 baths2,700 sq. ft.
4701 Excalibur Drive #B, El Paso, TX 79902
MLS# 951336Listed by: HOME QUEST REALTY - New
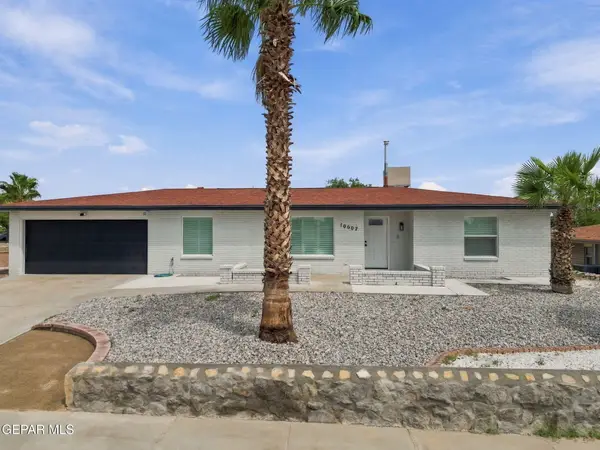 $350,000Active3 beds 2 baths1,893 sq. ft.
10607 Havenrock Drive, El Paso, TX 79935
MLS# 951340Listed by: ERA SELLERS & BUYERS REAL ESTA - New
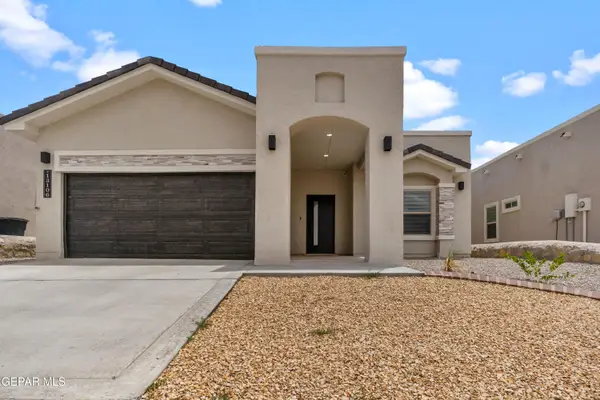 $309,500Active3 beds 2 baths1,842 sq. ft.
13106 Salterton Avenue, El Paso, TX 79928
MLS# 951307Listed by: HOME PROS REAL ESTATE GROUP - New
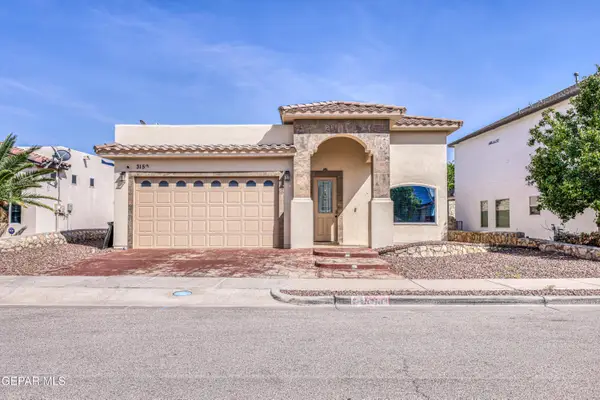 $276,000Active3 beds 2 baths1,640 sq. ft.
3150 Hidden Creek Drive, El Paso, TX 79938
MLS# 951308Listed by: CORNERSTONE REALTY - New
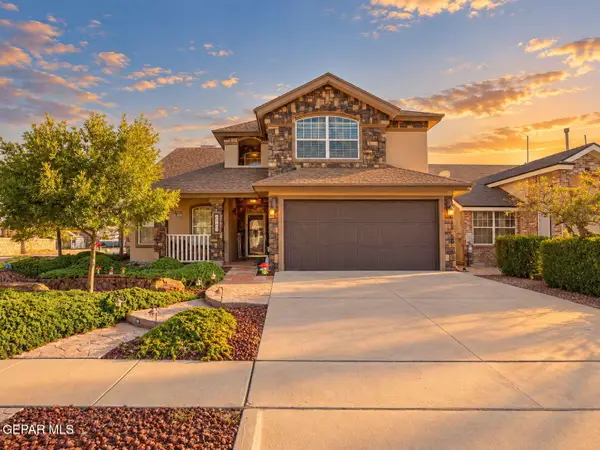 $310,000Active3 beds 3 baths1,843 sq. ft.
12284 Golden Sun Drive, El Paso, TX 79938
MLS# 951315Listed by: HOME PROS REAL ESTATE GROUP - New
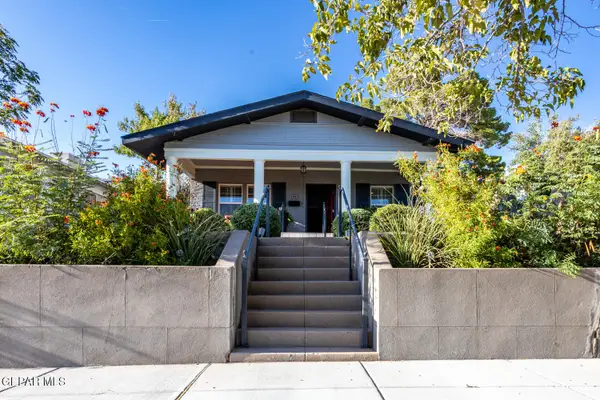 $450,000Active4 beds 4 baths1,986 sq. ft.
3015 Federal Avenue, El Paso, TX 79930
MLS# 951320Listed by: PPR-REAL ESTATE INVESTMENT SER - New
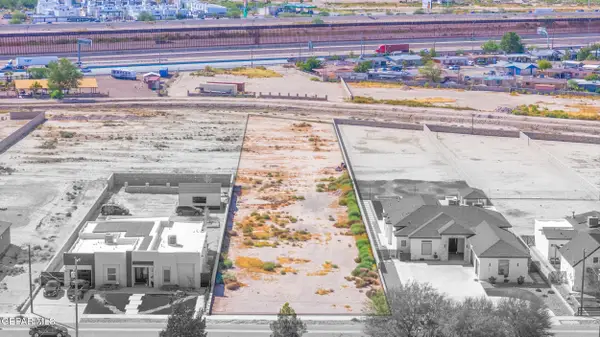 $150,000Active1.05 Acres
421 James Street, El Paso, TX 79915
MLS# 951321Listed by: REVOLVE REALTY, LLC - New
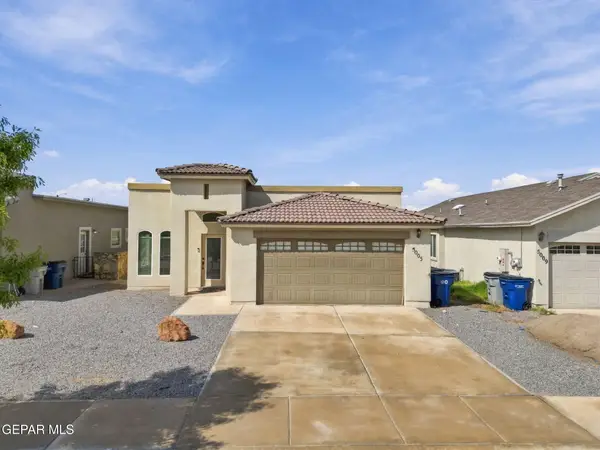 $222,000Active3 beds 2 baths1,432 sq. ft.
5005 Joe Castillo Street, El Paso, TX 79938
MLS# 951323Listed by: CLEARVIEW REALTY - New
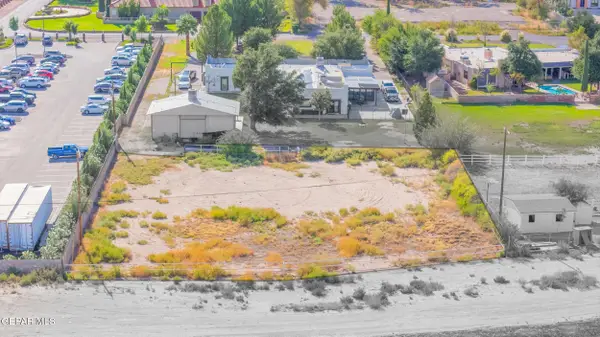 $535,000Active0.62 Acres
5016 Country Club Place, El Paso, TX 79922
MLS# 951325Listed by: REVOLVE REALTY, LLC - New
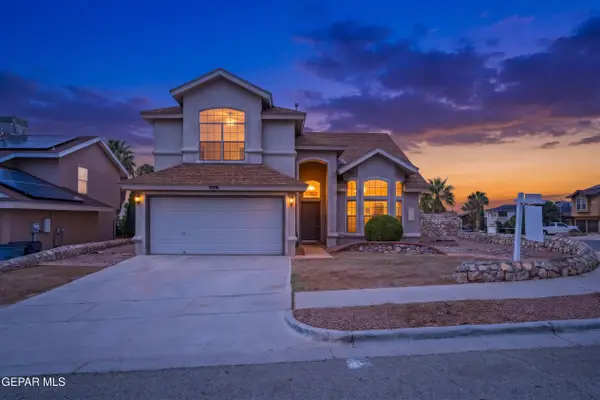 $285,000Active4 beds 3 baths2,001 sq. ft.
6139 Twilight View Way, El Paso, TX 79932
MLS# 951328Listed by: KELLER WILLIAMS REALTY


Protect your home and budget from life's surprises with an Assurant Home Warranty, backed by a partner that supports you through every step of homeownership. Explore Plans.
©2026 Century 21 Real Estate LLC. All rights reserved. CENTURY 21®, the CENTURY 21 Logo and C21® are service marks owned by Century 21 Real Estate LLC. Century 21 Real Estate LLC fully supports the principles of the Fair Housing Act and the Equal Opportunity Act. Each office is independently owned and operated. Listing information is deemed reliable but not guaranteed accurate.