
5028 Vulcan Avenue, El Paso, TX 79904
Local realty services provided by:CENTURY 21 APD Associates
Listed by: maximiliano ramirez
Office: reliant property management
MLS#:954020
Source:TX_GEPAR
Price summary
- Price:$225,000
- Price per sq. ft.:$144.23
About this home
Beautifully renovated home located in the Mountain Views neighborhood. Conveniently located near Fort Bliss with easy access to major highways, providing a quick commute to base, shopping, dining, and other city amenities.
This 3-bedroom, 2-bath home featuring two living areas, recently renovated. Interior updates include new cabinets, new flooring, and fresh paint inside and out, creating a clean and modern feel.
This property offers extra living space and improved functionality. Ideal for buyers seeking a move-in-ready home with thoughtful upgrades.
Call today to schedule your private showing!
Contact an agent
Home facts
- Year built:1954
- Subdivision & Development:Mountain View
- Listing ID #:954020
- Added:1 day(s) ago
- Updated:November 06, 2026 at 10:02 PM
Rooms and interior
- Bedrooms:3
- Total bathrooms:2
- Full bathrooms:2
- Rooms Total:7
- Flooring:Tile
- Kitchen Description:Range Hood
- Living area:1,560 sq. ft.
Heating and cooling
- Cooling:Ceiling Fan(s), Central Air, Refrigerated
- Heating:Central, Heat Pump
- Central air:Yes
Structure and exterior
- Year built:1954
- Building area:1,560 sq. ft.
- Lot area:0.14 Acres
- Lot Features:Standard Lot, Subdivided
- Architectural Style:1 Story
- Construction Materials:Block, Stucco
- Exterior Features:Covered, Walled Backyard
Schools
- High school:Parkland
- Middle school:Magoffin
- Elementary school:Sunrise Elementary
Utilities
- Water:City
Finances and disclosures
- Price:$225,000
- Price per sq. ft.:$144.23
- Tax amount:$5,280 (2026)
Features and amenities
- Appliances:Range Hood
- Amenities:Ceiling Fan(s)
- Pool features:None
New listings near 5028 Vulcan Avenue
- New
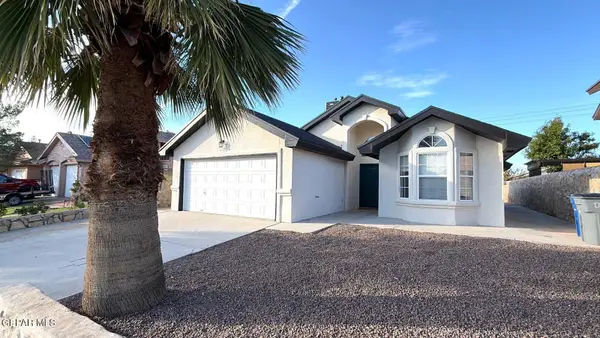 $269,900Active3 beds 2 baths1,493 sq. ft.
12285 Red Sun Drive, El Paso, TX 79938
MLS# 954019Listed by: PPR-REAL ESTATE INVESTMENT SER - New
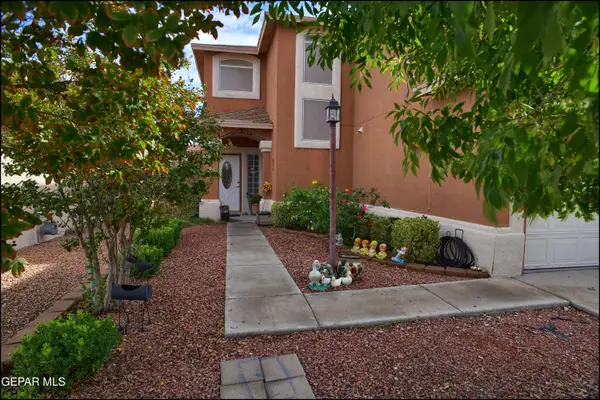 $239,000Active4 beds 3 baths1,629 sq. ft.
3560 Al Roberts Drive, El Paso, TX 79936
MLS# 954026Listed by: THE RIGHT MOVE REAL ESTATE GRO - New
 $95,000Active2 beds 1 baths946 sq. ft.
8932 Matterhorn Drive, El Paso, TX 79904
MLS# 954028Listed by: ERA SELLERS & BUYERS REAL ESTA - New
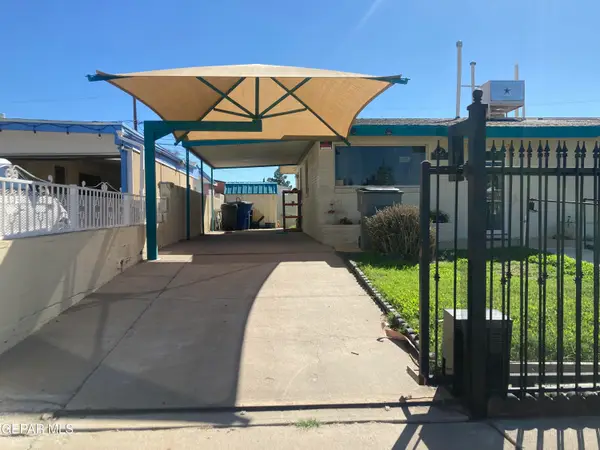 $135,000Active3 beds 1 baths899 sq. ft.
234 Papaya Street, El Paso, TX 79915
MLS# 954029Listed by: HAGGERTY COMPANY - New
 $420,000Active4 beds 3 baths2,209 sq. ft.
12648 Middlesbrough Avenue, El Paso, TX 79928
MLS# 954031Listed by: HOME PROS REAL ESTATE GROUP - New
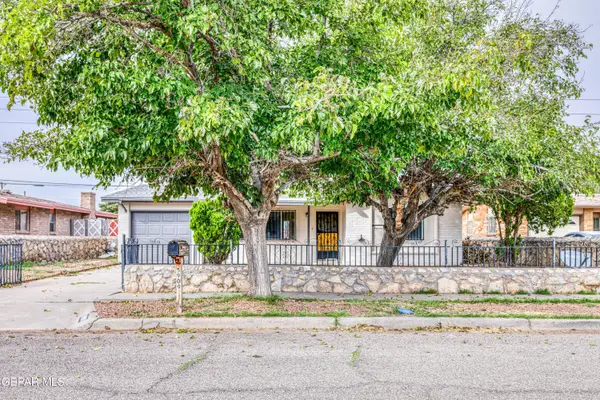 $217,900Active3 beds 2 baths1,308 sq. ft.
5909 Midas Drive, El Paso, TX 79924
MLS# 954017Listed by: RE/MAX ASSOCIATES - Open Sun, 7pm to 1amNew
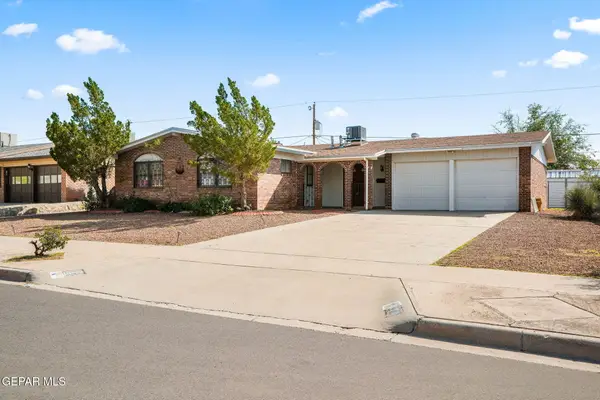 $230,000Active3 beds 2 baths1,268 sq. ft.
10140 Renfrew Drive, El Paso, TX 79925
MLS# 954022Listed by: EXP REALTY LLC - Open Sun, 7pm to 1amNew
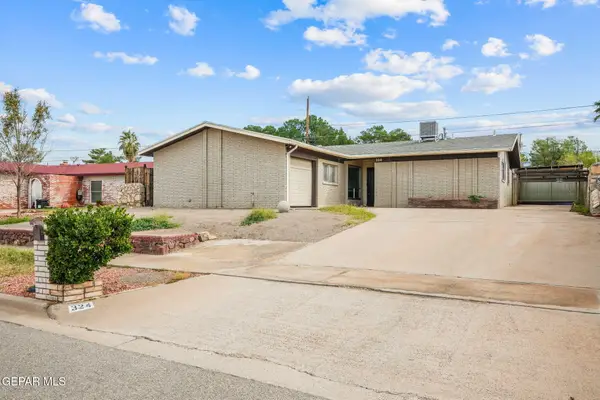 $230,000Active4 beds 2 baths1,764 sq. ft.
324 Rio Tinto Drive, El Paso, TX 79912
MLS# 954023Listed by: EXP REALTY LLC - New
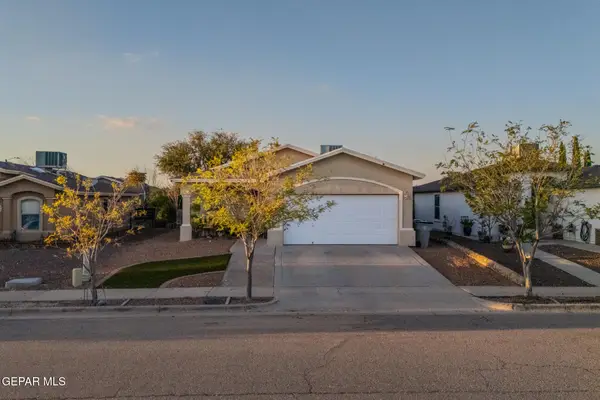 $220,000Active3 beds 2 baths1,218 sq. ft.
14223 Strata Rock Drive, El Paso, TX 79938
MLS# 954024Listed by: HOME PROS REAL ESTATE GROUP


Protect your home and budget from life's surprises with an Assurant Home Warranty, backed by a partner that supports you through every step of homeownership. Explore Plans.
©2026 Century 21 Real Estate LLC. All rights reserved. CENTURY 21®, the CENTURY 21 Logo and C21® are service marks owned by Century 21 Real Estate LLC. Century 21 Real Estate LLC fully supports the principles of the Fair Housing Act and the Equal Opportunity Act. Each office is independently owned and operated. Listing information is deemed reliable but not guaranteed accurate.