
512 Northwyck Way, El Paso, TX 79928
Local realty services provided by:CENTURY 21 APD Associates
Upcoming open houses
- Sat, Aug 2204:00 pm - 07:00 pm
Listed by: diana corral
Office: clearview realty
MLS#:949747
Source:TX_GEPAR
Price summary
- Price:$285,000
- Price per sq. ft.:$127.12
About this home
Meticulously maintained and move-in ready, this beautiful home offers two spacious living areas plus a versatile loft. The upgraded kitchen features quartz countertops and backsplash, along with updated cabinetry for a fresh, modern look. With no carpet throughout, the home is both stylish and easy to maintain. Shutters throughout add an extra touch of style and privacy. Beautiful front and rear landscaping with a sprinkler system completes this well-cared-for property. Extremely accessible to major highways, schools and shops to ensure convenience in all aspects of day to day living.
Contact an agent
Home facts
- Year built:2006
- Subdivision & Development:Eastlake Estates
- Listing ID #:949747
- Added:1 day(s) ago
- Updated:August 21, 2026 at 05:05 AM
Rooms and interior
- Bedrooms:3
- Total bathrooms:3
- Full bathrooms:2
- Half bathrooms:1
- Flooring:Laminate, Tile, Wood
- Kitchen Description:Dishwasher, Disposal, Free-Standing Gas Oven, Range Hood
- Living area:2,242 sq. ft.
Heating and cooling
- Cooling:Refrigerated
- Heating:Central
Structure and exterior
- Year built:2006
- Building area:2,242 sq. ft.
- Lot area:0.12 Acres
- Lot Features:Standard Lot
- Architectural Style:2 Story
- Construction Materials:Stone, Stucco
- Exterior Features:Walled Backyard
Schools
- High school:Eastlake
- Middle school:Eastlake Middle School
- Elementary school:Ben Narbuth
Utilities
- Water:City
- Sewer:Community
Finances and disclosures
- Price:$285,000
- Price per sq. ft.:$127.12
- Tax amount:$5,560 (2026)
Features and amenities
- Appliances:Dishwasher, Free-Standing Gas Oven, Range Hood
Parking
- Garage:Yes
- Garage spaces:2
New listings near 512 Northwyck Way
- New
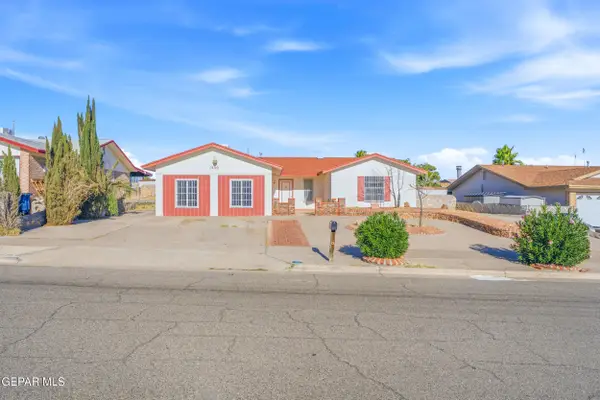 $220,000Active3 beds 2 baths1,675 sq. ft.
1530 Bob Smith Drive, El Paso, TX 79936
MLS# 949764Listed by: REVOLVE REALTY, LLC - New
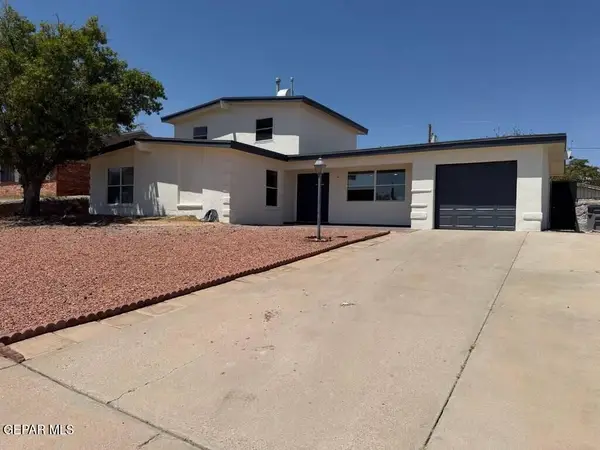 $264,900Active4 beds 2 baths1,758 sq. ft.
4637 Tumbleweed Avenue, El Paso, TX 79924
MLS# 949765Listed by: ERA SELLERS & BUYERS REAL ESTA - New
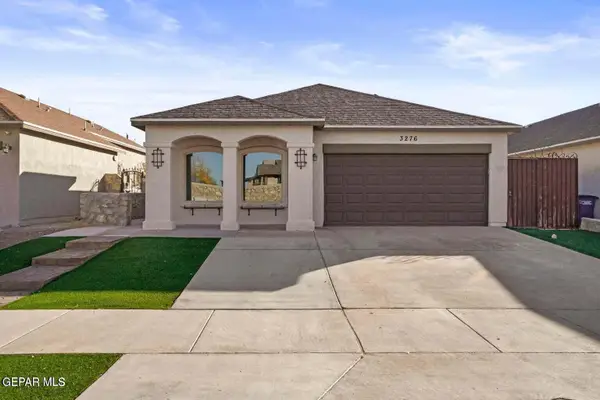 $220,000Active4 beds 2 baths1,169 sq. ft.
3276 Peruvian Paso, El Paso, TX 79938
MLS# 949766Listed by: PANDA PAL PROPERTY MANAGEMENT - New
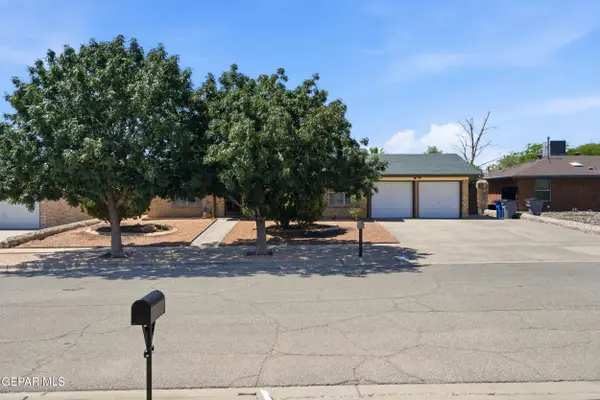 $290,000Active3 beds 2 baths1,772 sq. ft.
3209 Vogue Drive, El Paso, TX 79935
MLS# 949767Listed by: REVOLVE REALTY, LLC - New
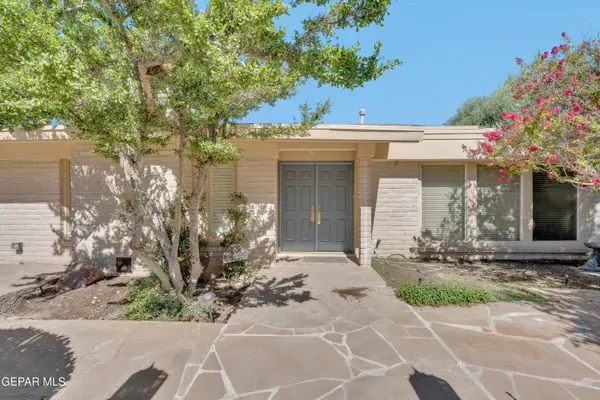 $899,000Active4 beds 3 baths2,838 sq. ft.
913 Thunderbird Drive, El Paso, TX 79912
MLS# 949757Listed by: ERA SELLERS & BUYERS REAL ESTA - New
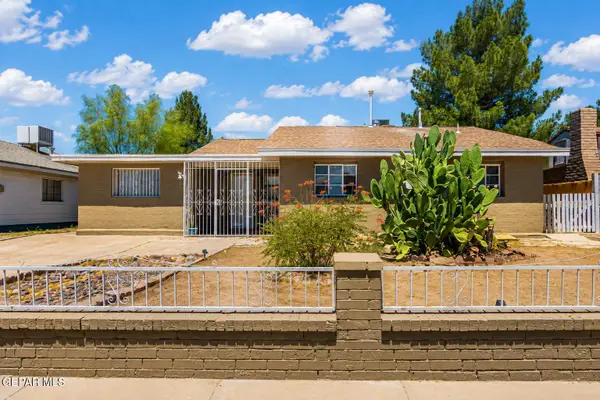 $229,500Active4 beds 2 baths1,626 sq. ft.
8115 La Paloma Circle, El Paso, TX 79907
MLS# 949759Listed by: JPAR (OFC4312) - New
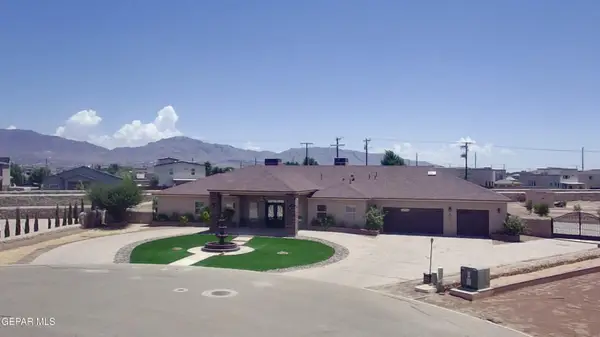 $900,000Active4 beds 3 baths3,098 sq. ft.
6300 Camino Pinon Place, El Paso, TX 79932
MLS# 949752Listed by: JPAR (OFC4312) 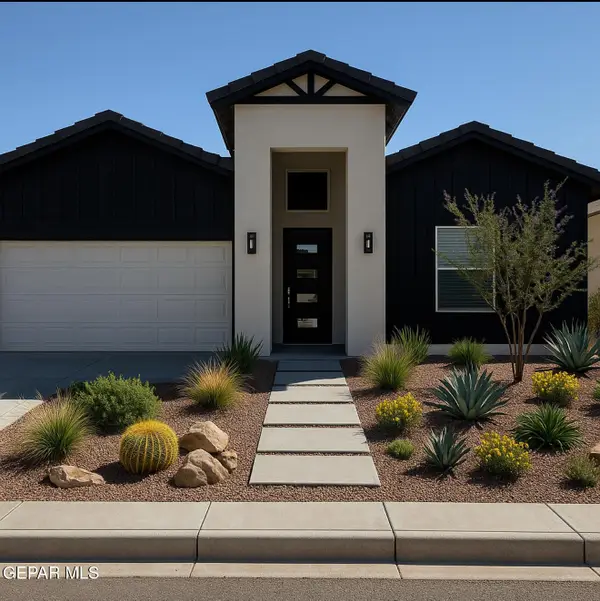 $284,950Pending3 beds 2 baths1,565 sq. ft.
15028 Resolve Drive, El Paso, TX 79938
MLS# 949737Listed by: HOME PROS REAL ESTATE GROUP- New
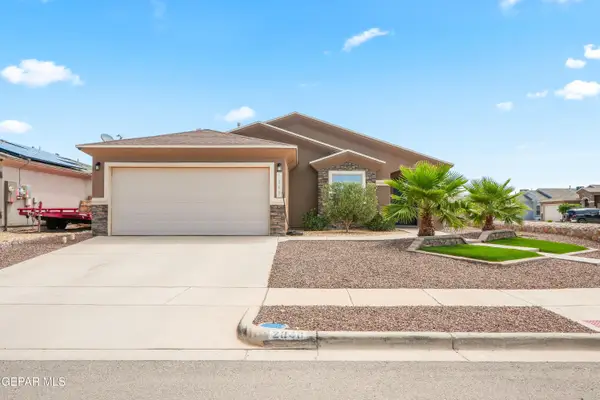 $255,000Active4 beds 2 baths1,547 sq. ft.
2840 Tierra Benji Place, El Paso, TX 79938
MLS# 949741Listed by: CLEARVIEW REALTY - Open Sat, 5 to 9pmNew
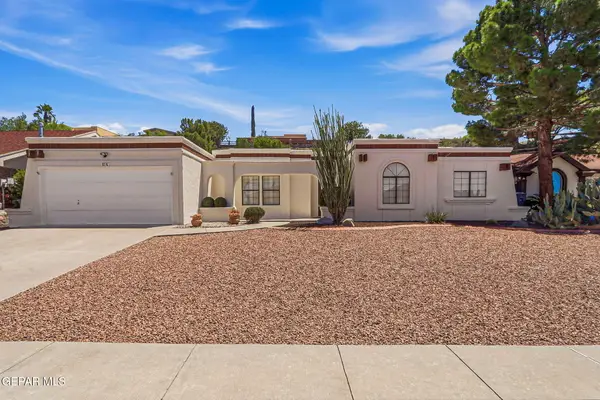 $349,500Active4 beds 2 baths2,160 sq. ft.
616 Alto Penasco Place, El Paso, TX 79912
MLS# 949742Listed by: CLEARVIEW REALTY


Protect your home and budget from life's surprises with an Assurant Home Warranty, backed by a partner that supports you through every step of homeownership. Explore Plans.
©2026 Century 21 Real Estate LLC. All rights reserved. CENTURY 21®, the CENTURY 21 Logo and C21® are service marks owned by Century 21 Real Estate LLC. Century 21 Real Estate LLC fully supports the principles of the Fair Housing Act and the Equal Opportunity Act. Each office is independently owned and operated. Listing information is deemed reliable but not guaranteed accurate.