
5213 Sweetwater Drive, El Paso, TX 79924
Local realty services provided by:CENTURY 21 APD Associates
Listed by: ana margarita de la rosa
Office: clearview realty
MLS#:953582
Source:TX_GEPAR
Price summary
- Price:$255,000
- Price per sq. ft.:$140.5
About this home
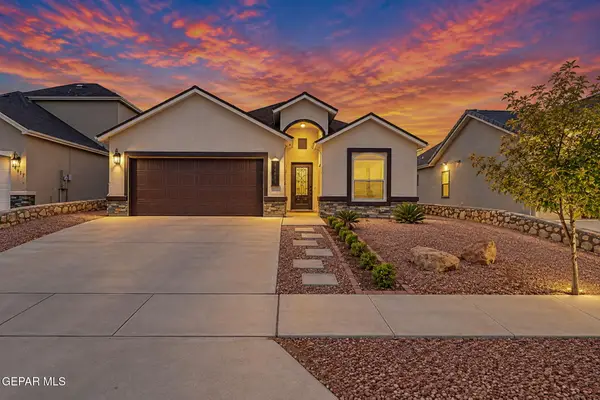
Welcome to 5213 Sweetwater, a spacious 4-bedroom, 2-bath home in Northeast El Paso. Sitting on a generous lot with multiple sheds, it offers plenty of room for storage, hobbies, or a workshop.
Inside, the home has been refreshed with new flooring and baseboards installed in March 2023, giving it a clean, updated feel. A two-car garage and an additional carport provide ample parking and protection for your vehicles.
Parks, schools, and shopping are all nearby, making this a comfortable and convenient place to call home. Schedule your showing today!
Contact an agent
Home facts
- Year built:1978
- Subdivision & Development:Sarah Anne Park
- Listing ID #:953582
- Added:1 day(s) ago
- Updated:October 30, 2026 at 12:58 AM
Rooms and interior
- Bedrooms:4
- Total bathrooms:2
- Full bathrooms:2
- Flooring:Tile
- Kitchen Description:Dishwasher, Free-Standing Gas Oven, Range Hood, Refrigerator
- Living area:1,815 sq. ft.
Heating and cooling
- Cooling:Ceiling Fan(s), Refrigerated
- Heating:Central
Structure and exterior
- Year built:1978
- Building area:1,815 sq. ft.
- Lot area:0.4 Acres
- Lot Features:Cul-De-Sac
- Architectural Style:1 Story
- Construction Materials:Brick
- Exterior Features:Walled Backyard, Walled Front
Schools
- High school:Andress
- Middle school:Charles
- Elementary school:Dr. Joseph E. Torres Elementary
Utilities
- Water:City
Finances and disclosures
- Price:$255,000
- Price per sq. ft.:$140.5
- Tax amount:$7,124 (2026)
Features and amenities
- Appliances:Dishwasher, Free-Standing Gas Oven, Range Hood, Refrigerator
- Amenities:Ceiling Fan(s), Walk-In Closet(s)
- Pool features:None
Parking
- Garage:Yes
- Garage spaces:2
- Carport spaces:2
New listings near 5213 Sweetwater Drive
- New
 $269,950Active4 beds 3 baths1,687 sq. ft.
14821 Jack White Avenue, El Paso, TX 79938
MLS# 953598Listed by: DILIGENT REAL ESTATE GROUP - New
 $335,000Active4 beds 3 baths1,830 sq. ft.
430 Sylvia Court, El Paso, TX 79927
MLS# 953601Listed by: REVOLVE REALTY, LLC - New
 $220,000Active3 beds 2 baths1,430 sq. ft.
10352 Commodore Street, El Paso, TX 79924
MLS# 953583Listed by: CLEARVIEW REALTY - New
 $395,000Active20 Acres
15422 Faith Road, El Paso, TX 79938
MLS# 953584Listed by: TEAM JUAN URIBE - New
 $361,375Active4 beds 3 baths2,586 sq. ft.
424 Quiet Prairie Drive, El Paso, TX 79928
MLS# 953585Listed by: TRI-STATE VENTURES REALTY, LLC - New
 $515,000Active4 beds 3 baths2,943 sq. ft.
11604 Lake Erie Drive, El Paso, TX 79936
MLS# 953587Listed by: REALTY ONE GROUP MENDEZ BURK - New
 $425,000Active4 beds 3 baths2,090 sq. ft.
925 Pellegrino Avenue, El Paso, TX 79932
MLS# 953591Listed by: HOME PROS REAL ESTATE GROUP - New
 $269,315Active3 beds 2 baths1,486 sq. ft.
10716 Darren Woodson Street, El Paso, TX 79924
MLS# 953593Listed by: TRI-STATE VENTURES REALTY, LLC - New
 $44,999Active0.18 Acres
11637 Irene Drive, El Paso, TX 79927
MLS# 953594Listed by: REVOLVE REALTY, LLC


Protect your home and budget from life's surprises with an Assurant Home Warranty, backed by a partner that supports you through every step of homeownership. Explore Plans.
©2026 Century 21 Real Estate LLC. All rights reserved. CENTURY 21®, the CENTURY 21 Logo and C21® are service marks owned by Century 21 Real Estate LLC. Century 21 Real Estate LLC fully supports the principles of the Fair Housing Act and the Equal Opportunity Act. Each office is independently owned and operated. Listing information is deemed reliable but not guaranteed accurate.