
5312 Dearborne Drive, El Paso, TX 79924
Local realty services provided by:CENTURY 21 APD Associates
Listed by: adriana valdivia
Office: home pros real estate group
MLS#:951001
Source:TX_GEPAR
Price summary
- Price:$205,900
- Price per sq. ft.:$140.35
About this home
This recently remodeled home offers the perfect blend of modern updates, comfort, and functionality. Featuring 3 spacious bedrooms, 2 bathrooms, and approximately 1,467 square feet, this home is move-in ready and waiting for its new owners!
Step inside and discover a beautifully refreshed interior featuring granite countertops, new windows, and refrigerated air conditioning for year-round comfort. The spacious layout provides plenty of room for everyday living, entertaining, and making memories. With thoughtful updates throughout and a convenient location in Northeast El Paso, this home is a fantastic opportunity for first-time buyers, growing families, or anyone looking for a move-in-ready property. Come see 5312 Dearborne Drive before it's gone!
Contact an agent
Home facts
- Year built:1972
- Subdivision & Development:Temple Hills
- Listing ID #:951001
- Added:11 day(s) ago
- Updated:September 23, 2026 at 12:05 AM
Rooms and interior
- Bedrooms:3
- Total bathrooms:2
- Full bathrooms:2
- Flooring:Laminate
- Kitchen Description:Free-Standing Gas Oven, Pantry, Refrigerator
- Living area:1,467 sq. ft.
Heating and cooling
- Cooling:Refrigerated
- Heating:Central
Structure and exterior
- Year built:1972
- Building area:1,467 sq. ft.
- Lot area:0.14 Acres
- Lot Features:Standard Lot
- Architectural Style:1 Story
- Construction Materials:Brick, Brick Veneer
Schools
- High school:Parkland
- Middle school:Parkland
- Elementary school:North Star
Utilities
- Water:City
Finances and disclosures
- Price:$205,900
- Price per sq. ft.:$140.35
- Tax amount:$3,964 (2026)
Features and amenities
- Appliances:Free-Standing Gas Oven, Refrigerator
- Pool features:None
New listings near 5312 Dearborne Drive
- New
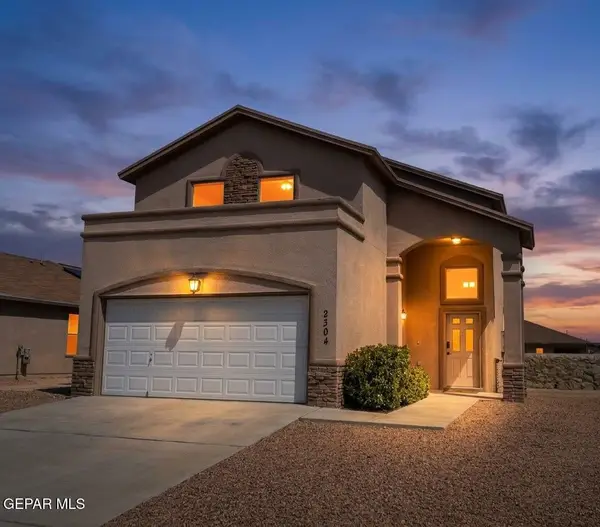 $248,000Active3 beds 3 baths1,656 sq. ft.
2304 Glitter Point, El Paso, TX 79938
MLS# 951496Listed by: DALTON WADE, INC. - New
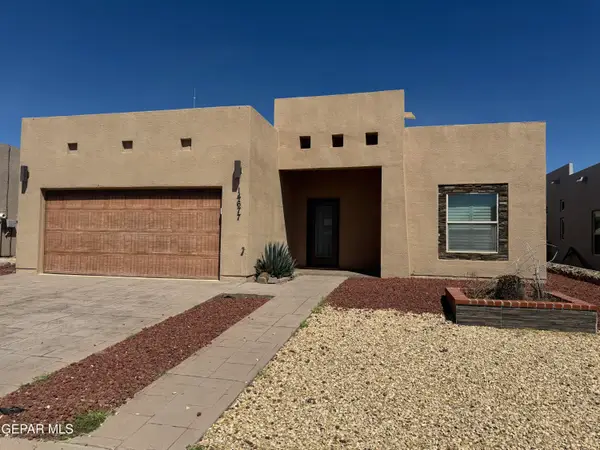 $245,000Active3 beds 2 baths1,354 sq. ft.
14677 Christian Castle, El Paso, TX 79938
MLS# 951613Listed by: MEJORADO REALTY GROUP, INC. - New
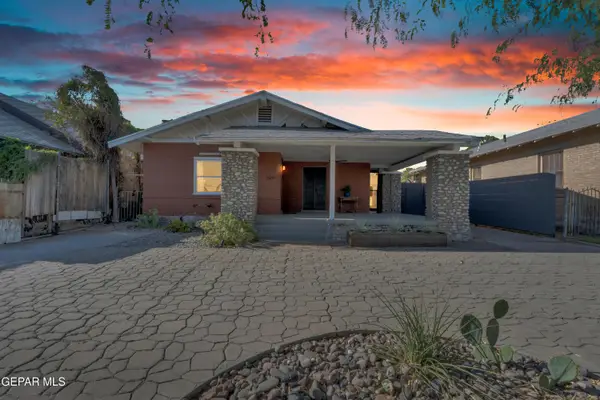 $298,000Active3 beds 2 baths1,744 sq. ft.
2911 Grant Avenue, El Paso, TX 79930
MLS# 951615Listed by: ERA SELLERS & BUYERS REAL ESTA - New
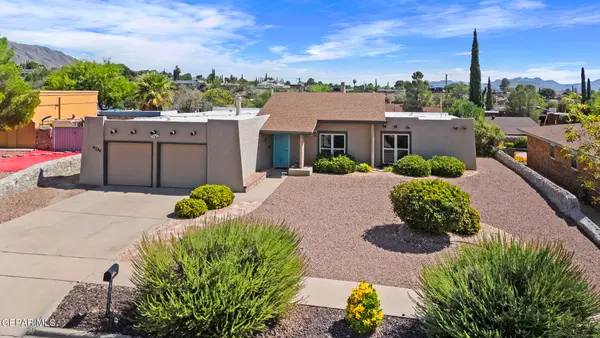 $340,000Active4 beds 3 baths2,028 sq. ft.
6704 Camino Fuente Drive, El Paso, TX 79912
MLS# 951616Listed by: KELLER WILLIAMS REALTY - New
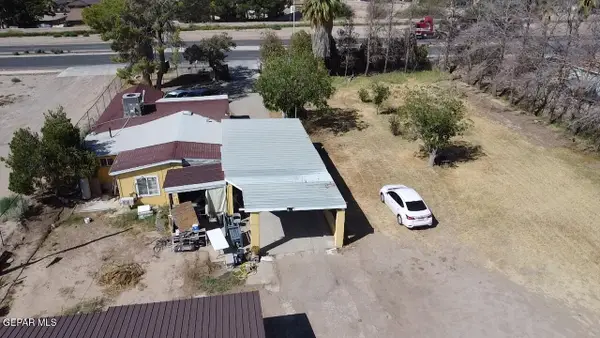 $649,000Active5 beds 2 baths2,329 sq. ft.
9743 Alameda Avenue, Socorro, TX 79927
MLS# 951620Listed by: RODEO REALTY - New
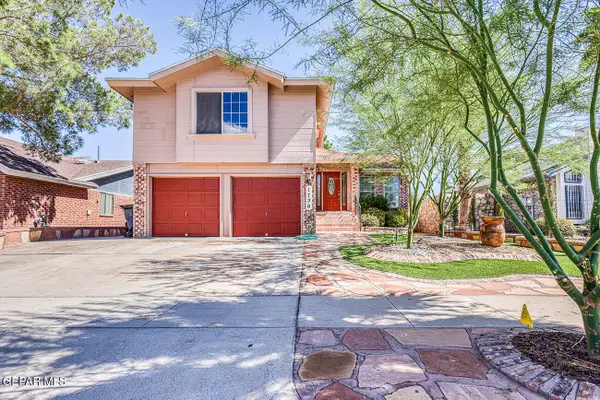 $279,900Active3 beds 3 baths1,677 sq. ft.
1720 Firehouse Drive, El Paso, TX 79936
MLS# 951621Listed by: DAN OLIVAS & ASSOCIATES - New
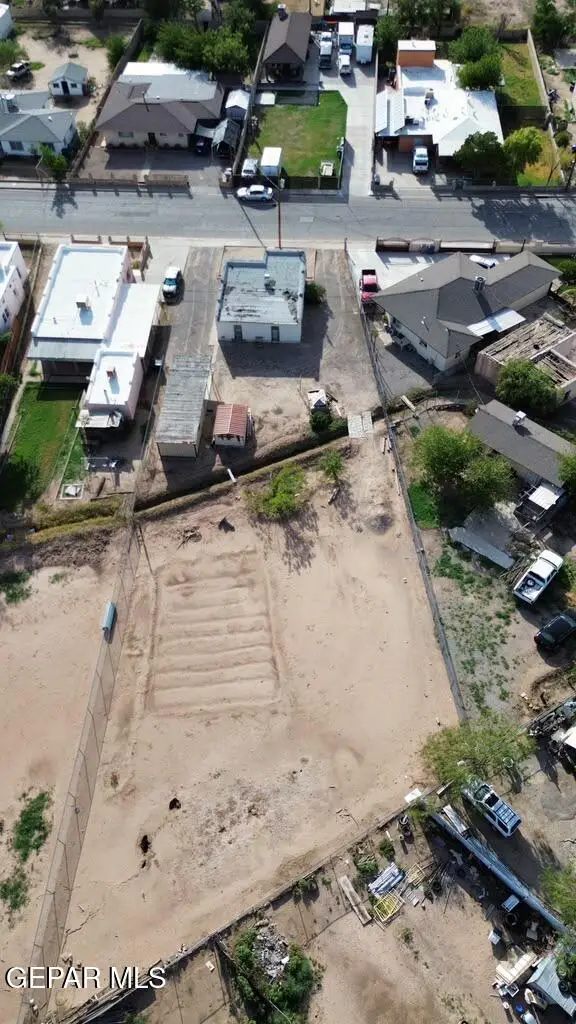 $150,000Active0.44 Acres
156 Pendale A Road, El Paso, TX 79907
MLS# 951624Listed by: EL PASO HOMES REALTY - New
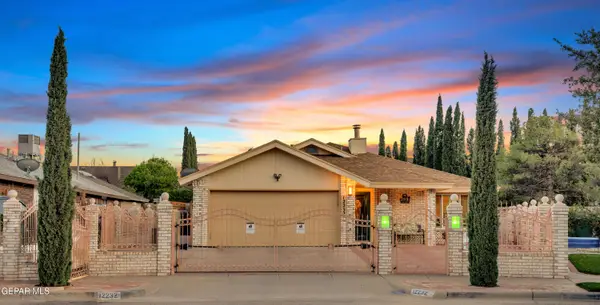 $275,000Active3 beds 2 baths1,480 sq. ft.
12232 Delacroix Drive, El Paso, TX 79936
MLS# 951608Listed by: HOME PROS REAL ESTATE GROUP - New
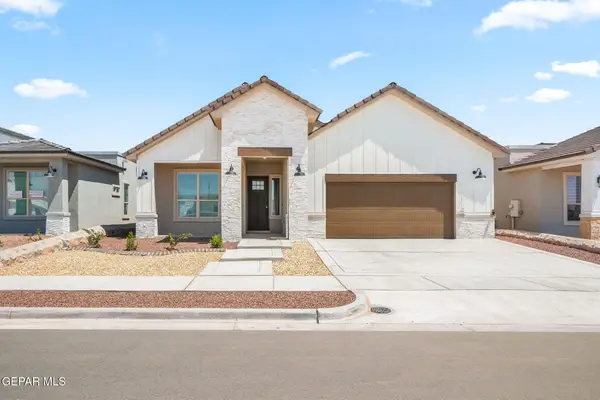 $421,500Active4 beds 3 baths2,172 sq. ft.
13448 Emerald Terrace Drive, El Paso, TX 79928
MLS# 951610Listed by: DREAM WORK REALTY - New
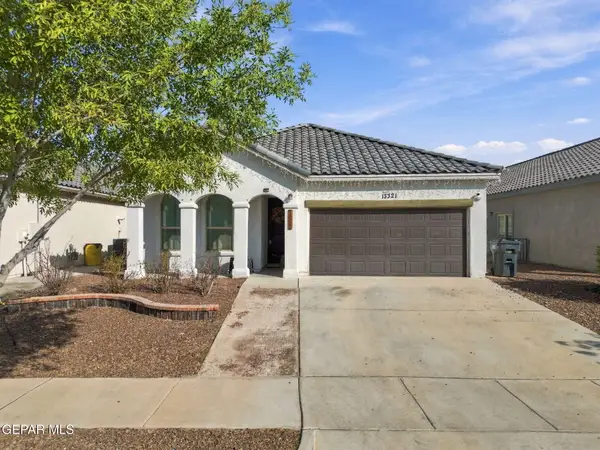 $224,000Active4 beds 2 baths1,253 sq. ft.
13321 Tuggle Road, El Paso, TX 79928
MLS# 951603Listed by: MRG REALTY LLC


Protect your home and budget from life's surprises with an Assurant Home Warranty, backed by a partner that supports you through every step of homeownership. Explore Plans.
©2026 Century 21 Real Estate LLC. All rights reserved. CENTURY 21®, the CENTURY 21 Logo and C21® are service marks owned by Century 21 Real Estate LLC. Century 21 Real Estate LLC fully supports the principles of the Fair Housing Act and the Equal Opportunity Act. Each office is independently owned and operated. Listing information is deemed reliable but not guaranteed accurate.