
5421 Dougallan Lane, El Paso, TX 79932
Local realty services provided by:CENTURY 21 APD Associates
Listed by: joseph locke
Office: home pros real estate group
MLS#:944508
Source:TX_GEPAR
Price summary
- Price:$649,950
- Price per sq. ft.:$257.81
About this home
This contemporary brand new single-story custom home sits on a premium corner lot within a quiet cul-de-sac and offers 3 bedrooms, 3 bathrooms, and elevated modern finishes throughout. From the moment you arrive, the home makes a striking first impression with a massive covered front entrance and bold steel entry door. Inside, soaring tall ceilings with custom designs, marble accent flooring, and abundant natural light create a luxurious ambiance. The chef's kitchen features Brazilian natural stone countertops, an oversized waterfall island, high-end stainless steel appliances including a 12-burner gas stove, pot filler, and fully custom cabinetry. The primary suite offers a spa-style bathroom with a standalone soaking tub, dual-sided walk-in shower with multiple shower heads, and a large walk-in closet with custom shelving. A 4-panel sliding glass door leads to the large covered patio allowing for seamless indoor-outdoor living. Additional highlights include a security system and no back neighbors....
Contact an agent
Home facts
- Year built:2025
- Subdivision & Development:Los Nogales Acres
- Listing ID #:944508
- Added:67 day(s) ago
- Updated:July 31, 2026 at 08:46 AM
Rooms and interior
- Bedrooms:3
- Total bathrooms:3
- Full bathrooms:1
- Half bathrooms:1
- Flooring:Tile
- Kitchen Description:Dishwasher, Double Oven, Eat-in Kitchen, Free-Standing Gas Oven, Kitchen Island, Microwave, Pantry, Range Hood, Refrigerator
- Living area:2,521 sq. ft.
Heating and cooling
- Cooling:Refrigerated
- Heating:2+ Units, Central
Structure and exterior
- Year built:2025
- Building area:2,521 sq. ft.
- Lot area:0.18 Acres
- Lot Features:Corner Lot, Cul-De-Sac
- Architectural Style:1 Story
- Construction Materials:Stucco
- Exterior Features:Back Yard Access, Walled Backyard
Schools
- High school:Franklin
- Middle school:Lincoln
- Elementary school:Bond
Utilities
- Water:City
Finances and disclosures
- Price:$649,950
- Price per sq. ft.:$257.81
- Tax amount:$6,686 (2026)
Features and amenities
- Appliances:Dishwasher, Free-Standing Gas Oven, Microwave, Range Hood, Refrigerator
- Amenities:Ceiling Fan(s), Walk-In Closet(s)
Parking
- Garage:Yes
- Garage spaces:2
New listings near 5421 Dougallan Lane
- New
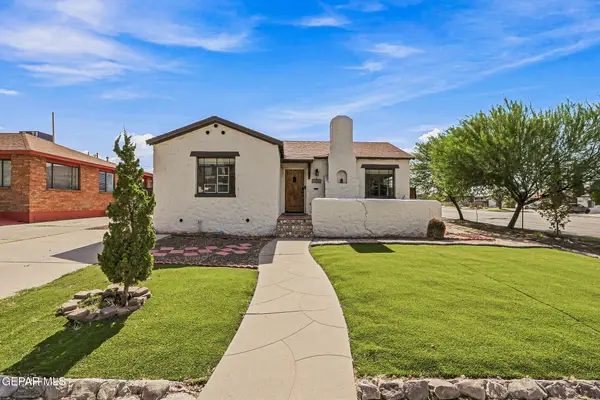 $385,000Active3 beds 2 baths1,871 sq. ft.
1500 Raynolds Street, El Paso, TX 79903
MLS# 948544Listed by: KELLER WILLIAMS REALTY - New
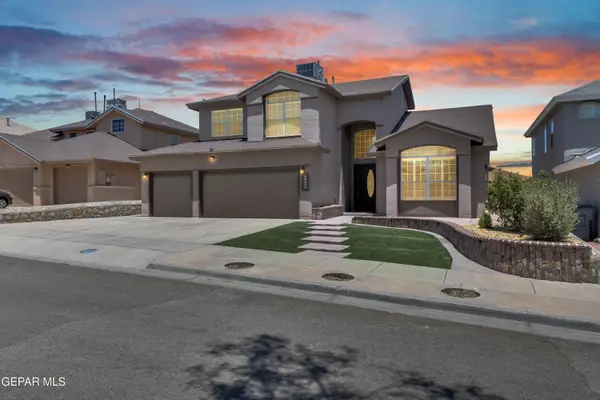 $349,900Active4 beds 4 baths2,686 sq. ft.
12525 Sun Terrace Avenue, El Paso, TX 79938
MLS# 948585Listed by: HOME PROS REAL ESTATE GROUP - Open Sat, 6 to 9pmNew
 $167,500Active3 beds 2 baths1,074 sq. ft.
1533 Greg Powers Drive #B, El Paso, TX 79936
MLS# 948572Listed by: REVOLVE REALTY, LLC - New
 $315,000Active4 beds 3 baths1,919 sq. ft.
1416 Harlan Point Place, El Paso, TX 79928
MLS# 948574Listed by: BROKERS INC REAL ESTATE GROUP - Open Sat, 8 to 11pmNew
 $285,000Active3 beds 3 baths2,069 sq. ft.
10776 Pleasant Sand Drive, El Paso, TX 79924
MLS# 948575Listed by: THE WAR TEAM - New
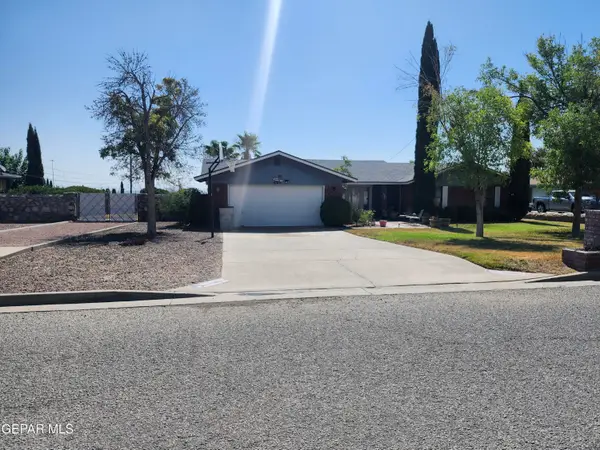 $293,000Active4 beds 2 baths1,786 sq. ft.
8608 Leo Street, El Paso, TX 79904
MLS# 948577Listed by: HIGH DESERT REALTY - New
 $310,000Active4 beds 3 baths1,919 sq. ft.
1408 Harlan Point Place, El Paso, TX 79928
MLS# 948578Listed by: BROKERS INC REAL ESTATE GROUP - New
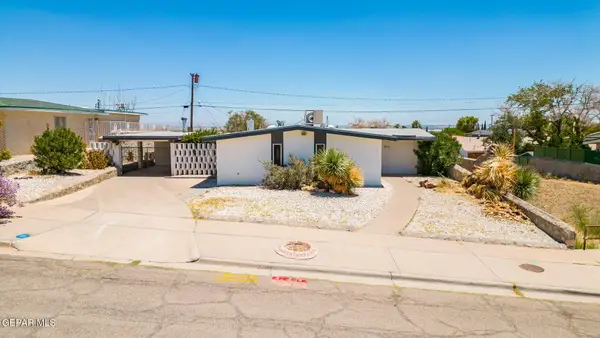 $214,950Active3 beds 2 baths1,474 sq. ft.
8716 Marble Drive, El Paso, TX 79904
MLS# 948579Listed by: DANSMAN, LLC - Open Sat, 5 to 7pmNew
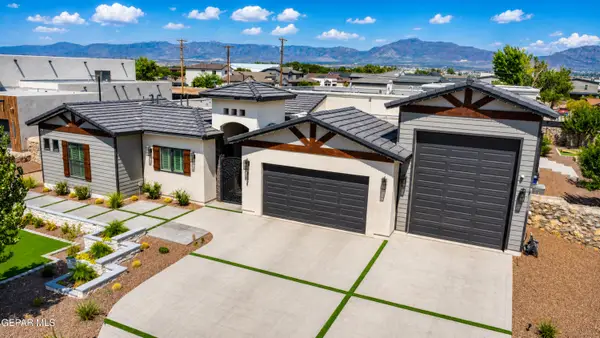 $1,175,000Active4 beds 4 baths3,417 sq. ft.
6324 Camino Pinon Place, El Paso, TX 79932
MLS# 948580Listed by: SANDY MESSER AND ASSOCIATES - New
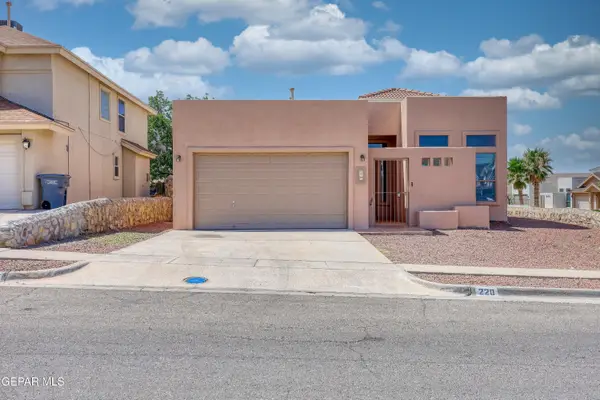 $269,900Active3 beds 2 baths1,479 sq. ft.
220 Morning Dawn Avenue, El Paso, TX 79932
MLS# 948583Listed by: GOLDEN REAL ESTATE


Protect your home and budget from life's surprises with an Assurant Home Warranty, backed by a partner that supports you through every step of homeownership. Explore Plans.
©2026 Century 21 Real Estate LLC. All rights reserved. CENTURY 21®, the CENTURY 21 Logo and C21® are service marks owned by Century 21 Real Estate LLC. Century 21 Real Estate LLC fully supports the principles of the Fair Housing Act and the Equal Opportunity Act. Each office is independently owned and operated. Listing information is deemed reliable but not guaranteed accurate.