
5552 Gustavo Madrid Lane, El Paso, TX 79934
Local realty services provided by:CENTURY 21 APD Associates
5552 Gustavo Madrid Lane,El Paso, TX 79934
$279,999Last list price
- 3 Beds
- 2 Baths
- - sq. ft.
- Single family
- Sold
Listed by: derek g. dalition, dj dalition
Office: keller williams realty
MLS#:947499
Source:TX_GEPAR
Sorry, we are unable to map this address
Price summary
- Price:$279,999
About this home
Offering 1860 square feet of luxurious living space, this 3 bedroom, 2 bathroom residence was completely remodeled in 2021. Step inside to find updated tile flooring flowing seamlessly throughout, complemented by extra wide mouldings that add a touch of elegance.
The stunning kitchen is a chef's dream, featuring top of the line appliances, custom cabinets finished with gorgeous crown moulding, and gleaming quartz countertops. A beautiful stone breakfast bar provides the perfect gathering space. The beautifully updated hallway bathroom showcases a rich marble countertop and a sleek all glass shower complete with a custom tile surround.
Outside, enjoy a low maintenance oasis. Both the front and back yards are fully enhanced with premium flagstone and vibrant artificial grass. Enjoy ultimate privacy and security with 6 foot tall wrought iron side gates and an elegant iron fence extending above the rock walls. This El Paso gem is completely move in ready and an absolute must see!
Contact an agent
Home facts
- Year built:2007
- Subdivision & Development:Sandstone Ranch Estates
- Listing ID #:947499
- Added:61 day(s) ago
- Updated:September 13, 2026 at 06:59 AM
Rooms and interior
- Bedrooms:3
- Total bathrooms:2
- Full bathrooms:2
- Flooring:Vinyl
- Kitchen Description:Built-In Gas Oven, Eat-in Kitchen, Exhaust Fan, Microwave, Refrigerator, Water Softener - Owned
Heating and cooling
- Cooling:Ceiling Fan(s), Central Air, Refrigerated
- Heating:Central, Forced Air
- Central air:Yes
Structure and exterior
- Year built:2007
- Lot Features:Standard Lot
- Architectural Style:1 Story
- Construction Materials:Stucco
- Exterior Features:Back Yard Access, Covered, Walled Backyard
Schools
- High school:Andress
- Middle school:Nolanrich
- Elementary school:Tom Lea Jr
Utilities
- Water:City
Finances and disclosures
- Price:$279,999
- Tax amount:$6,745 (2025)
Features and amenities
- Appliances:Built-In Gas Oven, Gas Water Heater, Microwave, Refrigerator
- Amenities:Ceiling Fan(s), Entrance Foyer, Walk-In Closet(s)
- Pool features:None
Parking
- Garage:Yes
- Garage spaces:2
New listings near 5552 Gustavo Madrid Lane
- New
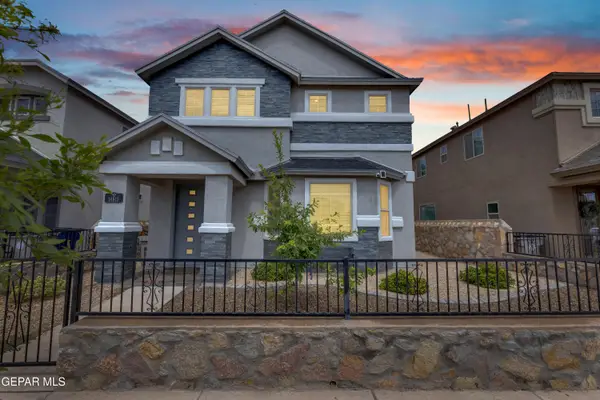 $367,000Active5 beds 4 baths3,311 sq. ft.
14815 Pebble Hills Boulevard, El Paso, TX 79938
MLS# 951084Listed by: PINDROP REALTY - New
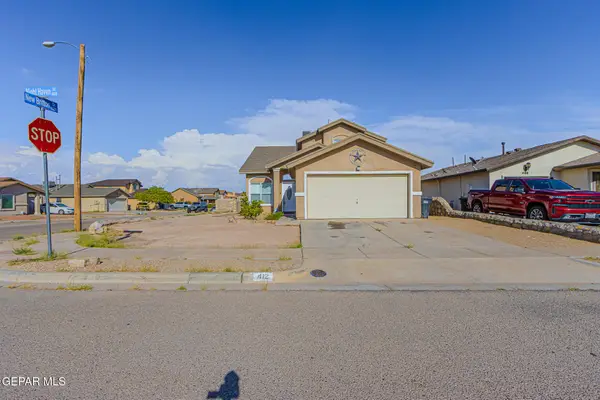 $219,950Active3 beds 3 baths1,619 sq. ft.
412 Nighthaven Street, El Paso, TX 79928
MLS# 951083Listed by: CLEARVIEW REALTY - New
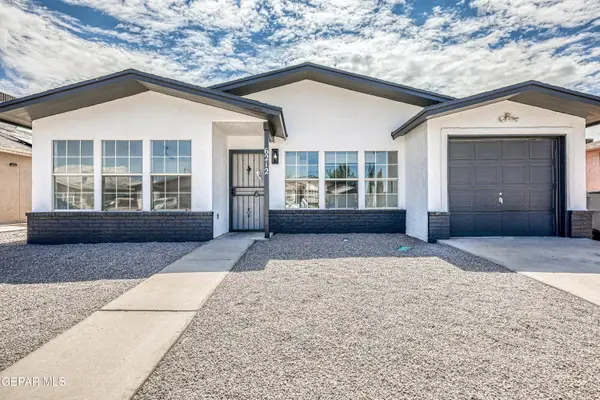 $215,000Active3 beds 2 baths1,144 sq. ft.
6212 Antelope Court, El Paso, TX 79924
MLS# 951073Listed by: RE/MAX ASSOCIATES - New
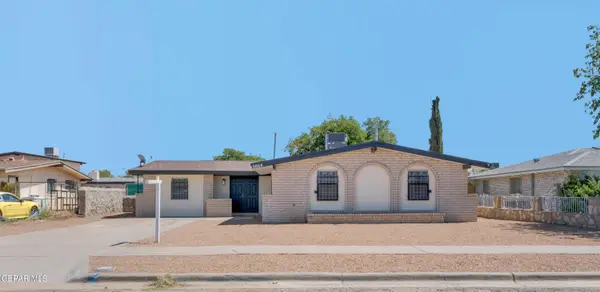 $224,500Active4 beds 2 baths1,689 sq. ft.
9864 Vandenburg Street, El Paso, TX 79924
MLS# 951074Listed by: HOME PROS REAL ESTATE GROUP - New
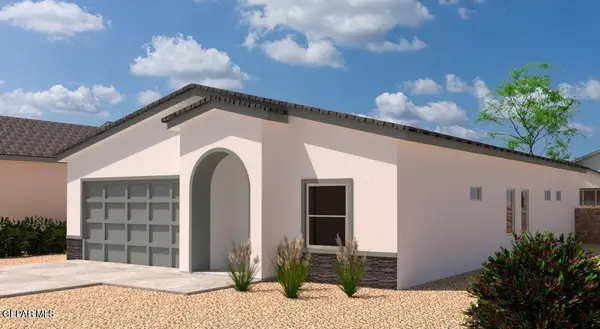 $379,950Active4 beds 3 baths2,015 sq. ft.
9716 Calle Cancun Street, El Paso, TX 79927
MLS# 951075Listed by: MRG REALTY LLC - New
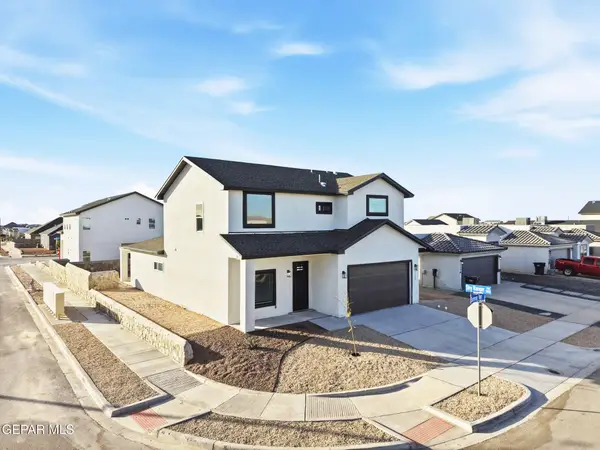 $429,950Active5 beds 4 baths2,710 sq. ft.
9740 Calle Cancun Street, El Paso, TX 79927
MLS# 951077Listed by: MRG REALTY LLC - New
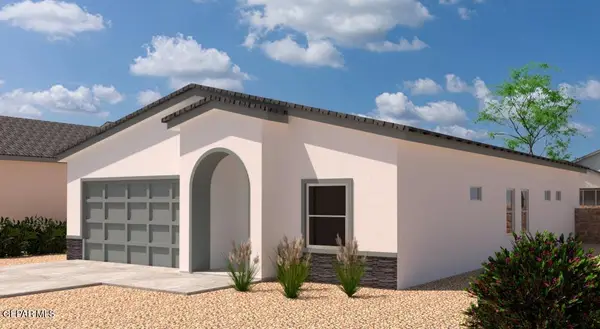 $379,950Active4 beds 3 baths2,015 sq. ft.
9724 Calle Cancun Street, El Paso, TX 79927
MLS# 951078Listed by: MRG REALTY LLC - New
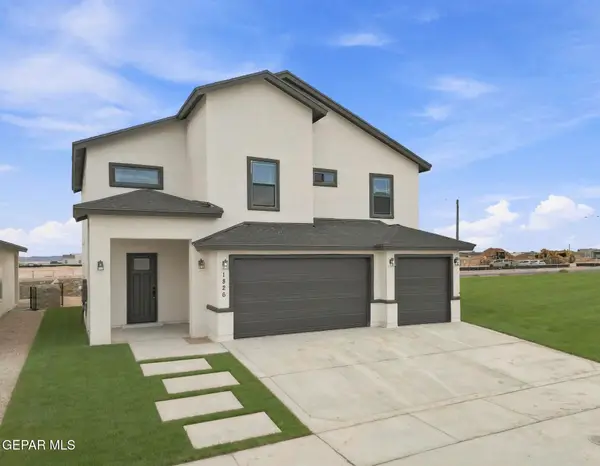 $439,950Active5 beds 4 baths2,837 sq. ft.
12429 Carter Cash Court, El Paso, TX 79928
MLS# 951079Listed by: MRG REALTY LLC - New
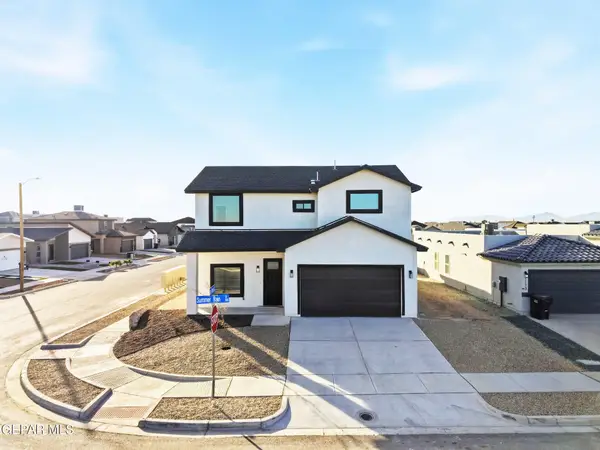 $429,950Active5 beds 4 baths2,610 sq. ft.
12431 Carter Cash Court, El Paso, TX 79928
MLS# 951080Listed by: MRG REALTY LLC - New
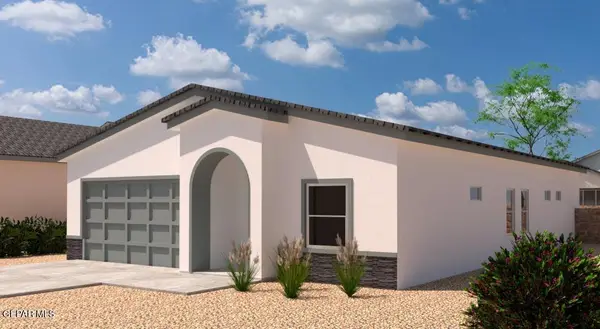 $369,950Active4 beds 3 baths1,913 sq. ft.
12427 Carter Cash Court, El Paso, TX 79928
MLS# 951081Listed by: MRG REALTY LLC


Protect your home and budget from life's surprises with an Assurant Home Warranty, backed by a partner that supports you through every step of homeownership. Explore Plans.
©2026 Century 21 Real Estate LLC. All rights reserved. CENTURY 21®, the CENTURY 21 Logo and C21® are service marks owned by Century 21 Real Estate LLC. Century 21 Real Estate LLC fully supports the principles of the Fair Housing Act and the Equal Opportunity Act. Each office is independently owned and operated. Listing information is deemed reliable but not guaranteed accurate.