
5624 Devon Avenue, El Paso, TX 79924
Local realty services provided by:CENTURY 21 APD Associates
Upcoming open houses
- Sat, Oct 1706:00 pm - 09:00 pm
- Sun, Oct 1806:00 pm - 09:00 pm
Listed by: fernando valenzuela
Office: 1st choice realty
MLS#:952926
Source:TX_GEPAR
Price summary
- Price:$189,950
- Price per sq. ft.:$160.3
About this home
This single-story ranch-style home offers classic brick charm with contrasting green trim, a sheltered front entry, and an attached one-car garage. Gravel landscaping provides an easy-care front yard, while a wide front window adds character to the exterior.
inside, the kitchen features warm neutral cabinetry, butcher-block-style countertops, a breakfast bar, and a gas range. A stainless-steel sink with a high-arc faucet sits beneath a window, bringing natural light into the workspace. Tile flooring adds everyday practicality. The bathroom features a white vanity, contemporary lighting, and a tub-and-shower combination framed by large-format, stone-look tile extending to the ceiling.Out back, an expansive covered patio offers generous shaded space for outdoor dining and entertaining. A built-in brick barbecue complements the setting, while the backyard provides room for gardening, recreation, or future landscaping, bordered by stone walls and chain-link fencing.
Contact an agent
Home facts
- Year built:1959
- Subdivision & Development:Colonia Verde
- Listing ID #:952926
- Added:1 day(s) ago
- Updated:October 16, 2026 at 09:00 PM
Rooms and interior
- Bedrooms:3
- Total bathrooms:2
- Full bathrooms:1
- Half bathrooms:1
- Flooring:Tile
- Kitchen Description:Exhaust Fan, Free-Standing Gas Oven, Gas Cooktop, Range Hood
- Bedroom Description:Master Downstairs
- Living area:1,185 sq. ft.
Heating and cooling
- Cooling:Ceiling Fan(s), Central Air, Refrigerated
- Heating:Central, Forced Air
- Central air:Yes
Structure and exterior
- Year built:1959
- Building area:1,185 sq. ft.
- Lot area:0.14 Acres
- Lot Features:Standard Lot, Subdivided
- Architectural Style:1 Story
- Construction Materials:Brick, Wood Siding
- Exterior Features:Covered, Open, Walled Backyard
Schools
- High school:Andress
- Middle school:Terrhls
- Elementary school:Newman
Utilities
- Water:City
Finances and disclosures
- Price:$189,950
- Price per sq. ft.:$160.3
- Tax amount:$4,059 (2026)
Features and amenities
- Appliances:Free-Standing Gas Oven, Gas Water Heater, Range Hood
- Amenities:Ceiling Fan(s)
- Pool features:None
Parking
- Garage:Yes
- Garage spaces:1
New listings near 5624 Devon Avenue
- New
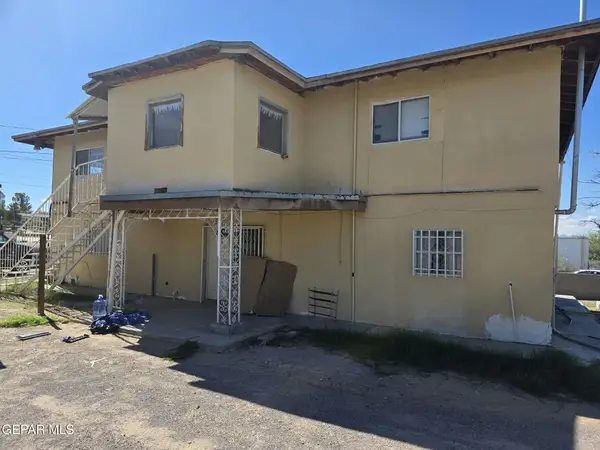 $220,000Active7 beds 5 baths3,136 sq. ft.
13000 Barnard Drive, El Paso, TX 79928
MLS# 952946Listed by: NEW BEGINNINGS REALTY - New
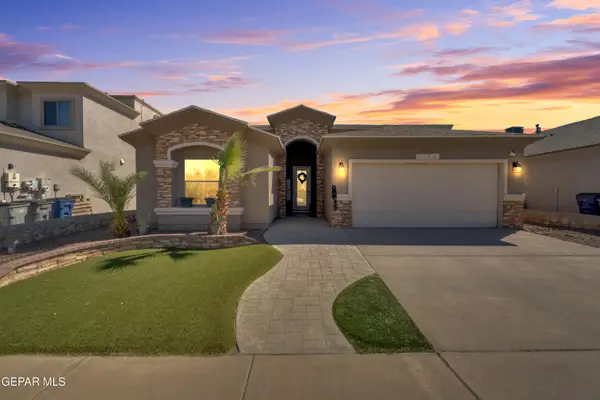 $289,950Active4 beds 2 baths1,984 sq. ft.
3142 Spring Willow Drive, El Paso, TX 79938
MLS# 952948Listed by: HOME PROS REAL ESTATE GROUP - New
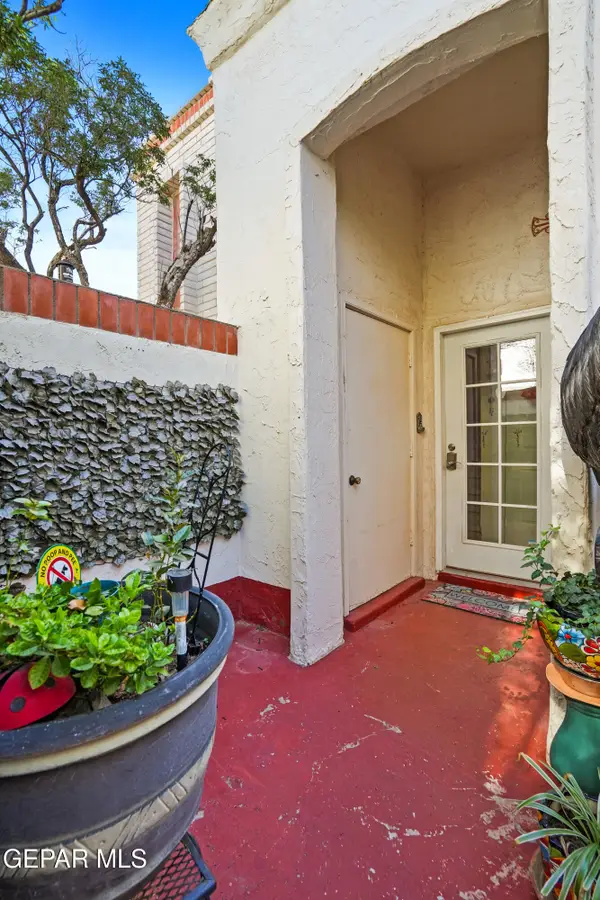 $185,000Active2 beds 2 baths1,280 sq. ft.
6201 Escondido Drive #7D, El Paso, TX 79912
MLS# 952943Listed by: KELLER WILLIAMS REALTY - New
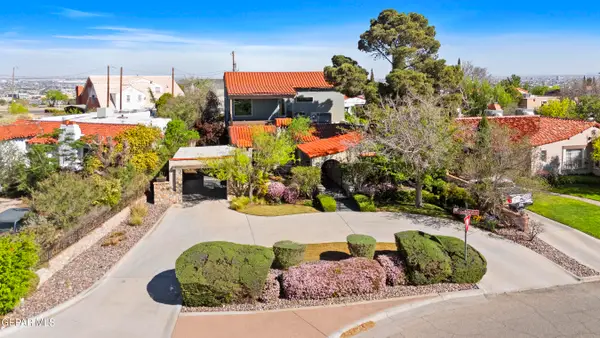 $759,900Active5 beds 4 baths2,789 sq. ft.
1030 Blanchard Avenue, El Paso, TX 79902
MLS# 952944Listed by: DREAM WORK REALTY - Open Sat, 5 to 8pmNew
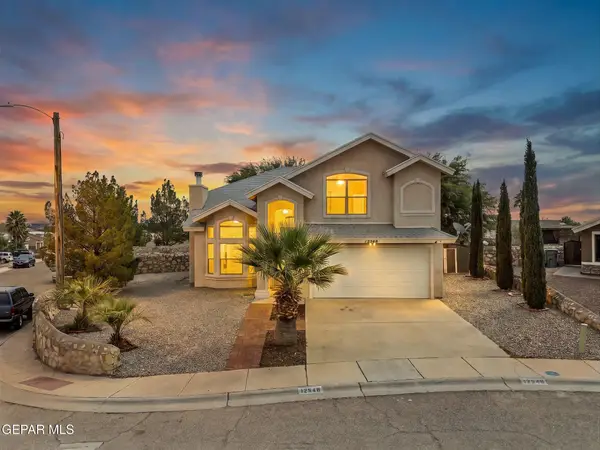 $315,000Active3 beds 3 baths2,169 sq. ft.
12548 Blazing Star Drive, El Paso, TX 79928
MLS# 952940Listed by: ERA SELLERS & BUYERS REAL ESTA - New
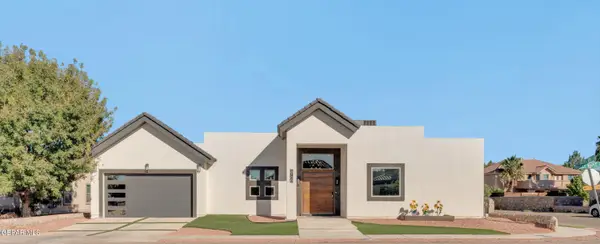 $649,997Active3 beds 3 baths3,033 sq. ft.
5700 Valley Maple Drive, El Paso, TX 79932
MLS# 952941Listed by: HOMEGIRL REAL ESTATE FIRM - New
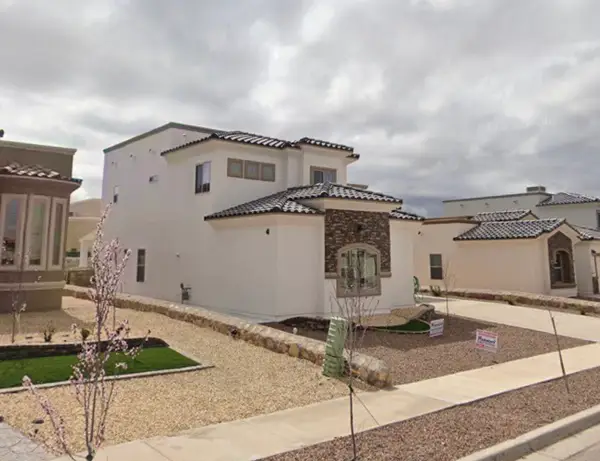 $335,000Active4 beds 4 baths2,251 sq. ft.
13666 Lartington, El Paso, TX 79928
MLS# 31582613Listed by: GOLDENLIGHT REALTY - New
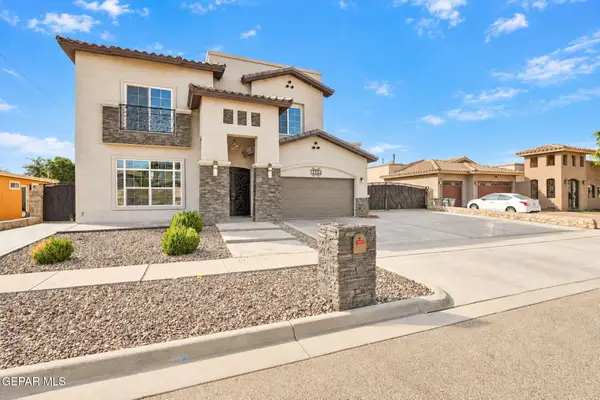 $700,000Active5 beds 5 baths3,431 sq. ft.
11456 Ardelle Avenue, El Paso, TX 79936
MLS# 952938Listed by: KELLER WILLIAMS REALTY - New
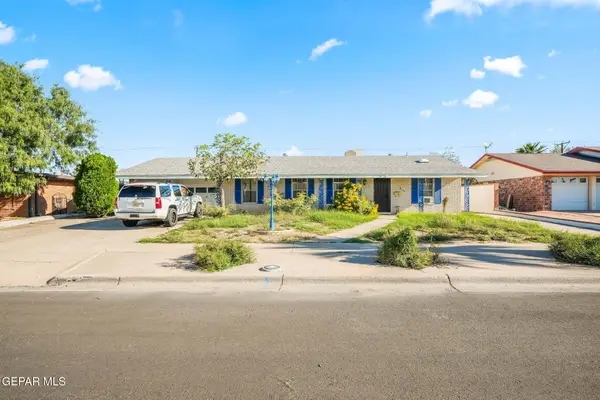 $249,999Active4 beds 3 baths2,590 sq. ft.
8609 Turrentine Drive, El Paso, TX 79925
MLS# 952939Listed by: 1ST CHOICE REALTY - New
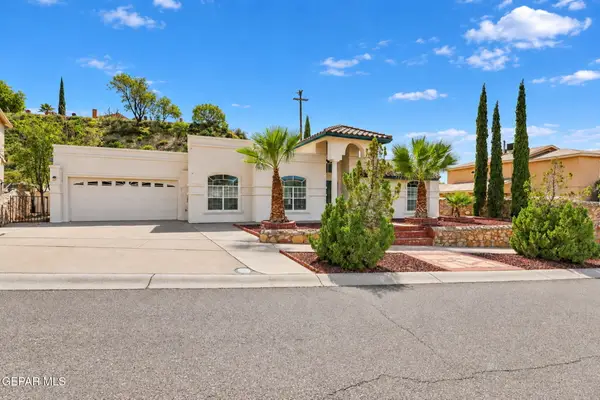 $315,000Active3 beds 2 baths1,529 sq. ft.
6156 Loma De Cristo Drive, El Paso, TX 79912
MLS# 952932Listed by: KELLER WILLIAMS REALTY


Protect your home and budget from life's surprises with an Assurant Home Warranty, backed by a partner that supports you through every step of homeownership. Explore Plans.
©2026 Century 21 Real Estate LLC. All rights reserved. CENTURY 21®, the CENTURY 21 Logo and C21® are service marks owned by Century 21 Real Estate LLC. Century 21 Real Estate LLC fully supports the principles of the Fair Housing Act and the Equal Opportunity Act. Each office is independently owned and operated. Listing information is deemed reliable but not guaranteed accurate.