
5633 Manila Drive, El Paso, TX 79924
Local realty services provided by:CENTURY 21 Judge Fite Company
5633 Manila Drive,El Paso, TX 79924
$208,000
- 3 Beds
- 1 Baths
- 1,279 sq. ft.
- Single family
- Active
Listed by: abdul maani
Office: ifind realty281-344-2454
MLS#:97347809
Source:HARMLS
Price summary
- Price:$208,000
- Price per sq. ft.:$162.63
About this home
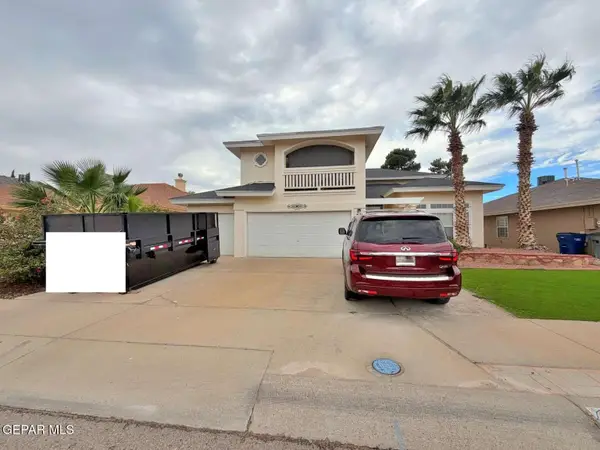
Remodeled single-story 3-bedroom, 1-bath home with a living area and a family room. Updated kitchen with gas range, renovated bathroom, updated flooring and fresh interior finishes throughout. Brand-new 3-ton refrigerated air-conditioning system, central gas heating and a new water heater. Washer and gas dryer connections. Composition roof, slab foundation, public water and sewer. Separate casita offers extra space for a home office, studio, workshop or storage; the casita bathroom is partially finished.
Contact an agent
Home facts
- Year built:1957
- Subdivision & Development:Sahara
- Listing ID #:97347809
- Updated:October 20, 2026 at 03:10 AM
Rooms and interior
- Bedrooms:3
- Total bathrooms:1
- Full bathrooms:1
- Rooms Total:3
- Kitchen Description:Gas Range, Oven
- Living area:1,279 sq. ft.
Heating and cooling
- Cooling:Central Air, Gas
- Heating:Central, Gas
- Central air:Yes
Structure and exterior
- Roof:Composition
- Year built:1957
- Building area:1,279 sq. ft.
- Lot area:0.15 Acres
- Lot Features:Subdivision
- Architectural Style:Traditional
- Foundation Description:Slab
- Levels:1 Story
Schools
- High school:IRVIN HIGH SCHOOL
- Middle school:TERRACE HILLS MIDDLE SCHOOL
- Elementary school:DOWELL ELEMENTARY SCHOOL
Utilities
- Sewer:Public Sewer
Finances and disclosures
- Price:$208,000
- Price per sq. ft.:$162.63
- Tax amount:$2,682 (2025)
Features and amenities
- Appliances:Gas Range, Oven
- Amenities:Ceiling Fans
New listings near 5633 Manila Drive
- New
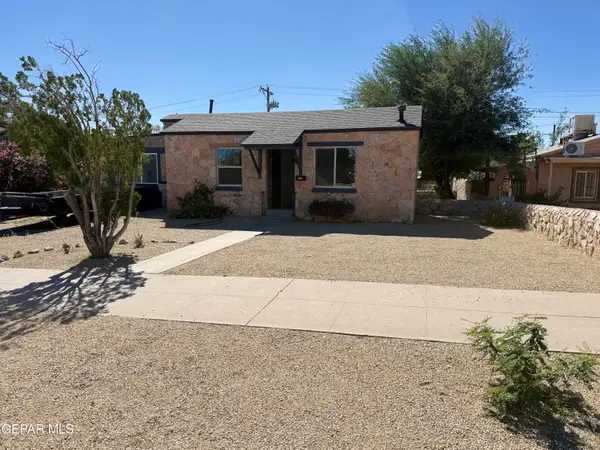 $214,950Active2 beds 1 baths890 sq. ft.
4010 Sacramento Avenue, El Paso, TX 79930
MLS# 953093Listed by: SYLVIA FIERRO AND ASSOCIATES - New
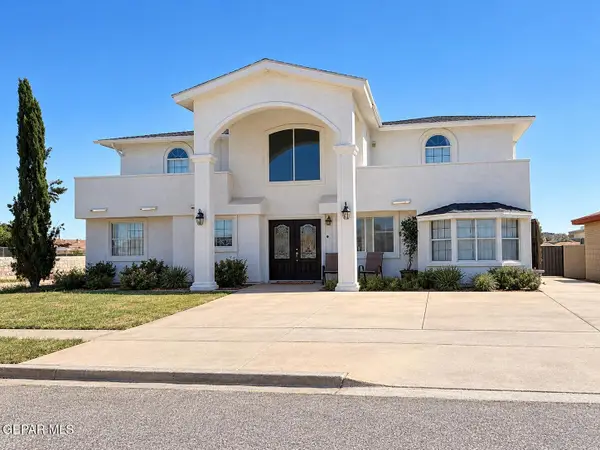 $360,000Active7 beds 4 baths3,528 sq. ft.
324 Valley Fair Way, El Paso, TX 79907
MLS# 953082Listed by: 1ST CHOICE REALTY - New
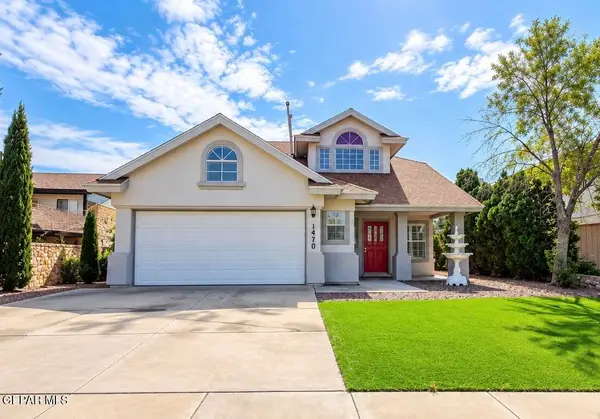 $299,000Active3 beds 2 baths2,093 sq. ft.
1470 Plaza Roja Court, El Paso, TX 79912
MLS# 953090Listed by: BETTER HOMES AND GARDENS REAL ESTATE ELEVATE - New
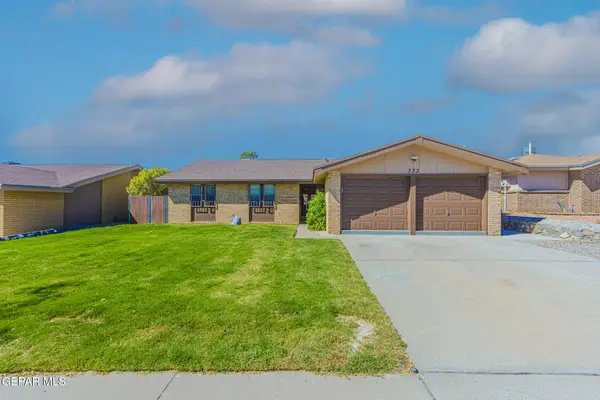 $240,000Active3 beds 2 baths1,321 sq. ft.
733 Derrickson Drive, El Paso, TX 79912
MLS# 953091Listed by: CLEARVIEW REALTY - New
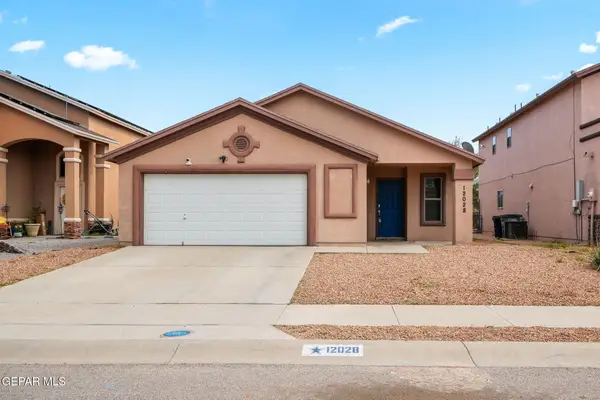 $215,000Active3 beds 2 baths1,306 sq. ft.
12028 Copper Mine Lane, El Paso, TX 79934
MLS# 953088Listed by: CLEARVIEW REALTY - New
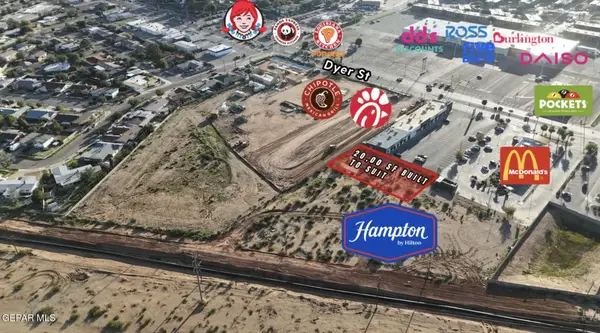 $450,000Active0.46 Acres
9459 Dyer Street, El Paso, TX 79924
MLS# 953080Listed by: CAP RATE REAL ESTATE GROUP - New
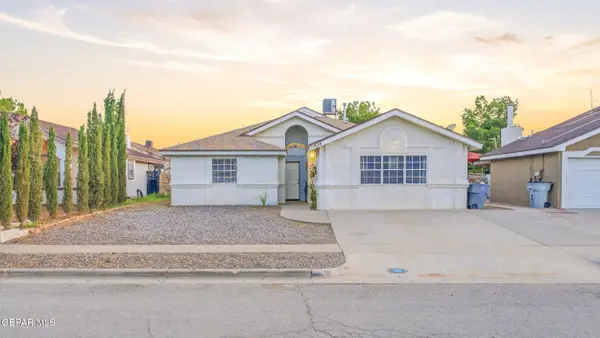 $211,900Active4 beds 2 baths1,893 sq. ft.
11928 Mcauliffe Drive, El Paso, TX 79936
MLS# 953083Listed by: REVOLVE REALTY, LLC - New
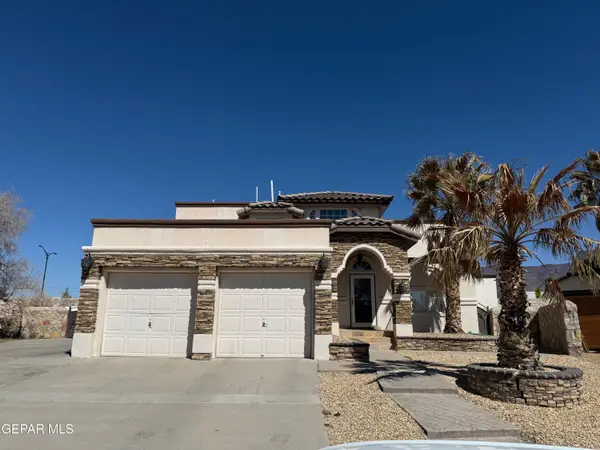 $310,000Active3 beds 3 baths1,680 sq. ft.
1404 Plaza Fatima Court, El Paso, TX 79912
MLS# 953085Listed by: AMAR REAL ESTATE GROUP - New
 $334,900Active4 beds 3 baths2,707 sq. ft.
1929 Thunder Ridge Drive, El Paso, TX 79938
MLS# 953073Listed by: CONGRESS REALTY


Protect your home and budget from life's surprises with an Assurant Home Warranty, backed by a partner that supports you through every step of homeownership. Explore Plans.
©2026 Century 21 Real Estate LLC. All rights reserved. CENTURY 21®, the CENTURY 21 Logo and C21® are service marks owned by Century 21 Real Estate LLC. Century 21 Real Estate LLC fully supports the principles of the Fair Housing Act and the Equal Opportunity Act. Each office is independently owned and operated. Listing information is deemed reliable but not guaranteed accurate.