
5850 Mira Serena Drive, El Paso, TX 79912
Local realty services provided by:CENTURY 21 APD Associates
Listed by: sandy messer
Office: sandy messer and associates
MLS#:949406
Source:TX_GEPAR
Price summary
- Price:$350,000
- Price per sq. ft.:$169.82
- Monthly HOA dues:$330
About this home
Breathtaking mountain and valley views amidst the towering pines of Casitas Coronado. Location is everything in this beautiful gated community, where this home sits on a quiet cul-de-sac with private, unobstructed north-south views. Couple that with a move-in-ready home offering a versatile floor plan, offered at a price that makes it yours. A spacious, airy great room with a fireplace and balcony opens to those gorgeous views. An extended kitchen with a breakfast area, set among the treetops, makes morning coffee a treat. A formal dining room and an upstairs den or bedroom with a bath complete the upper floor. Down the stairs is a spacious primary suite that steps out to the patio, as does an adjoining guest bedroom and bath. Great closet space. A bonus 4th room with its own bath, perfect for housekeeper's quarters or a fitness room.
Contact an agent
Home facts
- Year built:1979
- Subdivision & Development:Casitas Coronado
- Listing ID #:949406
- Added:1 day(s) ago
- Updated:August 14, 2026 at 09:09 PM
Rooms and interior
- Bedrooms:4
- Total bathrooms:4
- Full bathrooms:2
- Flooring:Carpet, Tile, Vinyl
- Kitchen Description:Dishwasher, Disposal, Fan Hood, Free-Standing Gas Oven, Microwave, Refrigerator
- Living area:2,061 sq. ft.
Heating and cooling
- Cooling:Refrigerated
Structure and exterior
- Year built:1979
- Building area:2,061 sq. ft.
- Lot area:0.1 Acres
- Lot Features:Standard Lot
- Architectural Style:2 Story
- Construction Materials:Stucco
- Exterior Features:Back Yard Access, Balcony, Walled Backyard
Schools
- High school:Coronado
- Middle school:Charles Q. Murphree
- Elementary school:Western Hills
Utilities
- Water:City
- Sewer:Community
Finances and disclosures
- Price:$350,000
- Price per sq. ft.:$169.82
- Tax amount:$6,641 (2026)
Features and amenities
- Appliances:Dishwasher, Free-Standing Gas Oven, Microwave, Refrigerator
- Amenities:Walk-In Closet(s)
- Pool features:Community
New listings near 5850 Mira Serena Drive
- New
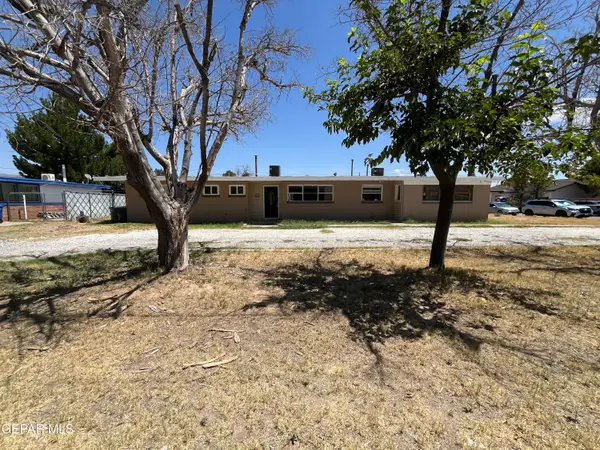 $270,000Active4 beds 3 baths2,184 sq. ft.
348 Bird Avenue, El Paso, TX 79922
MLS# 949409Listed by: HOME GUIDE REAL ESTATE LLC - New
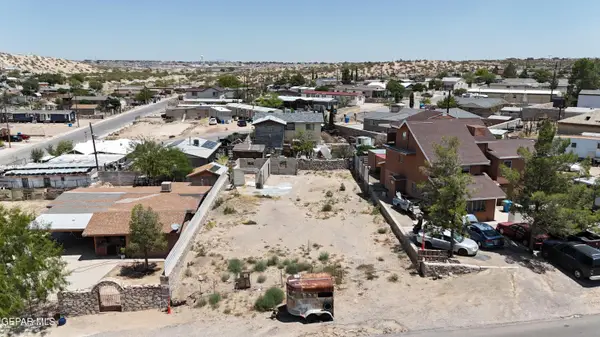 $45,000Active0.15 Acres
13017 Upsala Drive, El Paso, TX 79928
MLS# 949410Listed by: EXP REALTY LLC 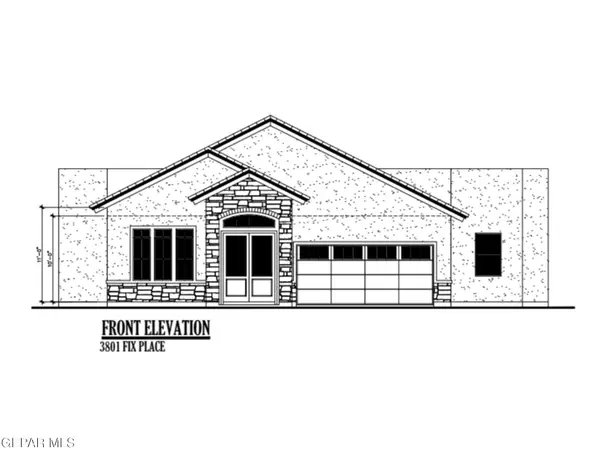 $446,800Pending4 beds 3 baths2,382 sq. ft.
3801 Fix Place, El Paso, TX 79938
MLS# 949402Listed by: CLEARVIEW REALTY- New
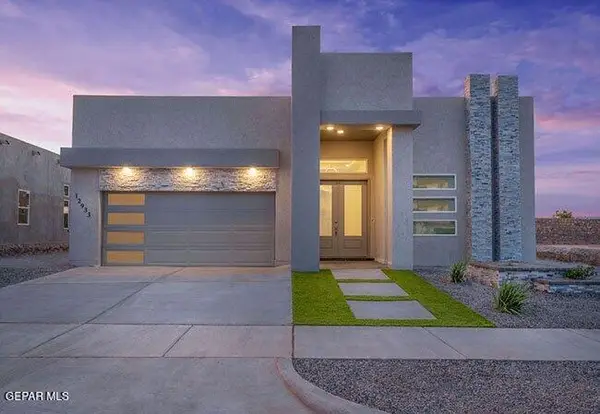 $400,000Active4 beds 2 baths2,182 sq. ft.
540 Rose Stevenson Place, El Paso, TX 79928
MLS# 949399Listed by: CLEARVIEW REALTY - New
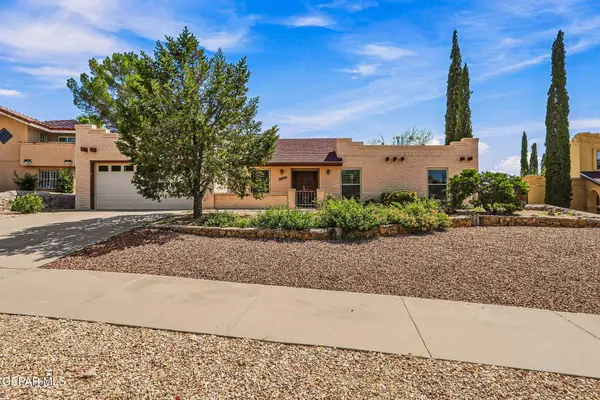 $299,000Active3 beds 2 baths1,923 sq. ft.
6828 Can Cun Lane, El Paso, TX 79912
MLS# 949400Listed by: REALTY ONE GROUP MENDEZ BURK - New
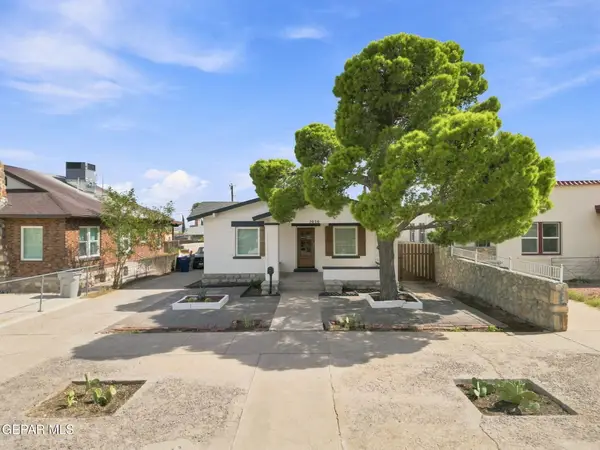 $285,000Active3 beds 3 baths2,220 sq. ft.
3010 Lebanon Avenue, El Paso, TX 79930
MLS# 949401Listed by: CLEARVIEW REALTY - Open Sun, 6 to 9pmNew
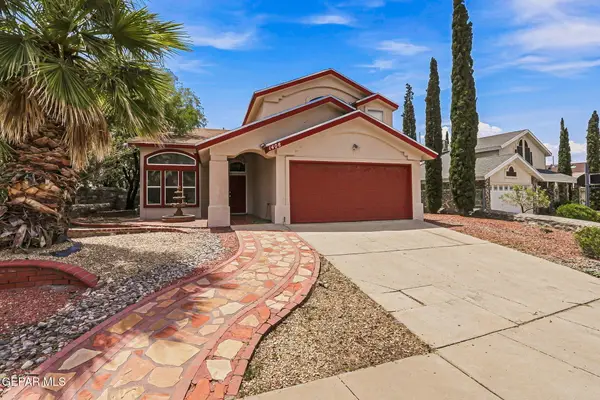 $294,999Active3 beds 3 baths1,652 sq. ft.
1408 Desierto Rico Avenue, El Paso, TX 79912
MLS# 949407Listed by: CORNERSTONE REALTY - New
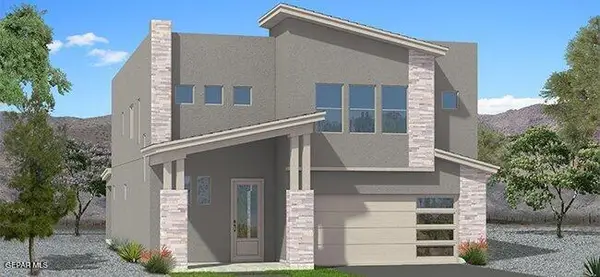 $440,000Active4 beds 4 baths2,588 sq. ft.
3813 Zoom Place, El Paso, TX 79938
MLS# 949408Listed by: CLEARVIEW REALTY 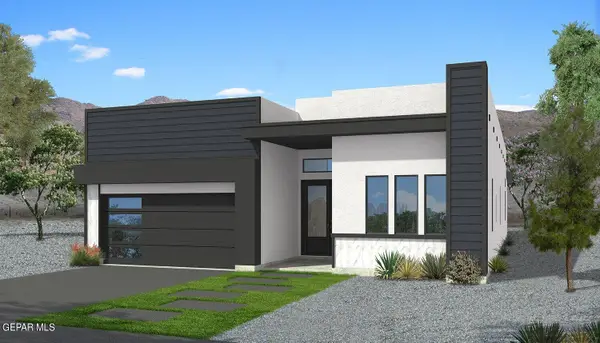 $385,000Pending3 beds 2 baths1,997 sq. ft.
749 Paseo Clasico Street, El Paso, TX 79928
MLS# 949392Listed by: CLEARVIEW REALTY


Protect your home and budget from life's surprises with an Assurant Home Warranty, backed by a partner that supports you through every step of homeownership. Explore Plans.
©2026 Century 21 Real Estate LLC. All rights reserved. CENTURY 21®, the CENTURY 21 Logo and C21® are service marks owned by Century 21 Real Estate LLC. Century 21 Real Estate LLC fully supports the principles of the Fair Housing Act and the Equal Opportunity Act. Each office is independently owned and operated. Listing information is deemed reliable but not guaranteed accurate.