
5905 Mainzer Avenue, El Paso, TX 79905
Local realty services provided by:CENTURY 21 APD Associates
Listed by: hazael enrique dominguez
Office: amar real estate group
MLS#:951504
Source:TX_GEPAR
Price summary
- Price:$270,000
- Price per sq. ft.:$271.08
About this home
Move\-in ready home with nice curb appeal and a low\-maintenance yard\. This home offers three bedrooms and a good\-sized kitchen with a gas stove and refrigerator that will convey\. Additional storage space is available in the backyard\. Conveniently located with easy access to the Border Highway and nearby amenities\. Great storage room in the backyard that can be used as man cave or hobby room\.
Contact an agent
Home facts
- Year built:1969
- Subdivision & Development:Parkdale
- Listing ID #:951504
- Added:1 day(s) ago
- Updated:September 21, 2026 at 11:04 AM
Rooms and interior
- Bedrooms:3
- Total bathrooms:3
- Full bathrooms:1
- Half bathrooms:1
- Rooms Total:1
- Flooring:Tile
- Kitchen Description:Range Hood
- Living area:996 sq. ft.
Heating and cooling
- Cooling:Ceiling Fan(s), Central Air, Refrigerated
- Heating:Forced Air
- Central air:Yes
Structure and exterior
- Year built:1969
- Building area:996 sq. ft.
- Lot area:0.11 Acres
- Lot Features:Standard Lot, Subdivided
- Architectural Style:1 Story
- Construction Materials:Brick
- Exterior Features:Back Yard Access, Covered, Open, Walled Backyard
Schools
- High school:Jefferson
- Middle school:Henderson
- Elementary school:Clardy
Utilities
- Water:City
Finances and disclosures
- Price:$270,000
- Price per sq. ft.:$271.08
- Tax amount:$3,517 (2026)
Features and amenities
- Appliances:Gas Water Heater, Range Hood
- Amenities:Ceiling Fan(s)
- Pool features:None
Parking
- Carport spaces:1
New listings near 5905 Mainzer Avenue
- New
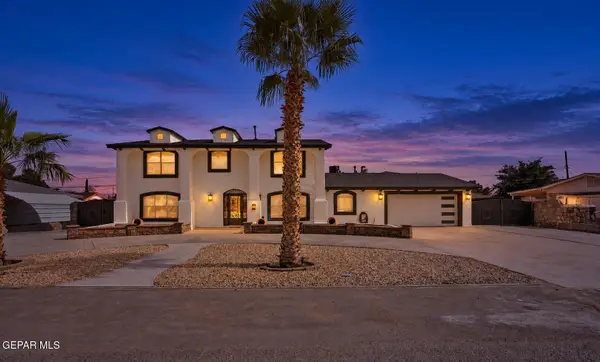 $519,950Active5 beds 5 baths3,885 sq. ft.
640 Horncastle Road, El Paso, TX 79907
MLS# 951507Listed by: HOME PROS REAL ESTATE GROUP 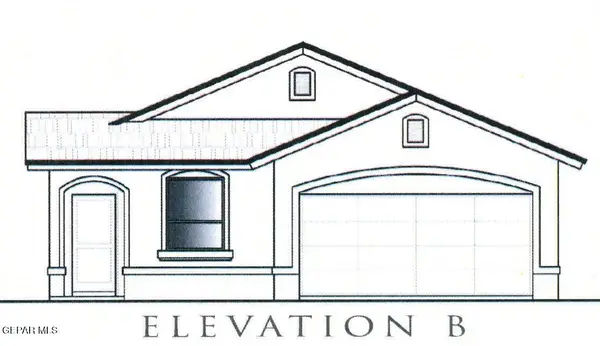 $250,790Pending3 beds 2 baths1,415 sq. ft.
10708 Jay Novacek Street, El Paso, TX 79924
MLS# 951497Listed by: TRI-STATE VENTURES REALTY, LLC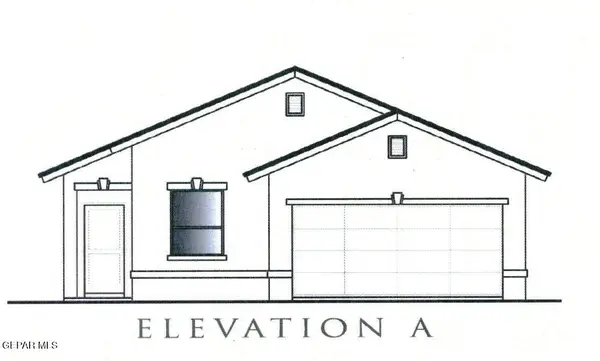 $251,005Pending3 beds 2 baths1,415 sq. ft.
10720 Aaron Street, El Paso, TX 79924
MLS# 951498Listed by: TRI-STATE VENTURES REALTY, LLC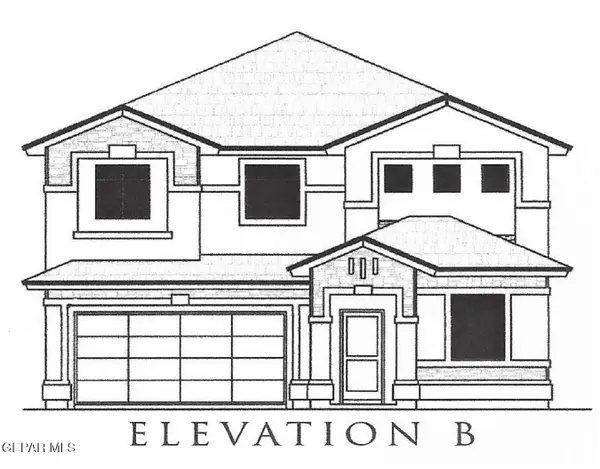 $362,715Pending3 beds 3 baths2,798 sq. ft.
10709 Jay Novacek Street, El Paso, TX 79924
MLS# 951500Listed by: TRI-STATE VENTURES REALTY, LLC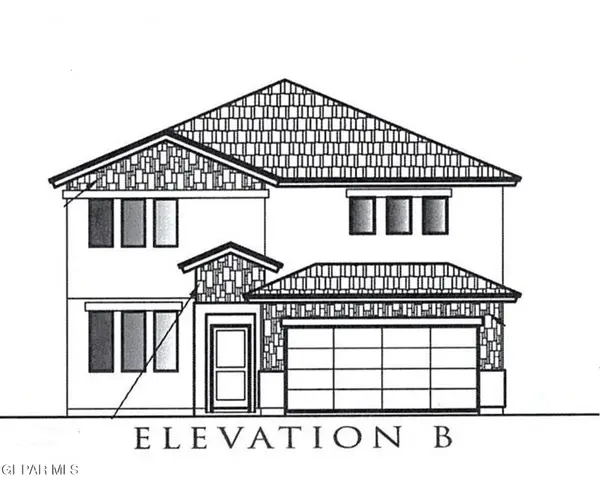 $320,910Pending4 beds 3 baths2,340 sq. ft.
5941 Emmitt Smith Street, El Paso, TX 79924
MLS# 951502Listed by: TRI-STATE VENTURES REALTY, LLC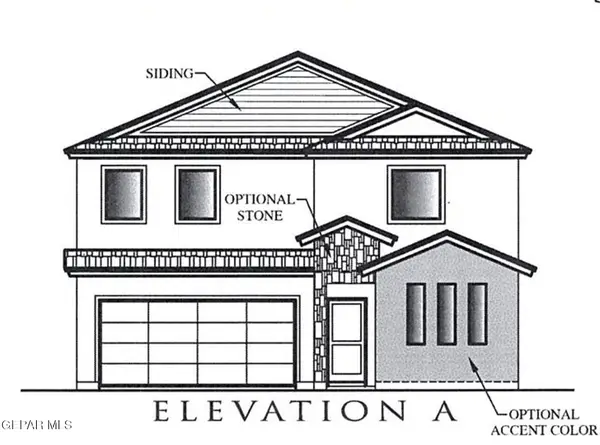 $373,355Pending4 beds 3 baths2,667 sq. ft.
10716 Aaron Street, El Paso, TX 79924
MLS# 951503Listed by: TRI-STATE VENTURES REALTY, LLC- New
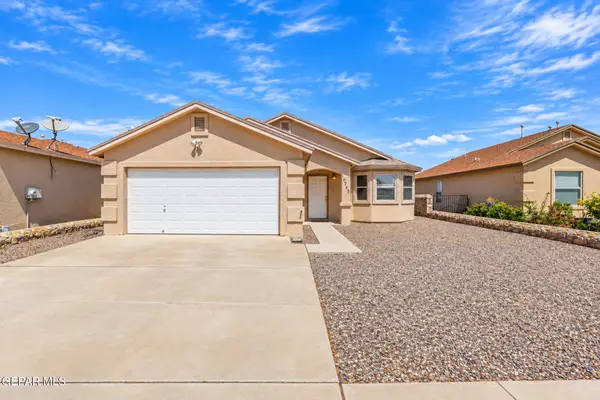 $199,000Active3 beds 2 baths1,193 sq. ft.
10765 Blue Sage Circle, El Paso, TX 79924
MLS# 951494Listed by: SANDY MESSER AND ASSOCIATES - New
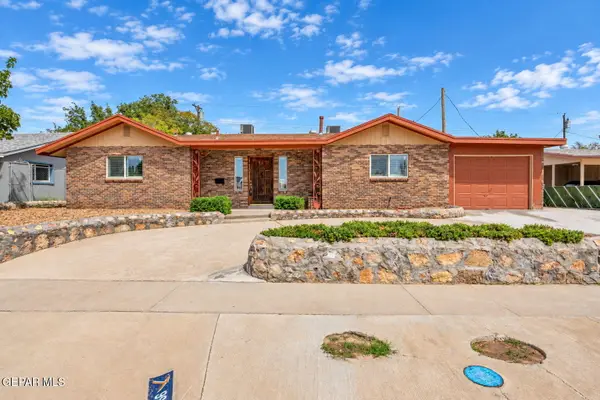 $335,000Active3 beds 3 baths2,205 sq. ft.
9961 Debbie Drive, El Paso, TX 79925
MLS# 951495Listed by: HOME PROS REAL ESTATE GROUP - New
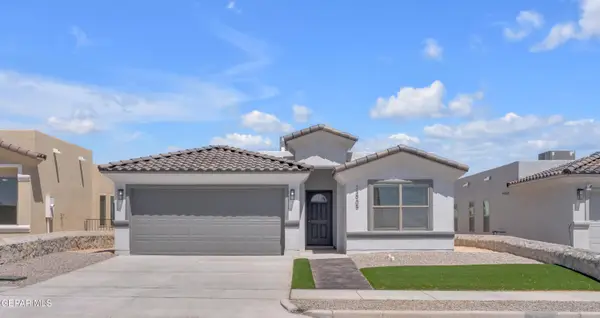 $289,950Active3 beds 2 baths1,583 sq. ft.
3817 Perspective Street, El Paso, TX 79938
MLS# 951499Listed by: ERA SELLERS & BUYERS REAL ESTA


Protect your home and budget from life's surprises with an Assurant Home Warranty, backed by a partner that supports you through every step of homeownership. Explore Plans.
©2026 Century 21 Real Estate LLC. All rights reserved. CENTURY 21®, the CENTURY 21 Logo and C21® are service marks owned by Century 21 Real Estate LLC. Century 21 Real Estate LLC fully supports the principles of the Fair Housing Act and the Equal Opportunity Act. Each office is independently owned and operated. Listing information is deemed reliable but not guaranteed accurate.