
5954 Joe Manago Street, El Paso, TX 79924
Local realty services provided by:CENTURY 21 APD Associates
Upcoming open houses
- Sun, Aug 3006:00 pm - 08:00 pm
Listed by: argelia bearden, alejandro barba
Office: dream work realty
MLS#:950185
Source:TX_GEPAR
Price summary
- Price:$249,900
- Price per sq. ft.:$165.94
About this home
Renovated, charming, and move-in ready, this Northeast El Paso home offers exceptional value, with new-construction homes at substantially higher price points nearby. Set on a spacious corner lot with convenient access to US-54, Fort Bliss, and the Franklin Mountains, it beautifully blends modern updates with warmth and character. Fresh interior paint, bay windows, vaulted ceilings, wood-look tile, and a striking stone fireplace create an inviting atmosphere. The bright white kitchen feels fresh and modern, while the primary suite features a generous walk-in closet and an updated farmhouse-style bath with a rain showerhead. Both bathrooms were renovated in 2026, complemented by a 2023 roof and 2025 water heater. Outside, the park-like backyard feels like a true retreat, featuring an oversized patio, illuminated pergola, low-maintenance artificial turf, and space for a fire pit--perfect for dining under the lights, relaxed evenings, and weekend gatherings. Call now to make this darling home yours!...
Contact an agent
Home facts
- Year built:2006
- Subdivision & Development:Painted Dunes
- Listing ID #:950185
- Added:1 day(s) ago
- Updated:August 29, 2026 at 12:48 AM
Rooms and interior
- Bedrooms:3
- Total bathrooms:2
- Full bathrooms:2
- Flooring:Carpet, Tile
- Kitchen Description:Dishwasher, Disposal, Free-Standing Gas Oven, Kitchen Island, Microwave, Pantry
- Living area:1,506 sq. ft.
Heating and cooling
- Cooling:Ceiling Fan(s), Central Air, Refrigerated
- Heating:Central, Forced Air
- Central air:Yes
Structure and exterior
- Year built:2006
- Building area:1,506 sq. ft.
- Lot area:0.14 Acres
- Lot Features:Corner Lot, Subdivided
- Architectural Style:1 Story
- Construction Materials:Stucco
- Exterior Features:Back Yard Access, Covered, Walled Backyard
Schools
- High school:Parkland
- Middle school:Parkland
- Elementary school:North Star
Utilities
- Water:City
Finances and disclosures
- Price:$249,900
- Price per sq. ft.:$165.94
- Tax amount:$3,149 (2026)
Features and amenities
- Appliances:Dishwasher, Free-Standing Gas Oven, Microwave
- Amenities:Ceiling Fan(s), Walk-In Closet(s)
Parking
- Garage:Yes
- Garage spaces:2
New listings near 5954 Joe Manago Street
- New
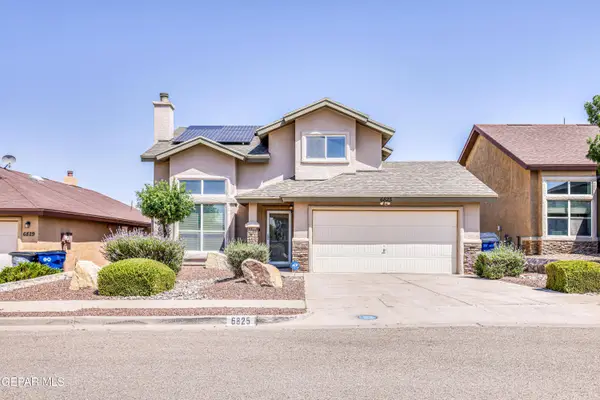 $330,000Active3 beds 2 baths1,788 sq. ft.
6825 Cactus Thrush Drive, El Paso, TX 79911
MLS# 950209Listed by: HOME PROS REAL ESTATE GROUP - New
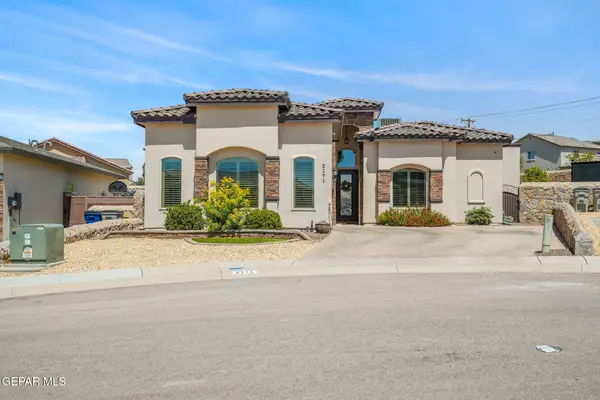 $599,900Active4 beds 4 baths2,635 sq. ft.
2171 Enchanted Wind Drive, El Paso, TX 79911
MLS# 950212Listed by: CORNERSTONE REALTY - New
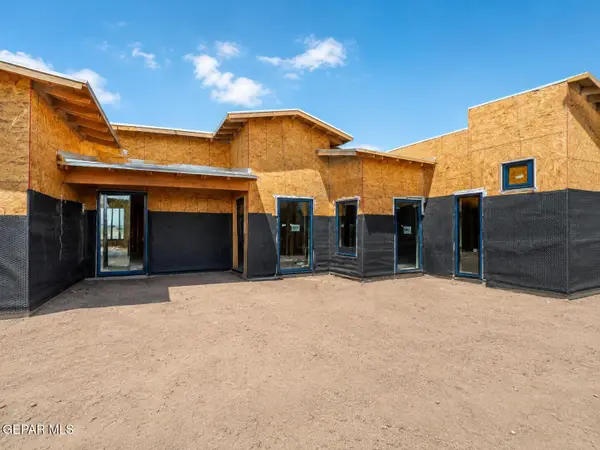 $889,864Active4 beds 4 baths2,901 sq. ft.
7268 Cimarron Gap Drive, El Paso, TX 79911
MLS# 950207Listed by: HOME PROS REAL ESTATE GROUP - New
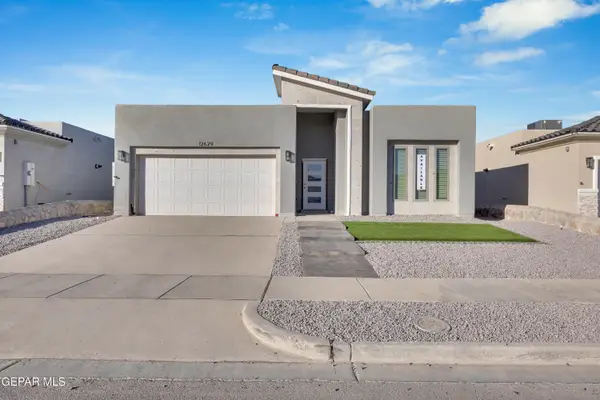 $354,950Active4 beds 3 baths1,863 sq. ft.
3009 Impression Street, El Paso, TX 79928
MLS# 950197Listed by: ERA SELLERS & BUYERS REAL ESTA - New
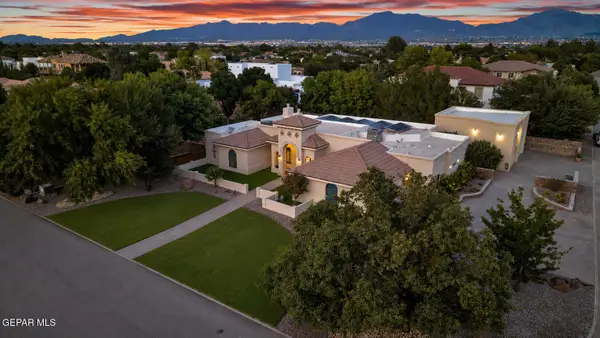 $1,025,000Active4 beds 4 baths4,098 sq. ft.
5504 Woodfield Drive, El Paso, TX 79932
MLS# 950199Listed by: EXP REALTY LLC - New
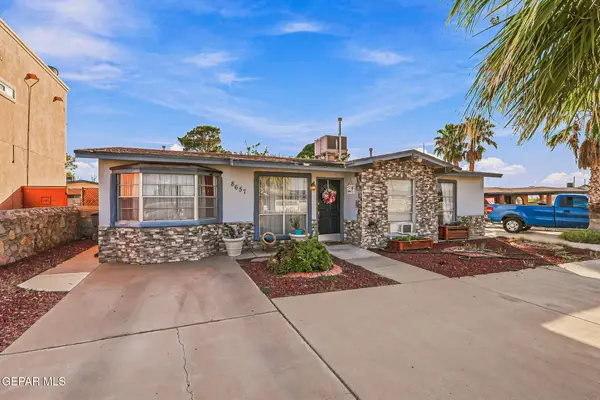 $213,000Active3 beds 2 baths1,740 sq. ft.
8657 La Gente Way, El Paso, TX 79907
MLS# 950201Listed by: HOME PROS REAL ESTATE GROUP - New
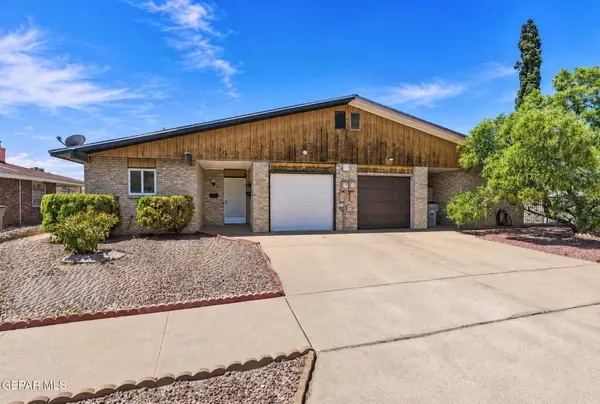 $179,900Active2 beds 2 baths1,332 sq. ft.
3539 Blue Grove Lane #A, El Paso, TX 79936
MLS# 950202Listed by: SANDY MESSER AND ASSOCIATES - New
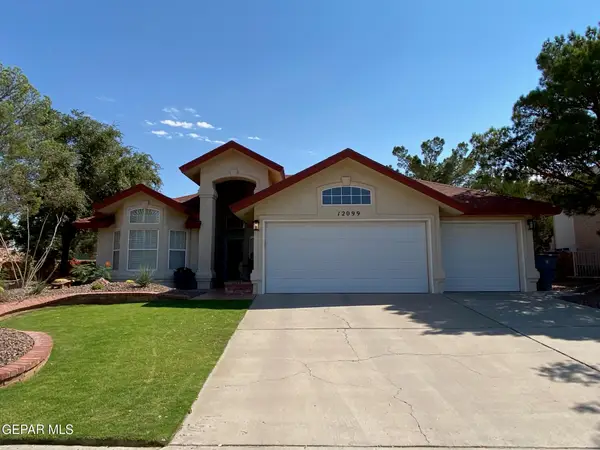 $366,000Active3 beds 3 baths1,975 sq. ft.
12099 Pueblo Laguna Drive, El Paso, TX 79936
MLS# 950203Listed by: MARQUIS REALTY INC. - New
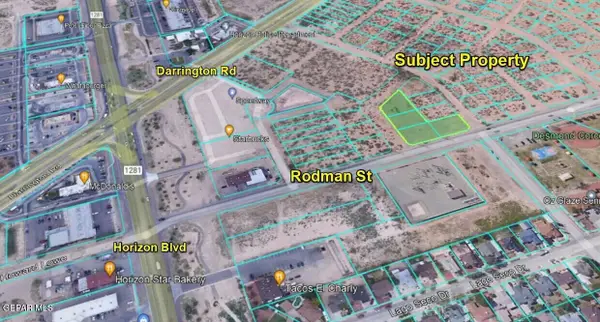 $450,000Active1 Acres
TBD Rodman Street, El Paso, TX 79928
MLS# 950205Listed by: TEAM JUAN URIBE


Protect your home and budget from life's surprises with an Assurant Home Warranty, backed by a partner that supports you through every step of homeownership. Explore Plans.
©2026 Century 21 Real Estate LLC. All rights reserved. CENTURY 21®, the CENTURY 21 Logo and C21® are service marks owned by Century 21 Real Estate LLC. Century 21 Real Estate LLC fully supports the principles of the Fair Housing Act and the Equal Opportunity Act. Each office is independently owned and operated. Listing information is deemed reliable but not guaranteed accurate.