
6025 Ruidoso Downs Street, El Paso, TX 79932
Local realty services provided by:CENTURY 21 APD Associates
Listed by: kevin zavala
Office: home pros real estate group
MLS#:952748
Source:TX_GEPAR
Price summary
- Price:$435,000
- Price per sq. ft.:$203.18
About this home
Not your ordinary new construction! This striking contemporary home delivers a level of design and attention to detail that sets it apart from traditional builder homes. Featuring 4 bedrooms and 2.5 bathrooms, this architectural showpiece welcomes you with soaring ceilings, dramatic floor-to-ceiling windows, and an abundance of natural light. The stunning living area showcases a statement fireplace, while the designer kitchen impresses with sleek cabinetry, quartz countertops, and an oversized waterfall-style island. Upstairs, the luxurious primary suite offers a private retreat complete with a spa-inspired bathroom, freestanding soaking tub, oversized walk-in shower, spacious walk-in closet, and its own dedicated balcony showcasing breathtaking mountain views. From the floating-style staircase and modern finishes to the thoughtfully designed spaces throughout, every detail makes a statement. A truly distinctive home for those who appreciate modern luxury! Schedule your showing today!
Contact an agent
Home facts
- Year built:2026
- Subdivision & Development:Village At Westside Crossing
- Listing ID #:952748
- Added:1 day(s) ago
- Updated:October 14, 2026 at 03:34 PM
Rooms and interior
- Bedrooms:4
- Total bathrooms:3
- Full bathrooms:2
- Half bathrooms:1
- Flooring:Carpet, Tile
- Kitchen Description:Dishwasher, Gas Cooktop, Kitchen Island, Microwave, Pantry, Range Hood, Refrigerator
- Bedroom Description:Master Upstairs
- Living area:2,141 sq. ft.
Heating and cooling
- Cooling:Ceiling Fan(s), Refrigerated
- Heating:2+ Units, Central
Structure and exterior
- Year built:2026
- Building area:2,141 sq. ft.
- Lot area:0.1 Acres
- Lot Features:Standard Lot
- Architectural Style:2 Story
- Construction Materials:Stucco, Wood Siding
- Exterior Features:Covered, Walled Backyard
Schools
- High school:Canutillo
- Middle school:Canutillo
- Elementary school:Canutillo
Utilities
- Water:City
- Sewer:Community
Finances and disclosures
- Price:$435,000
- Price per sq. ft.:$203.18
- Tax amount:$12,099 (2026)
Features and amenities
- Appliances:Dishwasher, Microwave, Range Hood, Refrigerator
- Amenities:Ceiling Fan(s), Walk-In Closet(s)
- Pool features:None
Parking
- Garage:Yes
- Garage spaces:2
New listings near 6025 Ruidoso Downs Street
- New
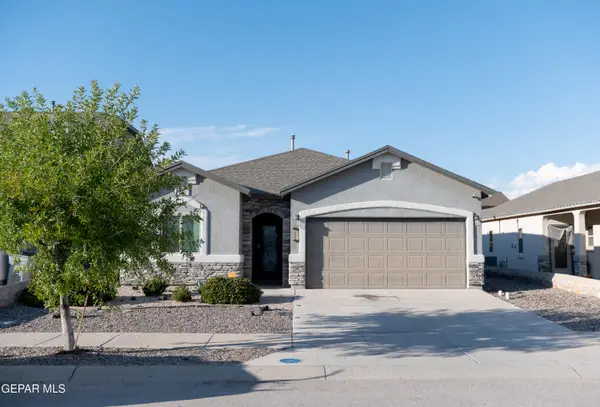 $269,900Active4 beds 2 baths1,610 sq. ft.
14905 Tierra Crystal Avenue, El Paso, TX 79938
MLS# 952814Listed by: RONE & ASSOCIATES REAL ESTATE LLC - New
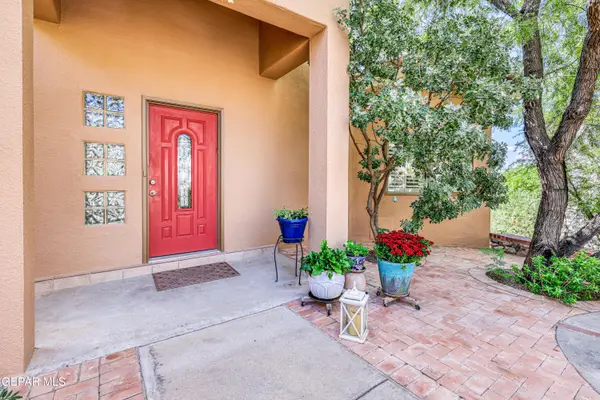 $455,000Active3 beds 3 baths2,465 sq. ft.
56 Sun Point Lane, El Paso, TX 79912
MLS# 952815Listed by: CORNERSTONE REALTY - New
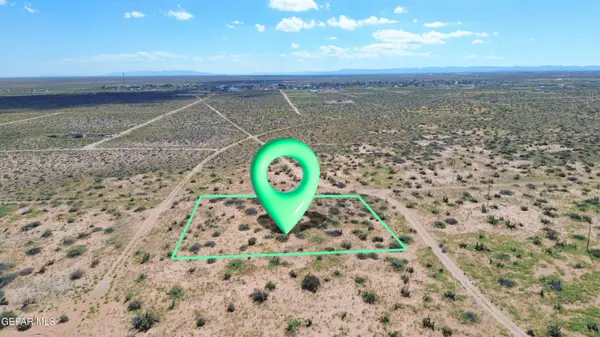 $10,500Active0.5 Acres
PN-348810 Cato Place, El Paso, TX 79928
MLS# 952817Listed by: KELLER WILLIAMS REALTY - New
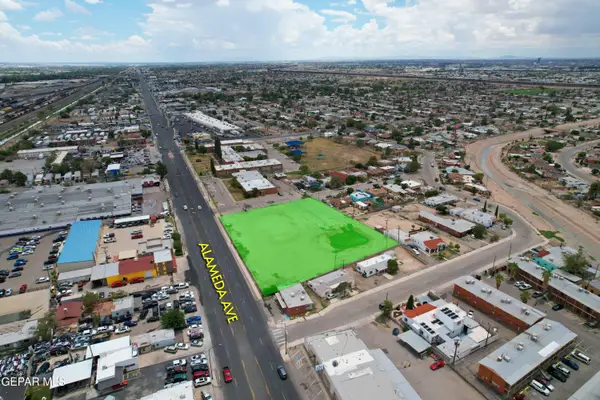 $750,000Active1.52 Acres
7064 Alameda Avenue, El Paso, TX 79915
MLS# 952819Listed by: TEAM JUAN URIBE - New
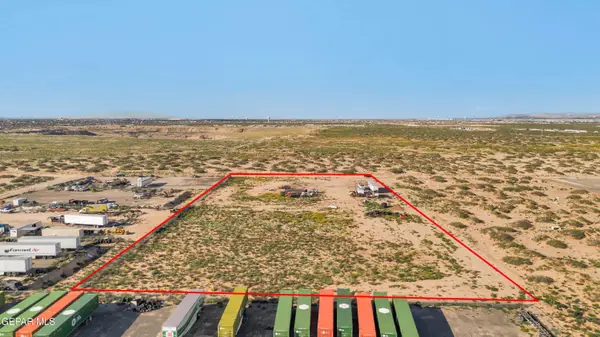 $650,000Active5 Acres
PN-367123 Vista Del Sol East, El Paso, TX 79928
MLS# 952824Listed by: CLEARVIEW REALTY - New
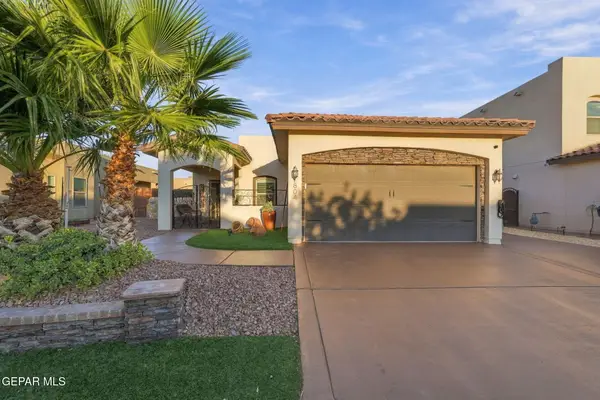 $277,000Active3 beds 2 baths1,381 sq. ft.
804 Caterick Street, El Paso, TX 79928
MLS# 952809Listed by: CLEARVIEW REALTY - Open Sat, 6 to 9pmNew
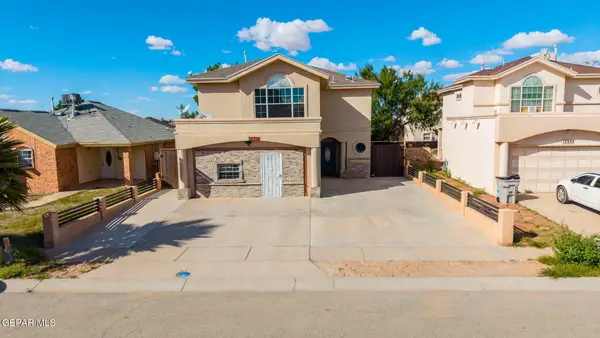 $225,000Active4 beds 4 baths2,361 sq. ft.
12333 Tierra Inca Drive, El Paso, TX 79938
MLS# 952810Listed by: 1ST CHOICE REALTY - New
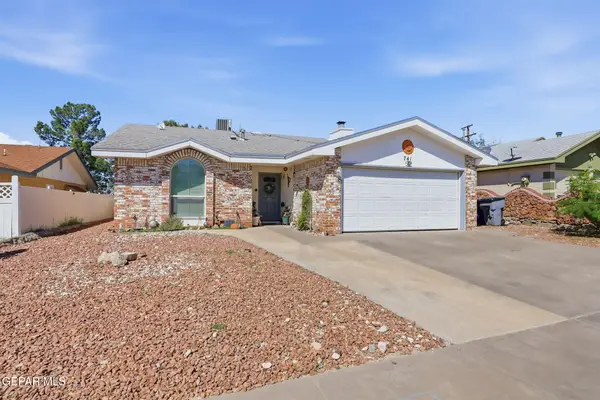 $230,500Active3 beds 2 baths1,072 sq. ft.
741 Martha Gale Drive, El Paso, TX 79912
MLS# 952777Listed by: EXP REALTY LLC - New
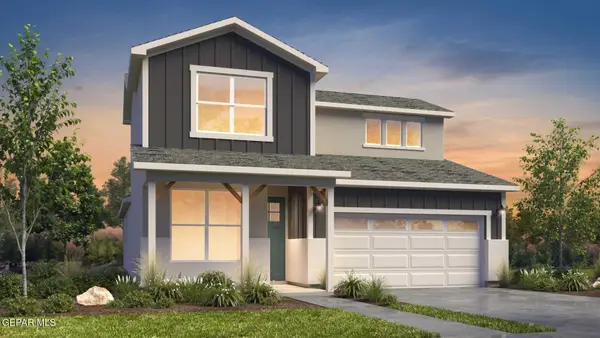 $352,048Active4 beds 4 baths2,193 sq. ft.
11829 Barrenkale Place, El Paso, TX 79934
MLS# 952806Listed by: RE/MAX ASSOCIATES - New
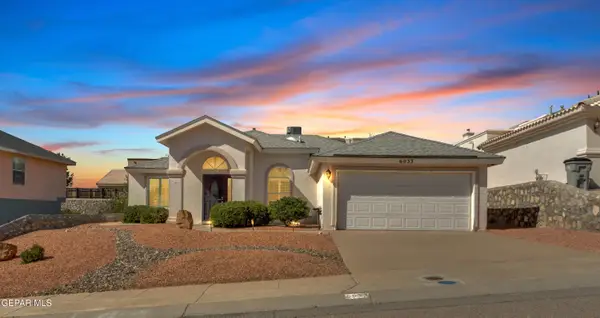 $328,950Active3 beds 2 baths1,814 sq. ft.
6033 Los Pueblos Drive, El Paso, TX 79912
MLS# 952808Listed by: NEW BEGINNINGS REALTY


Protect your home and budget from life's surprises with an Assurant Home Warranty, backed by a partner that supports you through every step of homeownership. Explore Plans.
©2026 Century 21 Real Estate LLC. All rights reserved. CENTURY 21®, the CENTURY 21 Logo and C21® are service marks owned by Century 21 Real Estate LLC. Century 21 Real Estate LLC fully supports the principles of the Fair Housing Act and the Equal Opportunity Act. Each office is independently owned and operated. Listing information is deemed reliable but not guaranteed accurate.