6041 Hidden Row Avenue, El Paso, TX 79924
Local realty services provided by:CENTURY 21 APD Associates
Listed by:
 Stefanie Anderson(915) 920 - 9210CENTURY 21 The Edge
Office: century 21 the edge
MLS#:952620
Source:TX_GEPAR
Price summary
- Price:$345,000
- Price per sq. ft.:$140.47
About this home
Welcome to 6041 Hidden Row, stylish and like new. This lovely home has the space you've been searching for. Here you have a 4 bedroom including a ground floor room and a flex room that can be used for a home office, craft room, home gym or a 5th bedroom. Plus you have 3 full bathrooms. The open floor plan encompases the living room, large dining area and the beautiful kitchen. With a coffee/shake bar, a butler's pantry, the sizable quartz island and plenty of cabinets, this kitchen will make meal prep a breeze. Upstairs is an enormous loft great for movie nights, gaming, or just a spot to chill after a long day. Wait until you see the closet in the primary bedroom, it's impressive. Not only does this home have a nice backyard with a covered patio, and real grass, the neighborhood park is just a few doors down equipped with a grassy field, jungle gym and a pavilion to enjoy. Come see for yourself just how great this home really is by scheduling your showing today.
Contact an agent
Home facts
- Year built:2022
- Subdivision & Development:Hidden Village
- Listing ID #:952620
- Added:1 day(s) ago
- Updated:October 09, 2026 at 10:07 PM
Rooms and interior
- Bedrooms:5
- Total bathrooms:3
- Full bathrooms:3
- Rooms Total:6
- Flooring:Carpet, Tile
- Kitchen Description:Built-In Gas Oven, Dishwasher, Disposal, Kitchen Island, Microwave, Pantry
- Bedroom Description:Master Upstairs
- Living area:2,456 sq. ft.
Heating and cooling
- Cooling:Ceiling Fan(s), Central Air, Refrigerated
- Heating:Central, Forced Air
- Central air:Yes
Structure and exterior
- Year built:2022
- Building area:2,456 sq. ft.
- Lot area:0.12 Acres
- Lot Features:Standard Lot
- Architectural Style:2 Story
- Construction Materials:Stucco
- Exterior Features:Covered, Open, Walled Backyard
Schools
- High school:Parkland
- Middle school:Parkland
- Elementary school:Desertaire
Utilities
- Water:City
Finances and disclosures
- Price:$345,000
- Price per sq. ft.:$140.47
- Tax amount:$9,274 (2026)
Features and amenities
- Appliances:Built-In Gas Oven, Dishwasher, Microwave
- Amenities:Ceiling Fan(s), Walk-In Closet(s)
- Pool features:None
Parking
- Garage:Yes
- Garage spaces:2
New listings near 6041 Hidden Row Avenue
- New
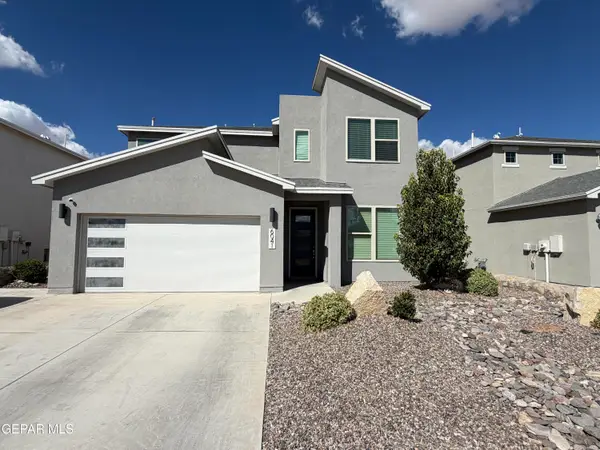
 $345,000Active5 beds 3 baths2,456 sq. ft.
6041 Hidden Row Avenue, El Paso, TX 79924
MLS# 952620Listed by: CENTURY 21 THE EDGE - Open Fri, 4pm to 1amNew
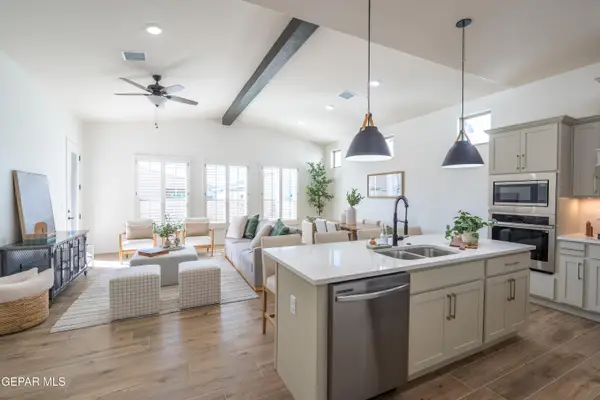 $311,950Active3 beds 2 baths1,604 sq. ft.
524 Paseo Simple, El Paso, TX 79928
MLS# 952623Listed by: CLEARVIEW REALTY - New
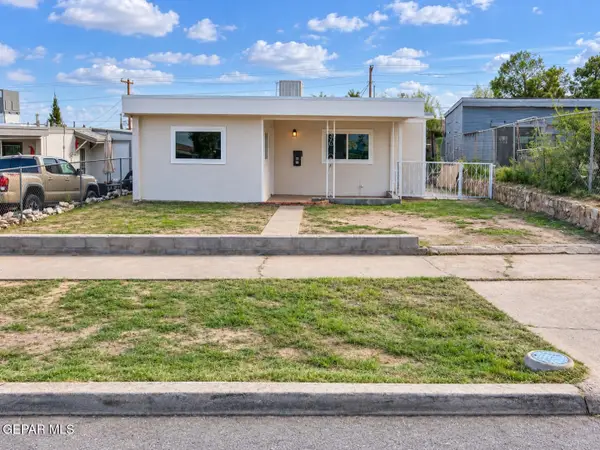 $174,990Active2 beds 1 baths793 sq. ft.
2510 Federal Avenue, El Paso, TX 79930
MLS# 952626Listed by: CONGRESS REALTY - New
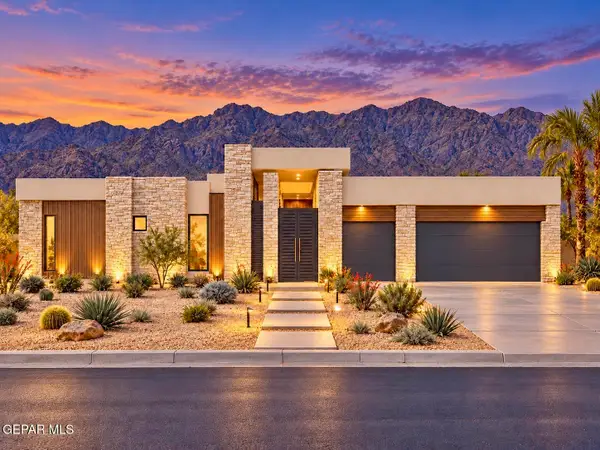 $795,000Active4 beds 5 baths3,146 sq. ft.
420 Masoud Court, El Paso, TX 79932
MLS# 952627Listed by: HOME PROS REAL ESTATE GROUP - New
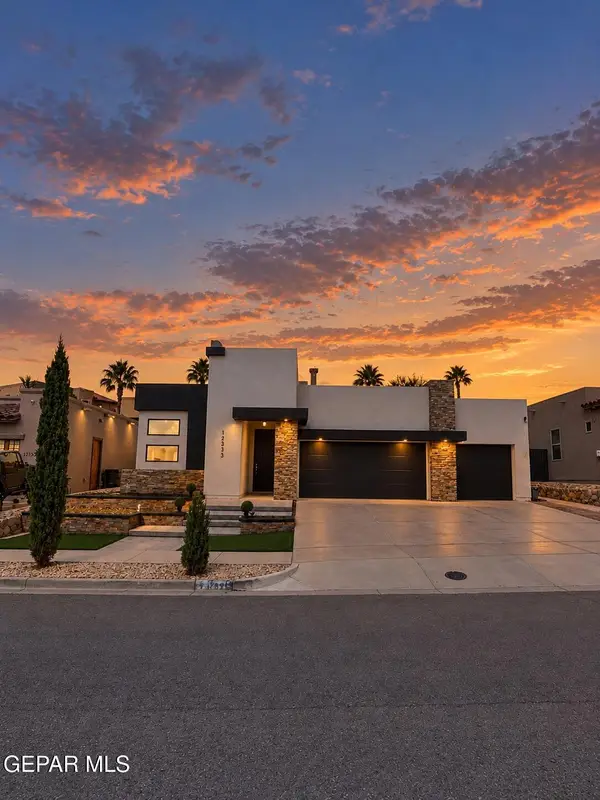 $485,000Active4 beds 2 baths1,937 sq. ft.
12339 Buckley Grove Court, El Paso, TX 79928
MLS# 952628Listed by: EL PASO HOMES REALTY 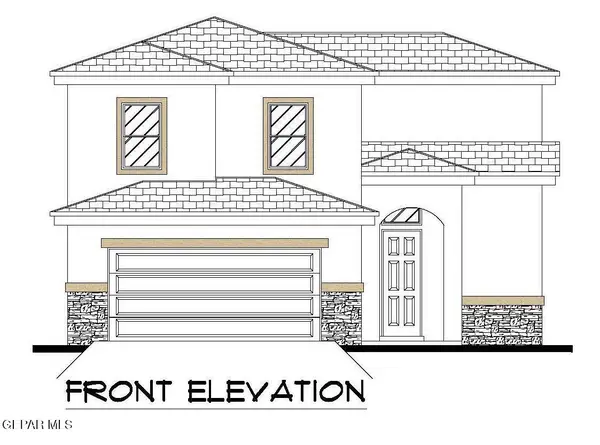 $311,750Pending4 beds 3 baths2,054 sq. ft.
12405 Cayo Norte Drive, El Paso, TX 79934
MLS# 952618Listed by: BACHMANN & LUTHI REAL ESTATE- New
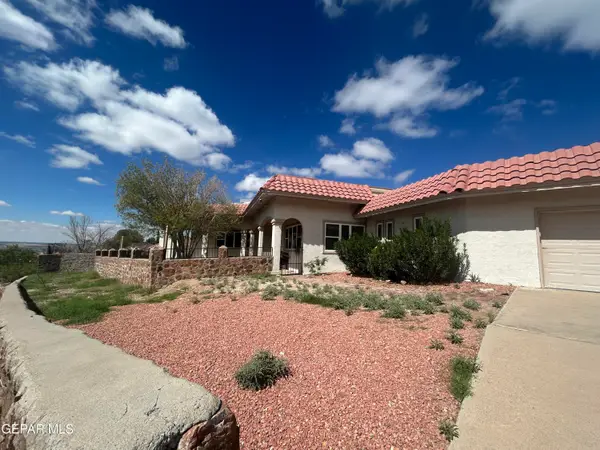 $664,900Active5 beds 3 baths4,576 sq. ft.
5716 Kingsfield Avenue, El Paso, TX 79912
MLS# 952617Listed by: HOME PROS REAL ESTATE GROUP - Open Sat, 6 to 9pmNew
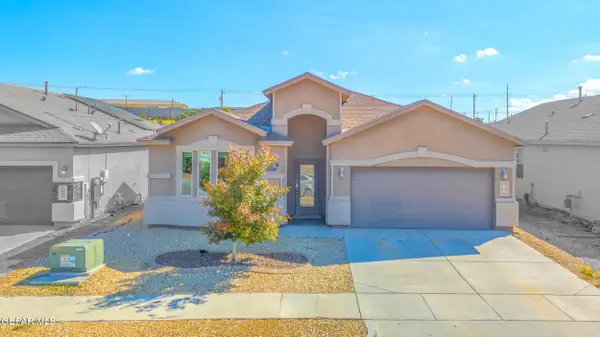 $270,000Active3 beds 2 baths1,718 sq. ft.
128 N Manzanita Drive, El Paso, TX 79928
MLS# 952619Listed by: REVOLVE REALTY, LLC - New
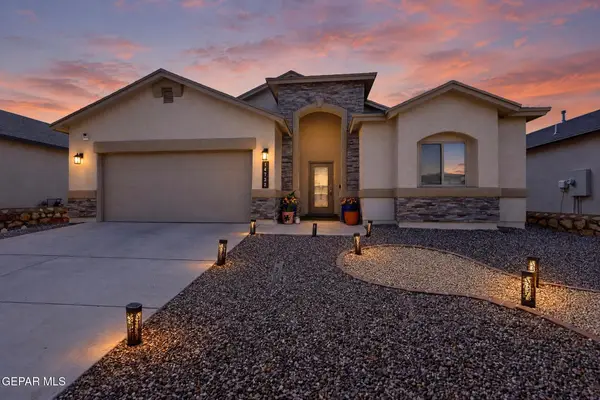 $305,000Active4 beds 3 baths2,054 sq. ft.
14732 Mike A Mendoza Avenue, El Paso, TX 79938
MLS# 952613Listed by: REDFIN CORPORATION - New
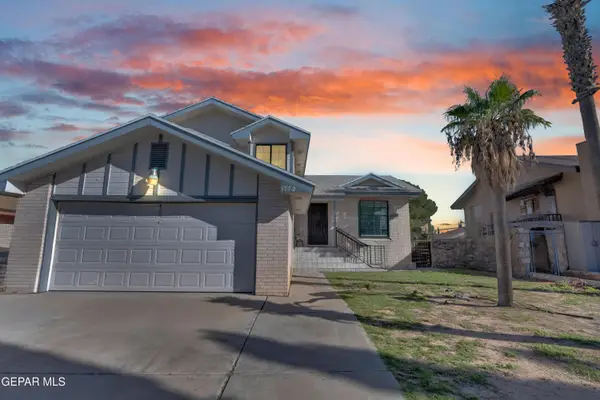 $235,000Active4 beds 3 baths1,653 sq. ft.
1772 Gregory Jarvis Drive, El Paso, TX 79936
MLS# 952614Listed by: DEW REAL ESTATE


Protect your home and budget from life's surprises with an Assurant Home Warranty, backed by a partner that supports you through every step of homeownership. Explore Plans.
©2026 Century 21 Real Estate LLC. All rights reserved. CENTURY 21®, the CENTURY 21 Logo and C21® are service marks owned by Century 21 Real Estate LLC. Century 21 Real Estate LLC fully supports the principles of the Fair Housing Act and the Equal Opportunity Act. Each office is independently owned and operated. Listing information is deemed reliable but not guaranteed accurate.