
609 Meadow Willow Drive, El Paso, TX 79922
Local realty services provided by:CENTURY 21 APD Associates
Listed by: julie orona
Office: the real estate power houses
MLS#:949853
Source:TX_GEPAR
Price summary
- Price:$2,105,000
- Price per sq. ft.:$399.89
- Monthly HOA dues:$47.33
About this home
One Owner Two-story Home a Phil Youngblood- masterwork in The Willows. Mediterranean
Elegant Style Villa on aprox. ¾ acre offers primary suite & four other unique style bedrooms, six baths, & resort-level living. Downstairs two flex rooms for office or guests with a large utility room.Grand foyer upon entering,breezeway above,lead to the Great room with soaring ceilings wall to wall arched
windows. Beautiful fireplace & piano area. Iron patio doors front & back,One open to the covered cabana for seamless indoor-outdoor living. Chef's kitchen features a full Viking professional appliance suite & Clive-inspired custom cabinetry. Master suite lavish a spa bath with steam shower & jetted tub. Other amenities: home theatre or game room.Full Service Butler's Pantry & Wine Cellar.Outdoors is ready for the enjoyment of a shimmering pool & spa, Viking outdoor kitchen Appliances,basketball court, mature landscaping.Have your own Gym,executive office, or a Casita.Oversized double garage.Schedule your private showing! Privacy, Luxury & Resort Living -- All in One Magnificent Address
Six Suite Like Bedrooms, 6 Bathrooms on Almost One Acre Lot .This Two-Story Built by Phil Youngblood one of his Best!
Grand Foyer with soaring high ceilings
Great room with floor-to-ceiling windows
Two magnificent fireplaces
Dedicated wine station
Grand piano music room
Elegant engineered wood & ceramic tile floors
Elegant patio doors opening to covered cabana
CHEF'S DREAM KITCHEN -- Viking Appliances · Clive Kitchen Inspired Design,Viking built-in refrigerator & freezer sub Zero
Viking professional gas cooktop-Viking double ovens
Double kitchen islands
Clive Kitchen cabinetry -- a true work of art
Exquisitely elegant custom design throughout
Adjoining cozy sitting area
LUXURIOUS BEDROOMS
5 spacious bedrooms, each with bath access
Downstairs ensuite guest bedroom
Primary suite with custom walk-in closet
Free-standing soaking tub
Steam shower & heated floors
Ultra-glamorous spa bath
ENTERTAINMENT & LIFESTYLE
Huge den/game room with space-age lighting
Private home theatre
Home gym / workout room
Private executive office
Multiple living areas throughout
OUTDOOR PARADISE
Shimmering pool & spa
Cabana for grilling & entertaining
Viking outdoor grilling station & kitchen
Basketball court
Sauna
Expansive patios & manicured grounds
~¾-acre mature-landscaped lot
Triple attached garage + single detached
The Willows neighborhood lake
Walking & wheel-assisted lakeside tracks
Resort-like privacy & ambiance...
Contact an agent
Home facts
- Year built:2002
- Subdivision & Development:Willow Bend
- Listing ID #:949853
- Added:1 day(s) ago
- Updated:August 24, 2026 at 07:34 PM
Rooms and interior
- Bedrooms:6
- Total bathrooms:7
- Full bathrooms:5
- Flooring:Carpet, Tile
- Bathrooms Description:Jetted Tub
- Kitchen Description:Convection Oven, Dishwasher, Disposal, Double Oven, Eat-in Kitchen, Exhaust Fan, Kitchen Island, Pantry, Refrigerator
- Bedroom Description:Master Upstairs
- Living area:5,264 sq. ft.
Heating and cooling
- Cooling:Ceiling Fan(s), Central Air, Refrigerated
- Heating:Forced Air
- Central air:Yes
Structure and exterior
- Year built:2002
- Building area:5,264 sq. ft.
- Lot area:0.71 Acres
- Lot Features:Cul-De-Sac, Planned Community, Standard Lot
- Architectural Style:2 Story
- Construction Materials:Brick, Stucco
- Exterior Features:Back Yard Access, Balcony, Courtyard, Walled Backyard
Schools
- High school:Coronado
- Middle school:Lincoln
- Elementary school:White
Utilities
- Water:City
Finances and disclosures
- Price:$2,105,000
- Price per sq. ft.:$399.89
- Tax amount:$31,679 (2026)
Features and amenities
- Appliances:Dishwasher, Dryer, Refrigerator
- Laundry features:Dryer
- Amenities:Bar, Entrance Foyer, Game Hobby Room, Walk-In Closet(s)
- Pool features:In Ground
Parking
- Garage:Yes
- Garage spaces:2
New listings near 609 Meadow Willow Drive
- New
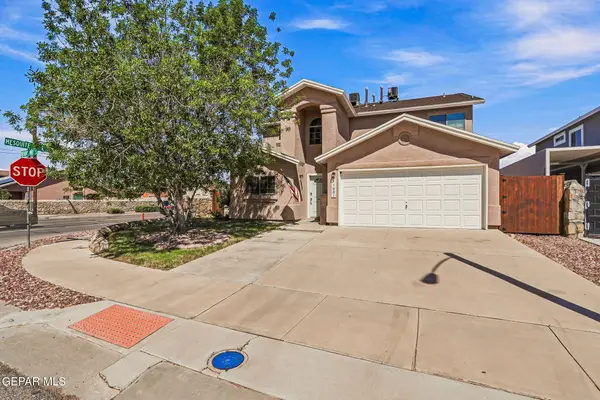 $249,900Active4 beds 3 baths1,766 sq. ft.
11881 Mesquite Miel Drive, El Paso, TX 79934
MLS# 949917Listed by: THE REAL ESTATE POWER HOUSES - New
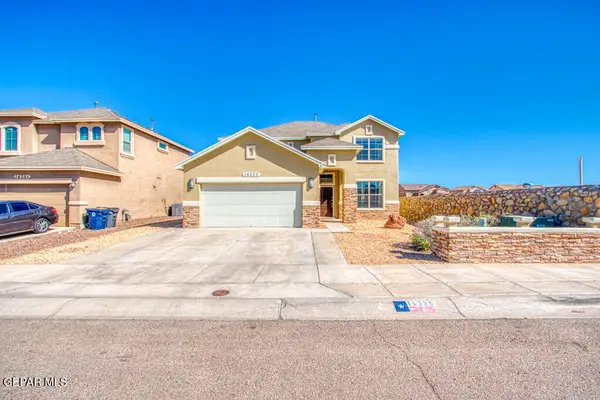 $329,900Active4 beds 3 baths2,679 sq. ft.
14325 Arabian Point, El Paso, TX 79938
MLS# 949919Listed by: STAR SPANGLED REAL ESTATE - New
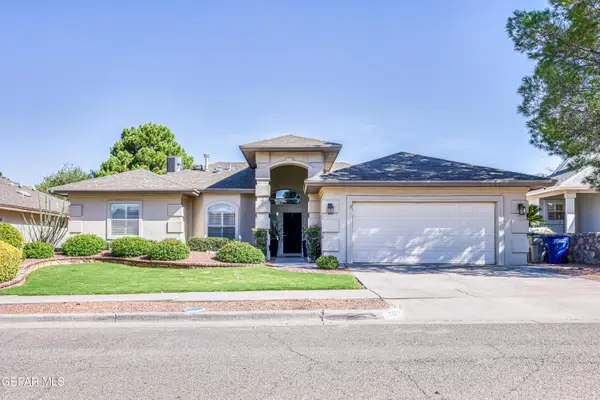 $459,950Active3 beds 2 baths2,105 sq. ft.
7001 Rock Canyon Drive, El Paso, TX 79912
MLS# 949920Listed by: ST. ROGERS REALTY - New
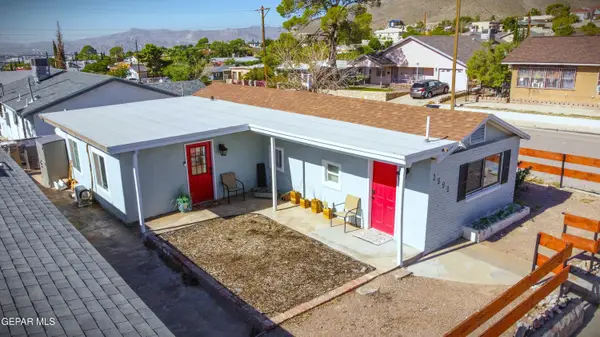 $208,770Active2 beds 2 baths1,027 sq. ft.
2800 Nashville Avenue, El Paso, TX 79930
MLS# 949923Listed by: CLARK BROS REAL ESTATE - New
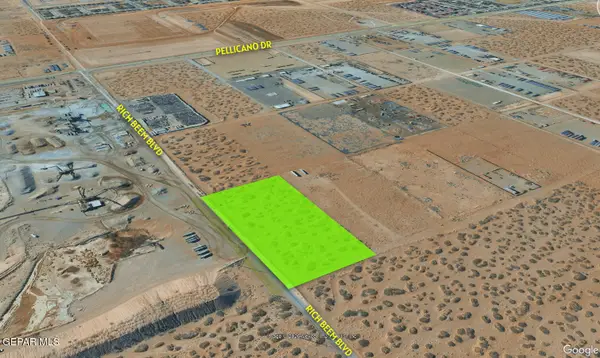 $500,000Active5 Acres
PN-373803 Rich Beem Boulevard, El Paso, TX 79928
MLS# 949912Listed by: TEAM JUAN URIBE - New
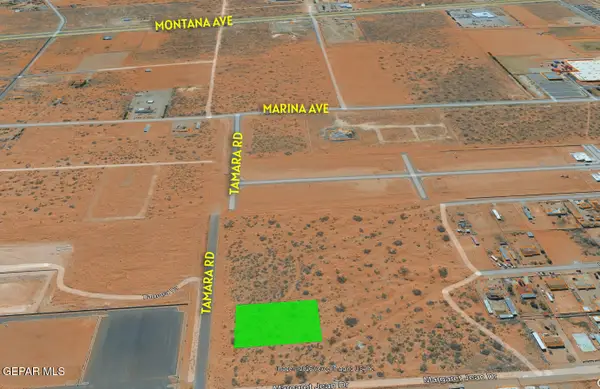 $60,000Active5 Acres
4570 Tamara Drive, El Paso, TX 79938
MLS# 949915Listed by: TEAM JUAN URIBE - New
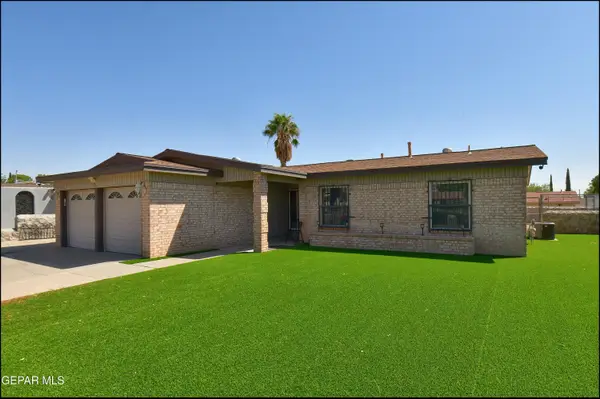 $240,000Active3 beds 2 baths1,412 sq. ft.
10608 Captain Valtr Street, El Paso, TX 79924
MLS# 949910Listed by: THE RIGHT MOVE REAL ESTATE GRO - New
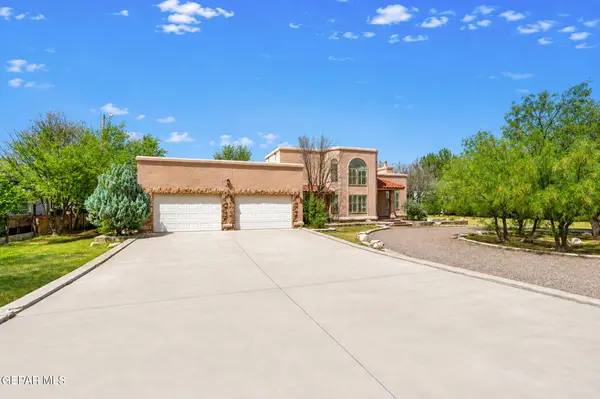 $650,000Active3 beds 3 baths2,896 sq. ft.
949 Kelso Street, El Paso, TX 79932
MLS# 949907Listed by: PANDA PAL PROPERTY MANAGEMENT - New
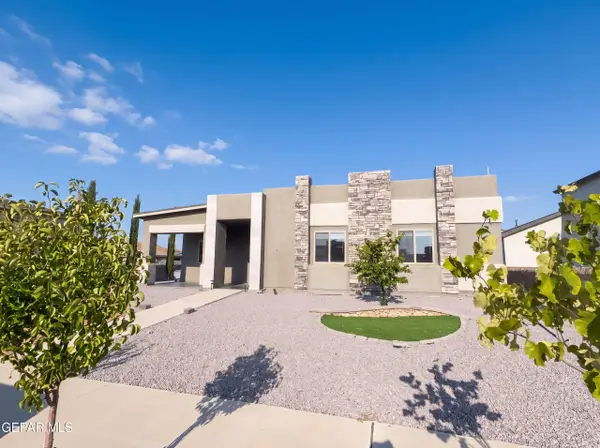 $325,000Active3 beds 3 baths2,035 sq. ft.
2801 Maria Casas Street, El Paso, TX 79938
MLS# 949906Listed by: OPENDOOR BROKERAGE, LLC - New
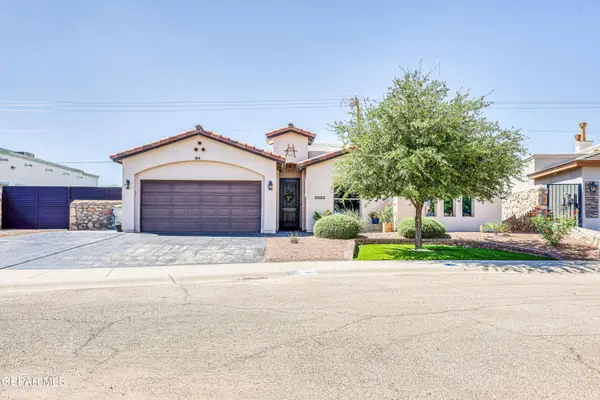 $295,000Active4 beds 2 baths1,718 sq. ft.
3053 Snowy Point Drive, El Paso, TX 79938
MLS# 949751Listed by: RE/MAX ASSOCIATES


Protect your home and budget from life's surprises with an Assurant Home Warranty, backed by a partner that supports you through every step of homeownership. Explore Plans.
©2026 Century 21 Real Estate LLC. All rights reserved. CENTURY 21®, the CENTURY 21 Logo and C21® are service marks owned by Century 21 Real Estate LLC. Century 21 Real Estate LLC fully supports the principles of the Fair Housing Act and the Equal Opportunity Act. Each office is independently owned and operated. Listing information is deemed reliable but not guaranteed accurate.