
6105 Partello Street, El Paso, TX 79904
Local realty services provided by:CENTURY 21 APD Associates
Listed by: paulo usabiaga
Office: keller williams realty
MLS#:954184
Source:TX_GEPAR
Price summary
- Price:$235,000
- Price per sq. ft.:$154.4
About this home
Welcome home to modern comfort and contemporary style! Built in 2023, this nearly new townhome offers the perfect blend of elegance, functionality, and convenience. Featuring soaring ceilings and a thoughtfully designed open-concept layout, the spacious living areas create a bright and inviting atmosphere ideal for both everyday living and entertaining. Enjoy year-round comfort with refrigerated air, while the generously sized backyard provides the perfect setting for outdoor gatherings, relaxation, and personal enjoyment. Conveniently located near major freeways, shopping, dining, and everyday amenities, this beautiful townhome combines modern living with exceptional accessibility. Don't miss the opportunity to make this stunning property your new home!
Contact an agent
Home facts
- Year built:2023
- Subdivision & Development:Logan Heights
- Listing ID #:954184
- Added:1 day(s) ago
- Updated:November 11, 2026 at 12:41 PM
Rooms and interior
- Bedrooms:3
- Total bathrooms:2
- Full bathrooms:2
- Flooring:Tile
- Kitchen Description:Built-In Gas Oven, Dishwasher
- Living area:1,522 sq. ft.
Heating and cooling
- Cooling:Refrigerated
- Heating:Central
Structure and exterior
- Year built:2023
- Building area:1,522 sq. ft.
- Lot area:0.11 Acres
- Architectural Style:1 Story
- Construction Materials:Stucco
Schools
- High school:Capt J L Chapin High
- Middle school:Canyonh
- Elementary school:Burnet
Utilities
- Water:City
Finances and disclosures
- Price:$235,000
- Price per sq. ft.:$154.4
- Tax amount:$5,992 (2026)
Features and amenities
- Appliances:Built-In Gas Oven, Dishwasher
New listings near 6105 Partello Street
- New
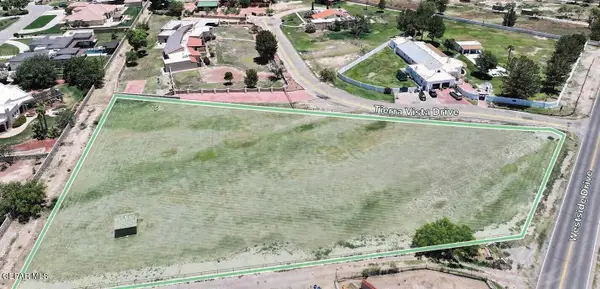 $1,100,000Active2 Acres
PN-229107 Westside Drive, El Paso, TX 79932
MLS# 954193Listed by: CAP RATE REAL ESTATE GROUP 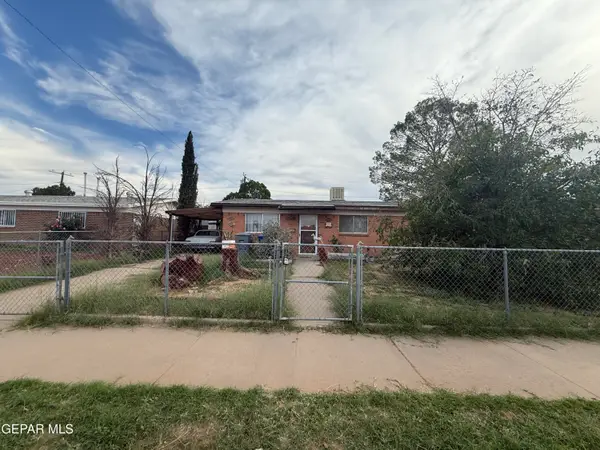 $130,000Pending3 beds 2 baths1,268 sq. ft.
5728 Tropicana Avenue, El Paso, TX 79924
MLS# 954191Listed by: HOME PROS REAL ESTATE GROUP- New
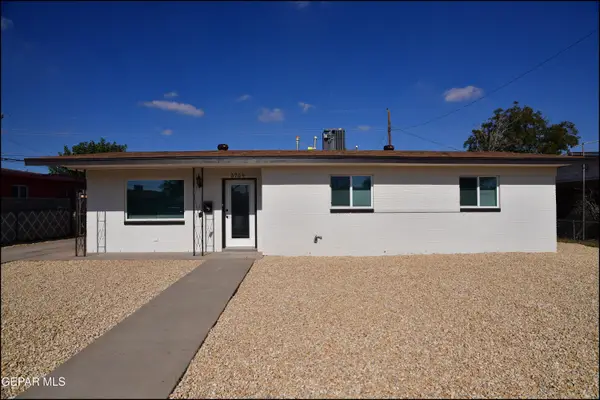 $219,500Active4 beds 2 baths1,599 sq. ft.
5709 Arrowhead Drive, El Paso, TX 79924
MLS# 954185Listed by: HOME PROS REAL ESTATE GROUP - New
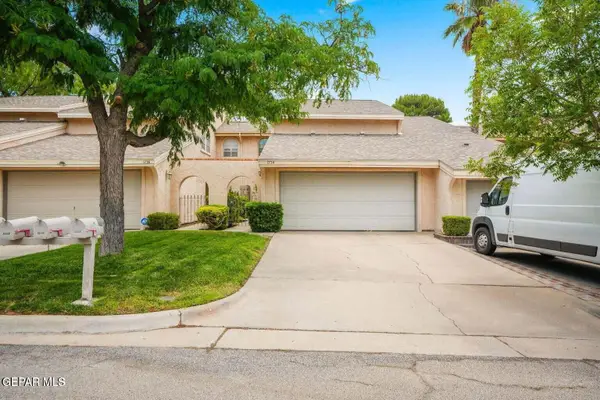 $259,000Active3 beds 3 baths1,860 sq. ft.
1734 Bara Drive, El Paso, TX 79935
MLS# 954186Listed by: CORNERSTONE REALTY - New
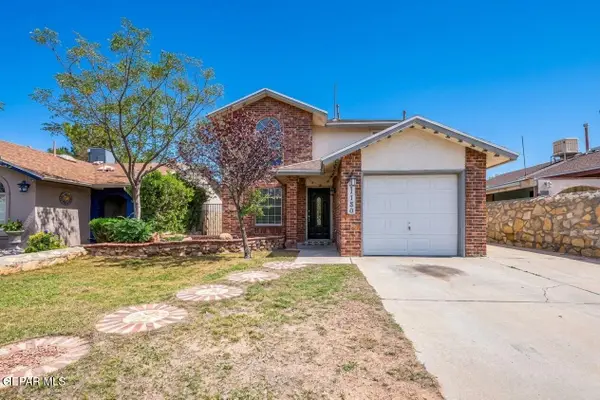 $190,000Active4 beds 3 baths1,285 sq. ft.
11780 Cool Brook Drive, El Paso, TX 79936
MLS# 954181Listed by: HAGGERTY COMPANY - New
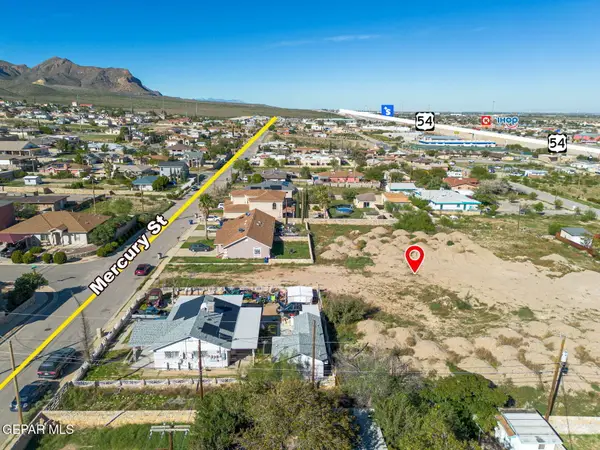 $265,000Active1.15 Acres
8739 Mercury Street, El Paso, TX 79904
MLS# 954182Listed by: BROKERS INC REAL ESTATE GROUP - New
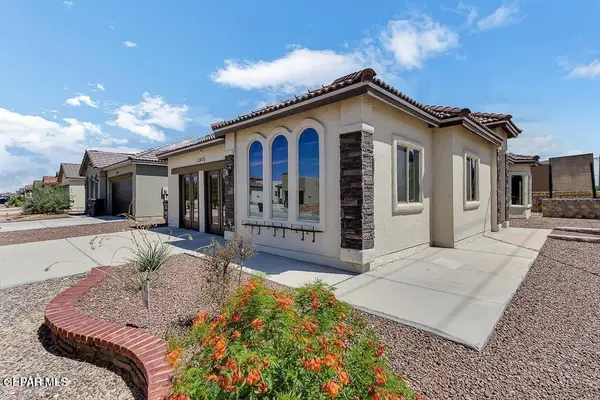 $350,000Active4 beds 3 baths1,531 sq. ft.
12962 Terrington Avenue, El Paso, TX 79928
MLS# 954171Listed by: TEXAS ALLY REAL ESTATE GROUP - New
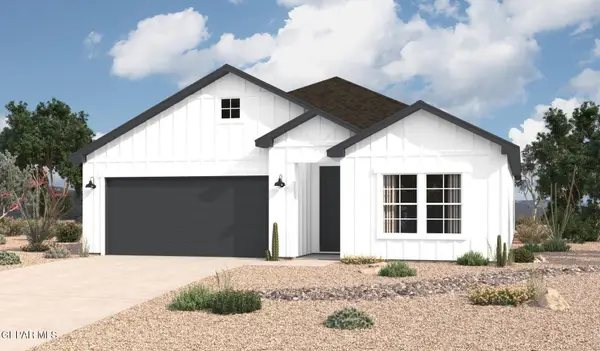 $377,680Active4 beds 2 baths2,444 sq. ft.
13944 Margaret Ponce Avenue, El Paso, TX 79928
MLS# 954175Listed by: HOME PROS REAL ESTATE GROUP - New
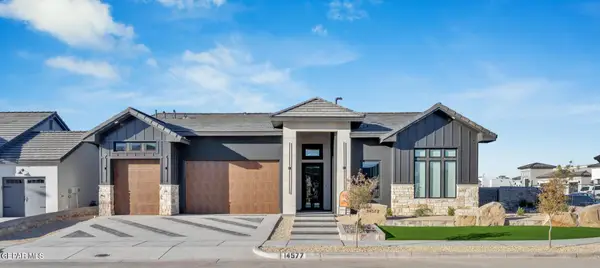 $895,000Active4 beds 3 baths3,103 sq. ft.
7337 Cimarron Rim Drive, El Paso, TX 79911
MLS# 954168Listed by: HOME PROS REAL ESTATE GROUP


Protect your home and budget from life's surprises with an Assurant Home Warranty, backed by a partner that supports you through every step of homeownership. Explore Plans.
©2026 Century 21 Real Estate LLC. All rights reserved. CENTURY 21®, the CENTURY 21 Logo and C21® are service marks owned by Century 21 Real Estate LLC. Century 21 Real Estate LLC fully supports the principles of the Fair Housing Act and the Equal Opportunity Act. Each office is independently owned and operated. Listing information is deemed reliable but not guaranteed accurate.