
624 Alta Cumbre Place, El Paso, TX 79912
Local realty services provided by:CENTURY 21 APD Associates
Listed by: manuel garnica
Office: manuel garnica
MLS#:952934
Source:TX_GEPAR
Price summary
- Price:$529,000
- Price per sq. ft.:$227.43
About this home
WELCOME HOME! This house has been updated throughout, including but not limited to: recently installed Pella windows, several french doors, wood shutters, two central refrigerated air systems, cabinetry with quartz counter tops, updated bathrooms, lots of closet space, good size bedrooms, two car garage with an additional office space, absolutely big lot, great swimming pool surrounded by sitting areas and a great outdoor kitchenette with a big wrought iron bar. Recently redone front landscaping. This is a real westside gem. You will be delighted by showing this home.
Contact an agent
Home facts
- Year built:1984
- Subdivision & Development:Chaparral Park
- Listing ID #:952934
- Added:1 day(s) ago
- Updated:October 16, 2026 at 10:04 PM
Rooms and interior
- Bedrooms:3
- Total bathrooms:3
- Full bathrooms:2
- Half bathrooms:1
- Flooring:Tile, Wood
- Kitchen Description:Built-In Electric Oven, Dishwasher, Disposal, Eat-in Kitchen, Electric Cooktop, Kitchen Island, Microwave, Pantry, Refrigerator
- Living area:2,326 sq. ft.
Heating and cooling
- Cooling:Ceiling Fan(s), Central Air, Refrigerated
- Heating:2+ Units, Central
- Central air:Yes
Structure and exterior
- Year built:1984
- Building area:2,326 sq. ft.
- Lot area:0.21 Acres
- Lot Features:Standard Lot
- Architectural Style:1 Story
- Construction Materials:Brick, Brick Veneer, Frame
- Exterior Features:Back Yard Access, Courtyard, Covered, Gazebo, Open, Walled Backyard
Schools
- High school:Franklin
- Middle school:Hornedo
- Elementary school:Polk
Utilities
- Water:City
Finances and disclosures
- Price:$529,000
- Price per sq. ft.:$227.43
- Tax amount:$6,949 (2025)
Features and amenities
- Appliances:Built-In Electric Oven, Dishwasher, Gas Water Heater, Microwave, Refrigerator
- Amenities:Attic, Ceiling Fan(s), Entrance Foyer, Walk-In Closet(s)
- Pool features:Gunite, In Ground
Parking
- Garage:Yes
- Garage spaces:2
New listings near 624 Alta Cumbre Place
- New
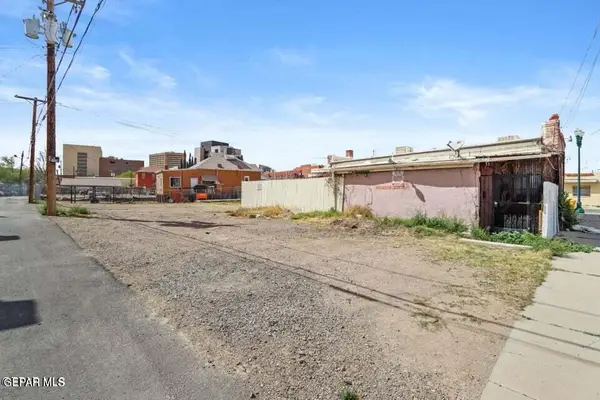 $27,000Active0.03 Acres
109 Hills Street, El Paso, TX 79901
MLS# 952952Listed by: KASA REALTY GROUP - New
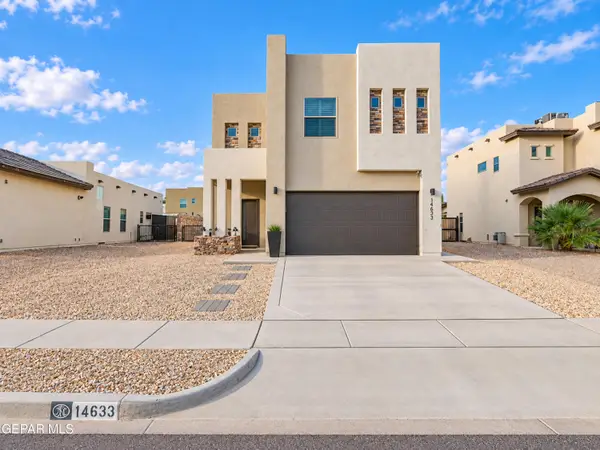 $314,950Active4 beds 3 baths2,213 sq. ft.
14633 Ciambriello Avenue, El Paso, TX 79938
MLS# 952954Listed by: HOME PROS REAL ESTATE GROUP - New
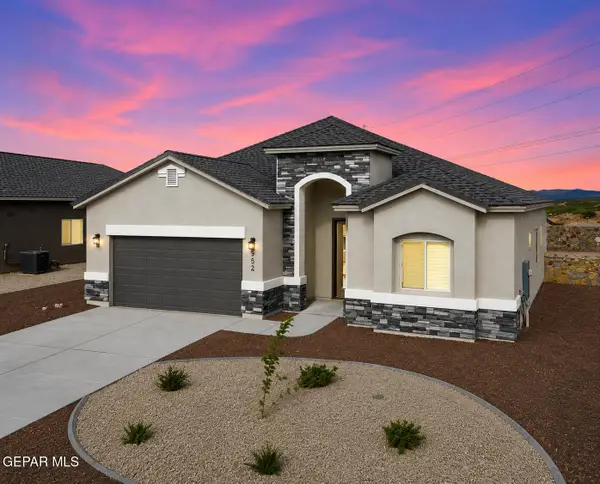 $343,950Active4 beds 3 baths2,013 sq. ft.
1815 Preakness Avenue, El Paso, TX 79928
MLS# 952957Listed by: BETTER HOMES AND GARDENS REAL ESTATE ELEVATE - New
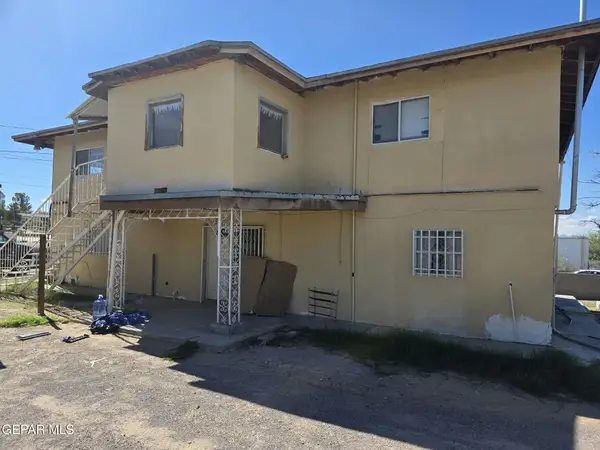 $220,000Active7 beds 5 baths3,136 sq. ft.
13000 Barnard Drive, El Paso, TX 79928
MLS# 952946Listed by: NEW BEGINNINGS REALTY - New
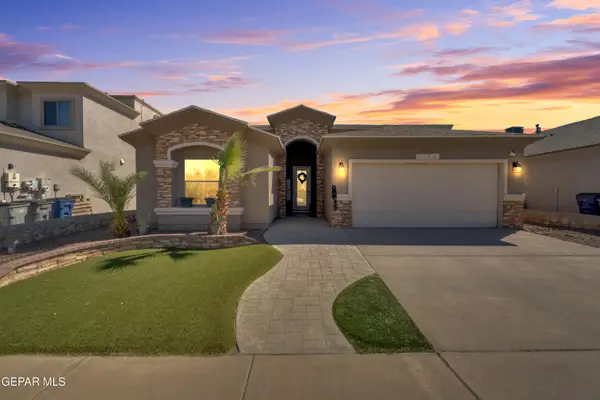 $289,950Active4 beds 2 baths1,984 sq. ft.
3142 Spring Willow Drive, El Paso, TX 79938
MLS# 952948Listed by: HOME PROS REAL ESTATE GROUP - New
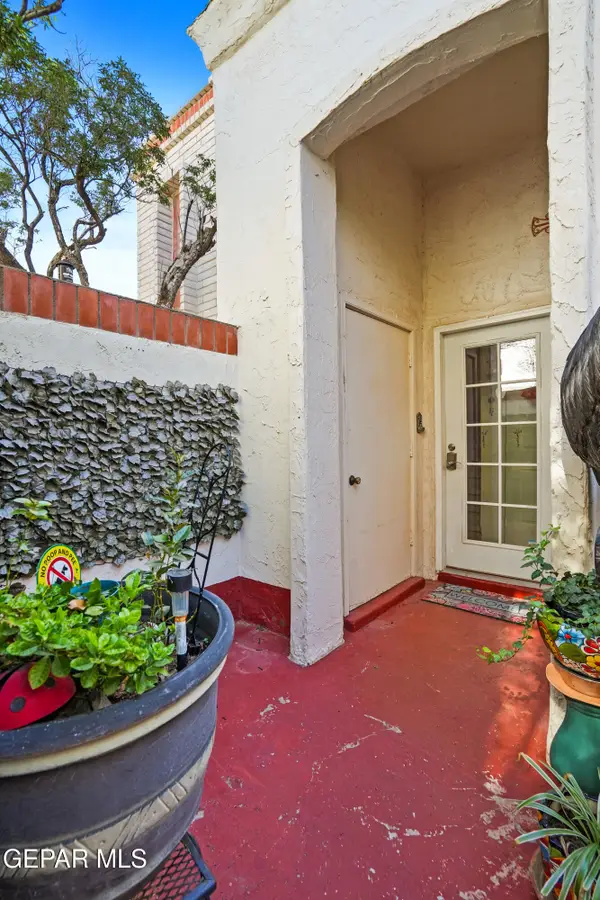 $185,000Active2 beds 2 baths1,280 sq. ft.
6201 Escondido Drive #7D, El Paso, TX 79912
MLS# 952943Listed by: KELLER WILLIAMS REALTY - New
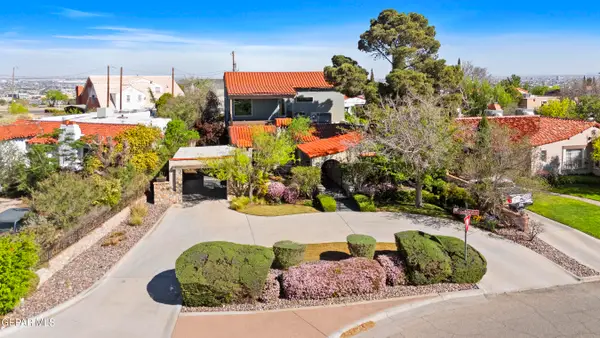 $759,900Active5 beds 4 baths2,789 sq. ft.
1030 Blanchard Avenue, El Paso, TX 79902
MLS# 952944Listed by: DREAM WORK REALTY - Open Sat, 5 to 8pmNew
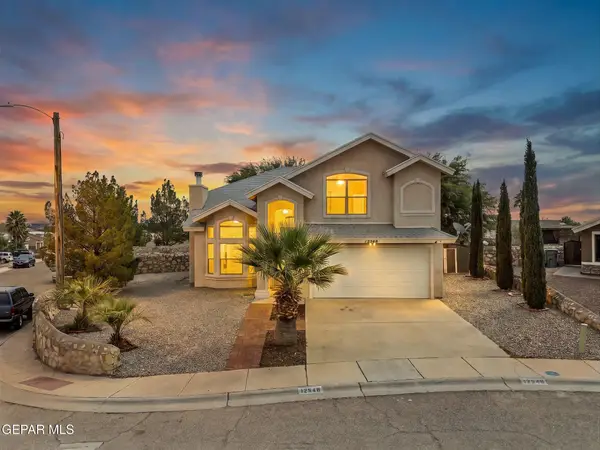 $315,000Active3 beds 3 baths2,169 sq. ft.
12548 Blazing Star Drive, El Paso, TX 79928
MLS# 952940Listed by: ERA SELLERS & BUYERS REAL ESTA - New
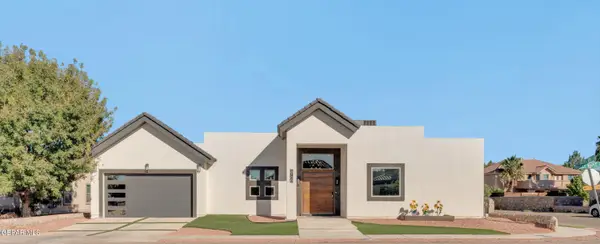 $649,997Active3 beds 3 baths3,033 sq. ft.
5700 Valley Maple Drive, El Paso, TX 79932
MLS# 952941Listed by: HOMEGIRL REAL ESTATE FIRM - New
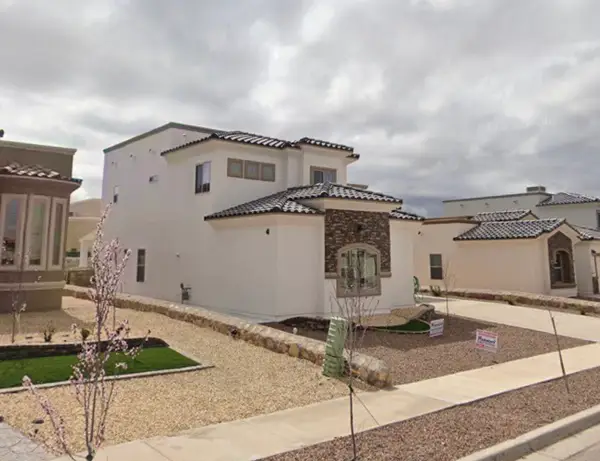 $335,000Active4 beds 4 baths2,251 sq. ft.
13666 Lartington, El Paso, TX 79928
MLS# 31582613Listed by: GOLDENLIGHT REALTY


Protect your home and budget from life's surprises with an Assurant Home Warranty, backed by a partner that supports you through every step of homeownership. Explore Plans.
©2026 Century 21 Real Estate LLC. All rights reserved. CENTURY 21®, the CENTURY 21 Logo and C21® are service marks owned by Century 21 Real Estate LLC. Century 21 Real Estate LLC fully supports the principles of the Fair Housing Act and the Equal Opportunity Act. Each office is independently owned and operated. Listing information is deemed reliable but not guaranteed accurate.